Topfind Realty
Renting

Search Rentals

Houses for RentTownhomes for RentCondos for RentView All Rentals →

Renting Resources

Why Rent With UsRenter GuideRent vs Buy Calculator

Renter Articles

How to Negotiate RentUnderstanding Your LeaseMoving Checklist for Renters
Buying

Search Homes

Houses for SaleTownhomes for SaleCondos for SaleView All Homes →

Buying Resources

Why Buy With UsBuyer GuideAffordability CalculatorInvestment CalculatorProperty Tax Calculator

Buyer Articles

Master Your New Home BudgetBeat Moving StressPacking Secrets
Selling

Selling Tools

Home ValuationFind a Seller's Agent

Selling Resources

Why Sell With UsSeller GuideNet Sheet CalcHELOC Calculator

Seller Articles

Strategic PricingDownsizing Tips
Mortgage Rates

Today's Rates

Mortgage RatesRefinance RatesLoan ComparisonHELOC Calculator

Mortgage Resources

Understanding Mortgage RatesFirst-Time Homebuyer GuideWhen to Refinance Your Mortgage
Realtors
Topfind
Houses for RentTownhomes for RentCondos for RentView All Rentals →
Why Rent With UsRenter GuideRent vs Buy Calculator
How to Negotiate RentUnderstanding Your LeaseMoving Checklist for Renters
Houses for SaleTownhomes for SaleCondos for SaleView All Homes →
Why Buy With UsBuyer GuideAffordability CalculatorInvestment CalculatorProperty Tax Calculator
Master Your New Home BudgetBeat Moving StressPacking Secrets
Home ValuationFind a Seller's Agent
Why Sell With UsSeller GuideNet Sheet CalcHELOC Calculator
Strategic PricingDownsizing Tips
Mortgage RatesRefinance RatesLoan ComparisonHELOC Calculator
Understanding Mortgage RatesFirst-Time Homebuyer GuideWhen to Refinance Your Mortgage
groupRealtorsinfoAbout Us
Continue with Google
Sign InSign Up
Topfind Realty
Renting

Search Rentals

Houses for RentTownhomes for RentCondos for RentView All Rentals →

Renting Resources

Why Rent With UsRenter GuideRent vs Buy Calculator

Renter Articles

How to Negotiate RentUnderstanding Your LeaseMoving Checklist for Renters
Buying

Search Homes

Houses for SaleTownhomes for SaleCondos for SaleView All Homes →

Buying Resources

Why Buy With UsBuyer GuideAffordability CalculatorInvestment CalculatorProperty Tax Calculator

Buyer Articles

Master Your New Home BudgetBeat Moving StressPacking Secrets
Selling

Selling Tools

Home ValuationFind a Seller's Agent

Selling Resources

Why Sell With UsSeller GuideNet Sheet CalcHELOC Calculator

Seller Articles

Strategic PricingDownsizing Tips
Mortgage Rates

Today's Rates

Mortgage RatesRefinance RatesLoan ComparisonHELOC Calculator

Mortgage Resources

Understanding Mortgage RatesFirst-Time Homebuyer GuideWhen to Refinance Your Mortgage
Realtors
Topfind
Houses for RentTownhomes for RentCondos for RentView All Rentals →
Why Rent With UsRenter GuideRent vs Buy Calculator
How to Negotiate RentUnderstanding Your LeaseMoving Checklist for Renters
Houses for SaleTownhomes for SaleCondos for SaleView All Homes →
Why Buy With UsBuyer GuideAffordability CalculatorInvestment CalculatorProperty Tax Calculator
Master Your New Home BudgetBeat Moving StressPacking Secrets
Home ValuationFind a Seller's Agent
Why Sell With UsSeller GuideNet Sheet CalcHELOC Calculator
Strategic PricingDownsizing Tips
Mortgage RatesRefinance RatesLoan ComparisonHELOC Calculator
Understanding Mortgage RatesFirst-Time Homebuyer GuideWhen to Refinance Your Mortgage
groupRealtorsinfoAbout Us
Continue with Google
Sign InSign Up
Real Estate/CA/Walnut/20951 Stoddard Wells
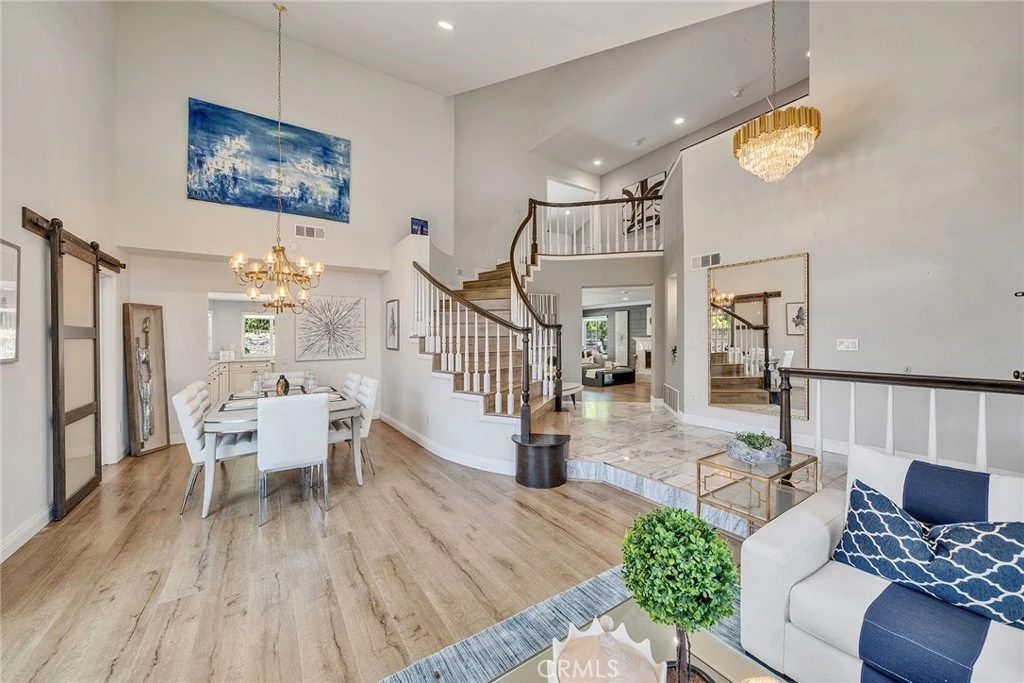
Photo 1 of 20951 Stoddard Wells
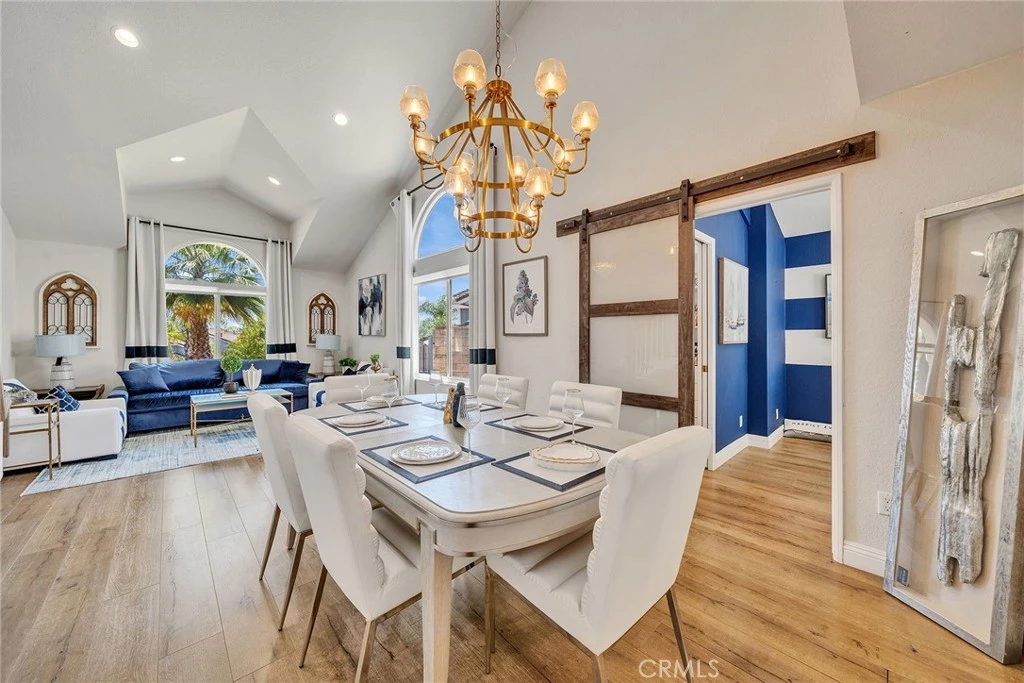
Photo 2 of 20951 Stoddard Wells
1 / 20
Main
Interior 1
Interior 2
Interior 3
Interior 4
imagesmode View 20 photos
For Sale
$1,730,000
Est. $9,688/mo

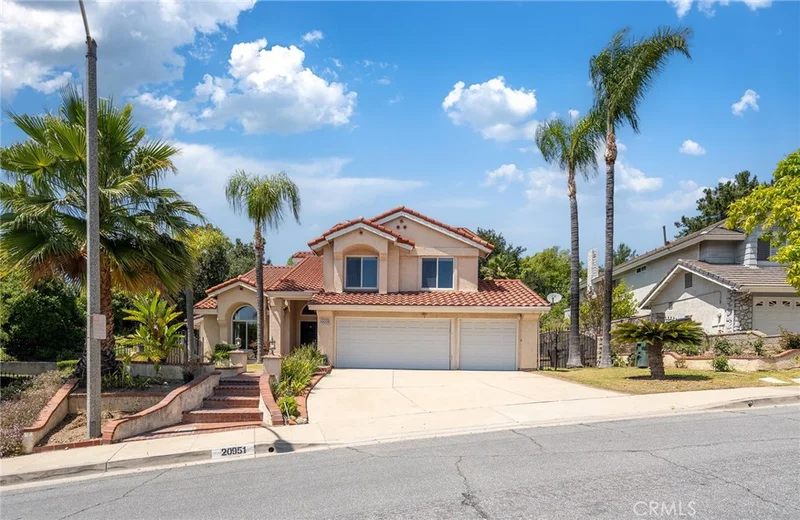
20951 Stoddard Wells, Walnut, CA 91789

bed
5
Bedrooms
bathtub
3
Bathrooms
square_foot
2,666
Sq Ft

About this home

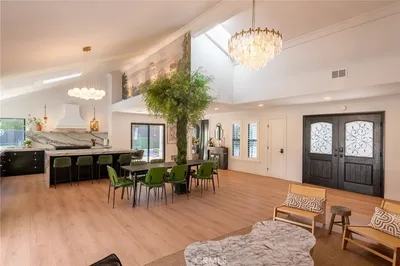
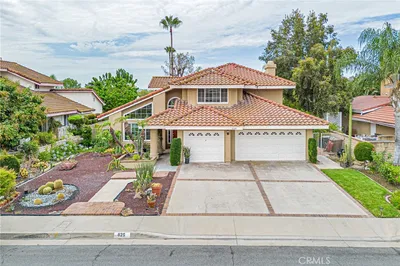
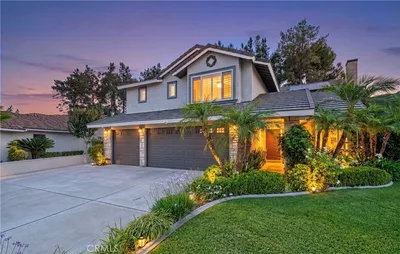
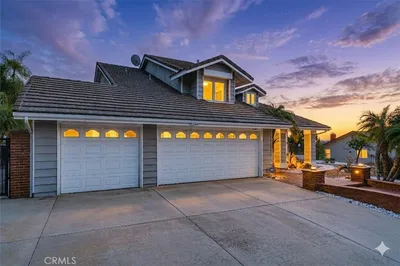
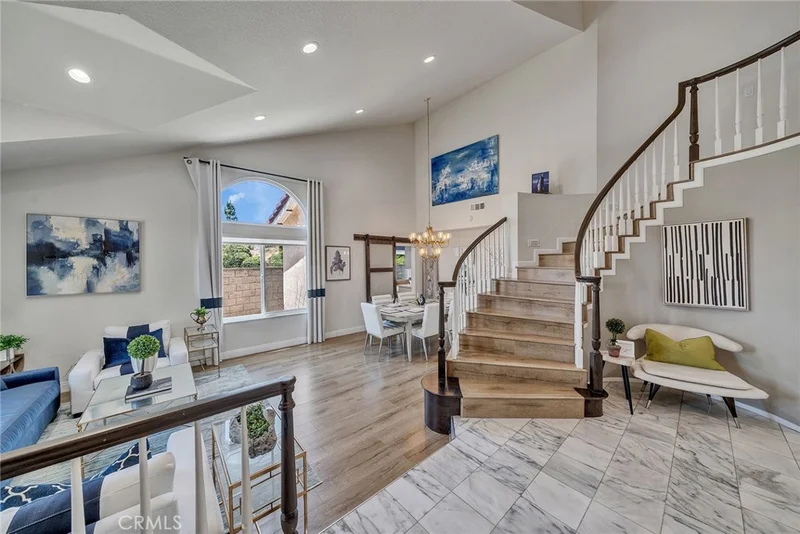
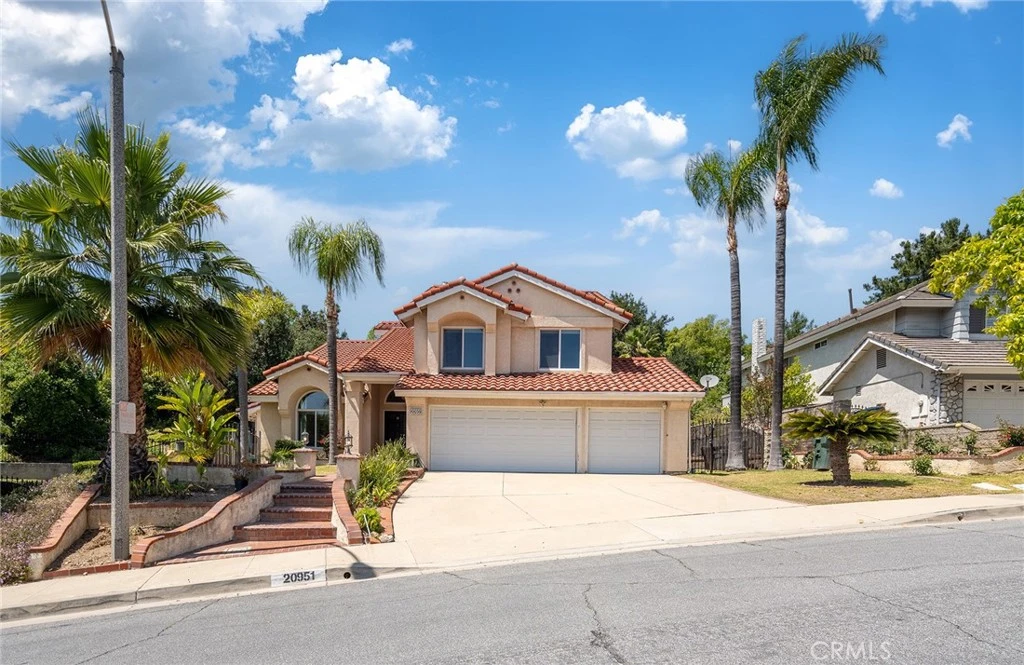
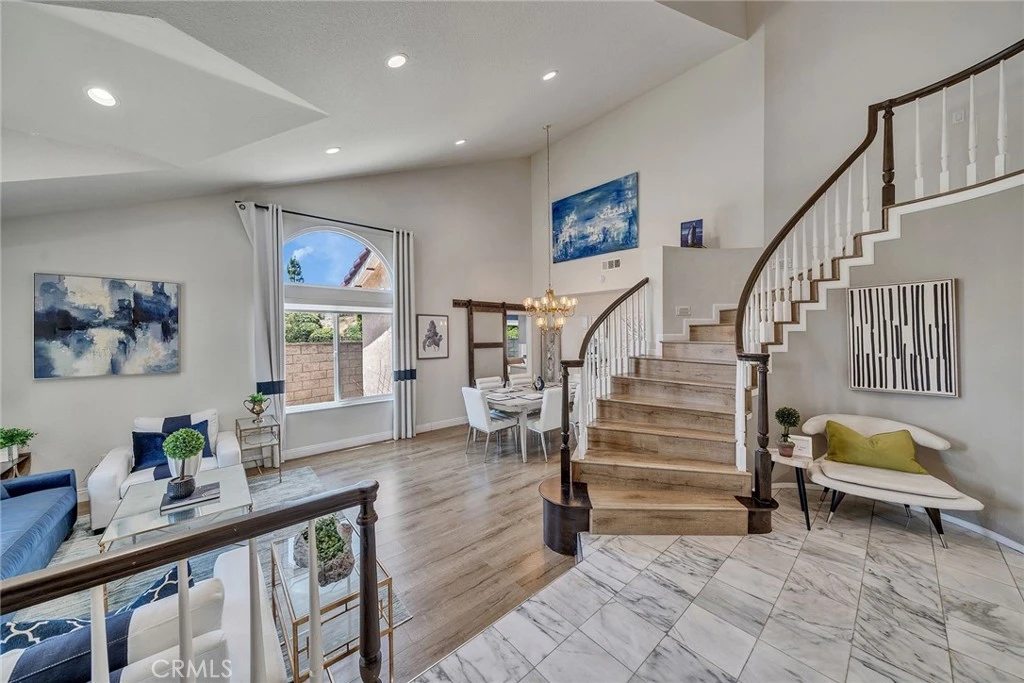
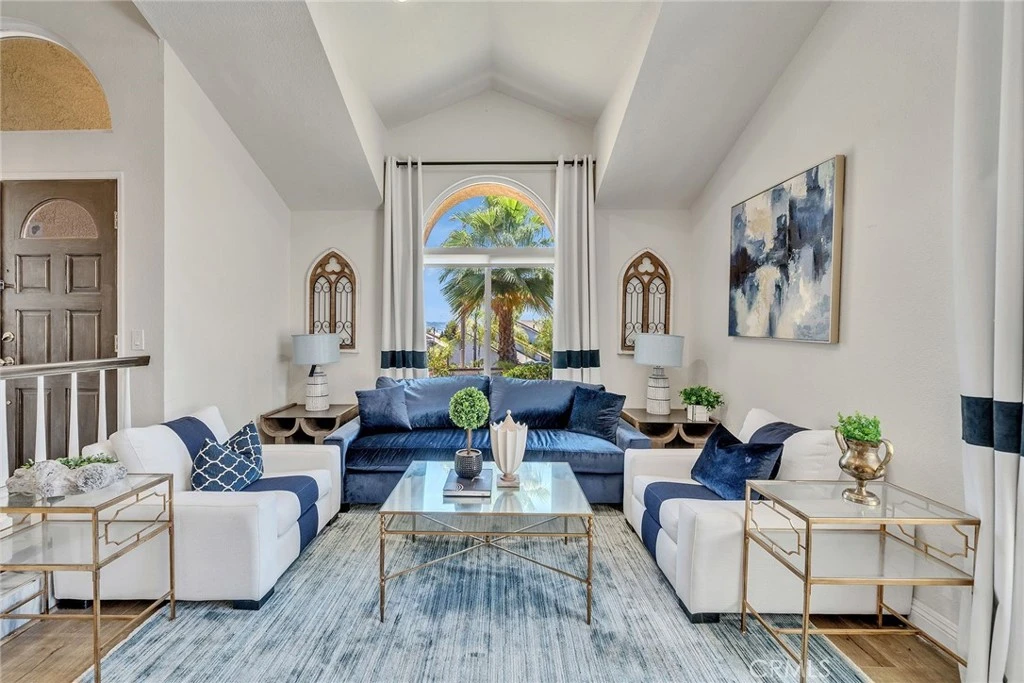
Ultimate Privacy & Panoramic Mountain Views | Designer-Renovated Sanctuary in Top-Rated Walnut Valley Unified Experience the pinnacle of sophisticated living in this stunningly reimagined Walnut estate. Perched on a premier lot with NO REAR NEIGHBORS, this home offers a rare blend of absolute privacy and breathtaking natural vistas. Every inch of this residence has been curated with high-end finishes and modern coastal aesthetics. The Primary Retreat: A Sky-Level Sanctuary The second-floor Primary Suite is a true masterclass in luxury. Wake up to expansive mountain views through floor-to-ceiling windows and enjoy direct access to a massive private balcony—the perfect spot for morning coffee or sunset reflections. • Spa-Inspired En Suite: Featuring a vaulted ceiling with a skylight, a freestanding soaking tub, and a modern walk-in shower, all bathed in glorious natural light. • Designer Storage: Includes dual custom-organized walk-in closets with premium shelving. Versatile Living & Work-From-Home Excellence • Flexible Downstairs Space: The lower level features a dedicated built-in double workstation with premium quartz surfaces—perfect for modern remote work. This versatile area includes a walk-in closet and can easily be utilized as a coveted downstairs bedroom or a private guest suite. • Chef’s Dream Kitchen: Anchored by a large center island with premium quartz countertops, a professional farmhouse sink overlooking the pool, and a seamless flow into the sun-drenched family room. • Indoor-Outdoor Harmony: The lower level leads directly to your private oasis, featuring a sparkling pool, spa, and an expansive patio designed for grand-scale entertaining against a backdrop of lush greenery. Prime Location & Future Value • Education: Nestled in the prestigious Walnut Valley Unified School District, minutes from Mt. SAC and Cal Poly Pomona. • 2028 Olympic Hub: Ideally positioned just ~20 minutes from the Honda Center, a confirmed venue for the 2028 Olympic Games, and the $4B OCVibe entertainment district. • Convenience: Easy access to the 57 & 60 freeways and the area's finest shopping and dining in Walnut and Diamond Bar. Experience the Magic in Person! Join us for our OPEN HOUSE this Saturday and Sunday from 2 to 4 PM. We invite you to walk the grounds, feel the mountain breeze from the balcony, and fall in love with your future home. See you there!

Property Facts

bed

Bedrooms

5

bathtub

Bathrooms

3

square_foot

Square Feet

2,666

landscape

Lot Size

17,332 sqft

calendar_month

Year Built

1988

home_work

Property Type

Single Family Residence

timer

Days on Market

108

payments

HOA Fee

N/A

garage

Garage Total

3

fingerprint

MLS #

CV26093777

Interior Details

General Interior

Interior Features

Balcony, High Ceilings, Bedroom On Main Level, Entrance Foyer, Primary Suite, Walk In Pantry, Walk In Closets

Fireplace

Family Room

Kitchen & Appliances

Laundry

Washer Hookup, Gas Dryer Hookup

Bed & Bath

Main Level Bedrooms

1

Main Level Bathrooms

1

Climate Control

Cooling

Central Air

Heating

Central

Parking

Total Parking Spaces

3

Garage Spaces

3

Attached Garage

Yes

Exterior & Lot

Lot & Grounds

Lot Features

Two To Five Units Acre

Pool Features

Private

Sewer

Public Sewer

Water Source

Public

Community & HOA

Community Features

Suburban

Mortgage Calculator

Total Monthly

$0

Principal & Interest:
$0
Property Tax:
$0
Home Insurance:
$0
HOA Fees:
$0
$
$
%

Nearby Schools

RatingSchool NameGradesDistance
9
Collegewood Elementary
Elementary School
K-50.3 mi
N/A
Kid Junction
Private School
K-120.4 mi
N/A
Learning Tree Walnut Education Center
Private School
K-120.6 mi
10
Leonard G. Westhoff Elementary
Elementary School
K-51.1 mi
9
International Polytechnic High
High School
9-121.6 mi

Convenience Score

Market Insights

91789|Walnut

Estimated Value

Calculating...
No change vs. last year
Value history is still building for this area.

Market Temperature

Seller'sBalancedBuyer's
0d30d60d180d
Balanced

Balanced market

30 Days

Avg. time on market

This is a Balanced Market. Homes are selling at a moderate pace.

Flood & Climate Risk

Noise Levels

Location

20951 Stoddard Wells

Walnut, CA 91789

Open in Mapsopen_in_new
Topfind Realty

Ready to Take the Next Step?

Get expert support from a local agent today.

call
(800)-330-9306Available 9AM - 7PM

Similar Homes You Might Like

Based on price, location, and features
673 Castlehill
VIRTUAL TOUR

$1,498,000

FOR SALE

673 Castlehill, Walnut, CA 91789

4 beds · 4 baths · 2,579 sqft

20111 Evening Breeze Dr
VIRTUAL TOUR

$1,398,000

FOR SALE

20111 Evening Breeze Dr, Walnut, CA 91789

4 beds · 3 baths · 2,404 sqft

693 Castlehill Drive
OPEN AUG 22, 8PM - 10PM

$1,488,000

FOR SALE

693 Castlehill Drive, Walnut, CA 91789

4 beds · 4 baths · 2,432 sqft

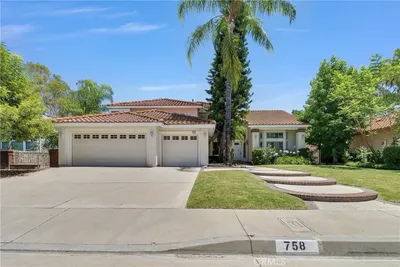
758 Trotter Court

$1,758,000

FOR SALE

758 Trotter Court, Walnut, CA 91789

4 beds · 4 baths · 3,196 sqft

20261 Edgemont Place
VIRTUAL TOUR

$1,550,000

FOR SALE

20261 Edgemont Place, Walnut, CA 91789

4 beds · 3 baths · 2,282 sqft

22058 Manarola Way
3D TOUR

$1,997,468

FOR SALE

22058 Manarola Way, Walnut, CA 91789

5 beds · 4 baths · 2,979 sqft

330 Amberwood Drive

$1,450,000

FOR SALE

330 Amberwood Drive, Walnut, CA 91789

5 beds · 3 baths · 2,919 sqft

605 Bronco
VIRTUAL TOUR

$1,350,000

FOR SALE

605 Bronco, Walnut, CA 91789

5 beds · 4 baths · 2,451 sqft

Recently Sold

20123 Padrino
VIRTUAL TOUR

$1,180,000

SOLD

20123 Padrino, Walnut, CA 91789

6 beds · 3 baths · 2,822 sqft

20139 Lake Canyon Dr

$1,600,000

SOLD

20139 Lake Canyon Dr, Walnut, CA 91789

4 beds · 3 baths · 2,615 sqft

825 BRIDGEWATER Lane
VIDEO TOUR

$1,550,000

SOLD

825 Bridgewater Lane, Walnut, CA 91789

4 beds · 3 baths · 2,481 sqft

19201 Lydle Creek Place
3D TOUR

$1,465,000

SOLD

19201 Lydle Creek Place, Walnut, CA 91789

5 beds · 3 baths · 2,937 sqft

19704 Saddlecrest
3D TOUR

$1,715,000

SOLD

19704 Saddlecrest, Walnut, CA 91789

4 beds · 3 baths · 2,201 sqft

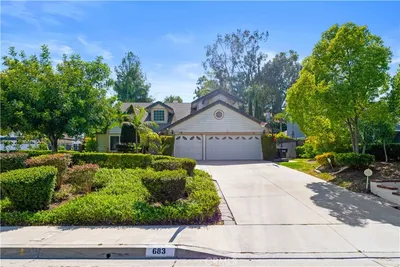
683 Silver Valley Trail

$1,638,000

SOLD

683 Silver Valley Trail, Walnut, CA 91789

4 beds · 3 baths · 2,273 sqft

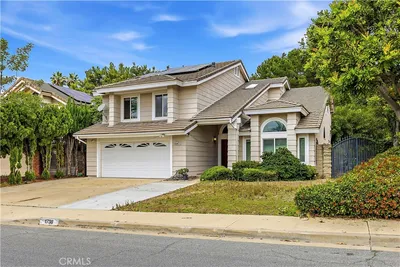
1738 N Winona

$1,508,000

SOLD

1738 N Winona, Walnut, CA 91789

4 beds · 3 baths · 2,443 sqft

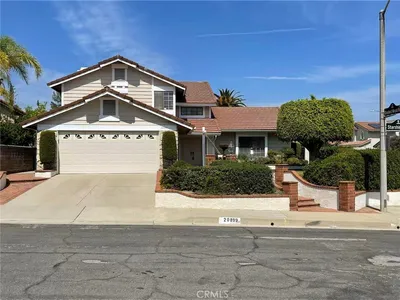
20899 Starshine

$1,250,000

SOLD

20899 Starshine, Walnut, CA 91789

4 beds · 3 baths · 2,150 sqft

$1,730,000
5 bd | 3 ba | 2,666 sqft
Request a tourcall
Topfind Realty

Company

  • About Us
  • Careers
  • Articles
  • Home Estimate

Explore

  • Renting
  • Buying
  • Selling
  • Realtors

Support

  • Help Center
  • Contact Us
  • Terms & Conditions
  • Privacy Policy

Topfind Realty, DRE # 02240815, is a licensed real estate broker in California. Topfind Realty pledges to support the Fair Housing Act and adhere to Equal Housing Opportunity laws.

Copyright © 2026 Topfind Realty. All Rights Reserved.