Topfind Realty
Renting

Search Rentals

Houses for RentTownhomes for RentCondos for RentView All Rentals →

Renting Resources

Why Rent With UsRenter GuideRent vs Buy Calculator

Renter Articles

How to Negotiate RentUnderstanding Your LeaseMoving Checklist for Renters
Buying

Search Homes

Houses for SaleTownhomes for SaleCondos for SaleView All Homes →

Buying Resources

Why Buy With UsBuyer GuideAffordability CalculatorInvestment CalculatorProperty Tax Calculator

Buyer Articles

Master Your New Home BudgetBeat Moving StressPacking Secrets
Selling

Selling Tools

Home ValuationFind a Seller's Agent

Selling Resources

Why Sell With UsSeller GuideNet Sheet CalcHELOC Calculator

Seller Articles

Strategic PricingDownsizing Tips
Mortgage Rates

Today's Rates

Mortgage RatesRefinance RatesLoan ComparisonHELOC Calculator

Mortgage Resources

Understanding Mortgage RatesFirst-Time Homebuyer GuideWhen to Refinance Your Mortgage
Realtors
Topfind
Houses for RentTownhomes for RentCondos for RentView All Rentals →
Why Rent With UsRenter GuideRent vs Buy Calculator
How to Negotiate RentUnderstanding Your LeaseMoving Checklist for Renters
Houses for SaleTownhomes for SaleCondos for SaleView All Homes →
Why Buy With UsBuyer GuideAffordability CalculatorInvestment CalculatorProperty Tax Calculator
Master Your New Home BudgetBeat Moving StressPacking Secrets
Home ValuationFind a Seller's Agent
Why Sell With UsSeller GuideNet Sheet CalcHELOC Calculator
Strategic PricingDownsizing Tips
Mortgage RatesRefinance RatesLoan ComparisonHELOC Calculator
Understanding Mortgage RatesFirst-Time Homebuyer GuideWhen to Refinance Your Mortgage
groupRealtorsinfoAbout Us
Continue with Google
Sign InSign Up
Topfind Realty
Renting

Search Rentals

Houses for RentTownhomes for RentCondos for RentView All Rentals →

Renting Resources

Why Rent With UsRenter GuideRent vs Buy Calculator

Renter Articles

How to Negotiate RentUnderstanding Your LeaseMoving Checklist for Renters
Buying

Search Homes

Houses for SaleTownhomes for SaleCondos for SaleView All Homes →

Buying Resources

Why Buy With UsBuyer GuideAffordability CalculatorInvestment CalculatorProperty Tax Calculator

Buyer Articles

Master Your New Home BudgetBeat Moving StressPacking Secrets
Selling

Selling Tools

Home ValuationFind a Seller's Agent

Selling Resources

Why Sell With UsSeller GuideNet Sheet CalcHELOC Calculator

Seller Articles

Strategic PricingDownsizing Tips
Mortgage Rates

Today's Rates

Mortgage RatesRefinance RatesLoan ComparisonHELOC Calculator

Mortgage Resources

Understanding Mortgage RatesFirst-Time Homebuyer GuideWhen to Refinance Your Mortgage
Realtors
Topfind
Houses for RentTownhomes for RentCondos for RentView All Rentals →
Why Rent With UsRenter GuideRent vs Buy Calculator
How to Negotiate RentUnderstanding Your LeaseMoving Checklist for Renters
Houses for SaleTownhomes for SaleCondos for SaleView All Homes →
Why Buy With UsBuyer GuideAffordability CalculatorInvestment CalculatorProperty Tax Calculator
Master Your New Home BudgetBeat Moving StressPacking Secrets
Home ValuationFind a Seller's Agent
Why Sell With UsSeller GuideNet Sheet CalcHELOC Calculator
Strategic PricingDownsizing Tips
Mortgage RatesRefinance RatesLoan ComparisonHELOC Calculator
Understanding Mortgage RatesFirst-Time Homebuyer GuideWhen to Refinance Your Mortgage
groupRealtorsinfoAbout Us
Continue with Google
Sign InSign Up
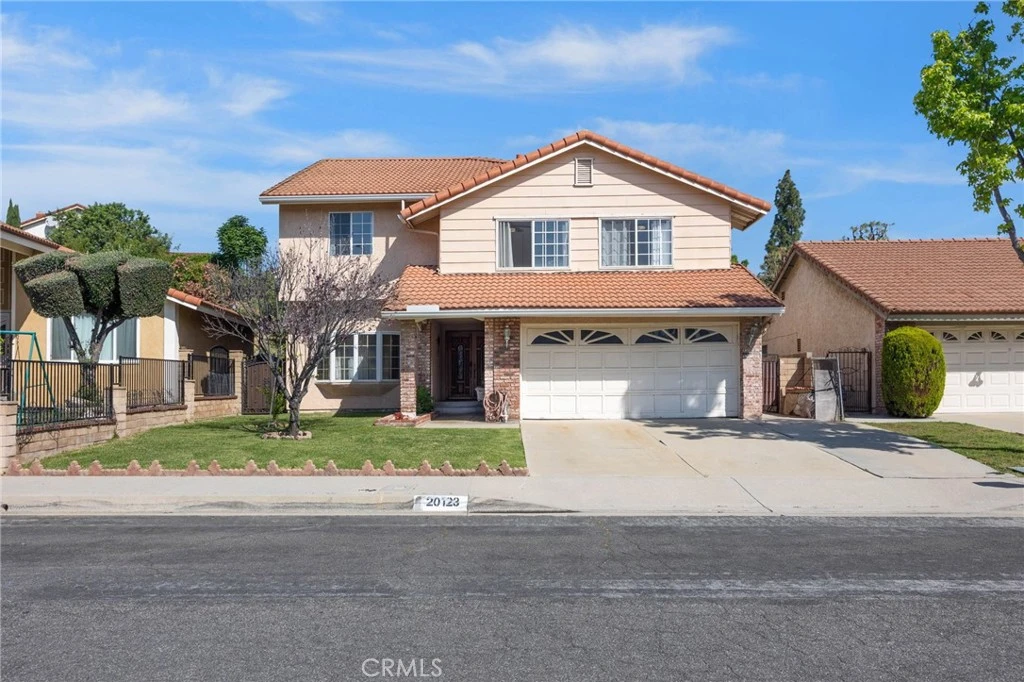
Real Estate/CA/Walnut/20123 Padrino (Sold)
view_in_arVirtual Tour
Main
SOLD
SoldClosed on June 30, 2026
$1,180,000
Sold Price

20123 Padrino, Walnut, CA 91789

bed
6
Bedrooms
bathtub
3
Bathrooms
square_foot
2,822
Square Feet

About this home

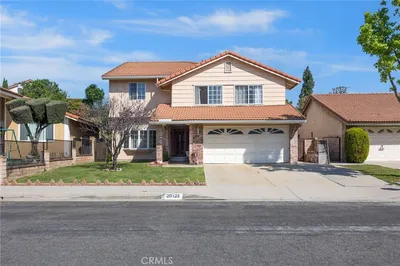
Move-in Ready Walnut Home Top-Rated Rowland Heights School District. Welcome to this elegant tri-level home located in one of Walnut's most desirable neighborhoods. Offering 2,822 designed living space on a 6,887 sq. ft. lot, this home blends comfort, functionalities, and style. Featuring 6 spacious bedrooms and 2.5 bathrooms, the versatile layout is perfect for mutigenerational living, home offices, or guest accommodations. Recent upgrades include new flooring, staircase, fresh interior paint, updated toilets, ceiling fans, and plumbing improvements, making this home truly move-in ready. The kitchen offers ample cabinetry and a large built-in pantry, flowing seamlessly into the family and dining area with a cozy fireplace creating the perfect space for everyday living and entertaining. Step outside to your private backyard oasis, the true highlight of the home. Designed for both relaxation and entertaining, this inviting outdoor space features elegant pavers, a built-in BBQ with generous counter space, and multiple areas to gather and unwind. Enjoy mature fruit trees including pomegranate, peach, loquat and lemon, along with lush aloe plants- creating a serene, resort-style setting right in your own backyard. This home truly has it all.

infoProperty Facts

bed

Bedrooms

6

bathtub

Bathrooms

3

square_foot

Square Feet

2,822

landscape

Lot Size

6,889 sqft

calendar_month

Year Built

1978

home_work

Property Type

Single Family Residence

timer

Days on Market

37

payments

HOA Fee

N/A

garage

Garage Total

2

fingerprint

MLS #

TR26076635

chairInterior Details

General Interior

Interior Features

Block Walls, Ceiling Fans, Ceramic Counters, Open Floorplan, Pantry, Tile Counters, All Bedrooms Up, Walk In Closets

Flooring

Laminate, Tile

Fireplace

Dining Room

Kitchen & Appliances

Appliances

Barbecue, Free Standing Range, Gas Range, Gas Water Heater

Laundry

Washer Hookup, In Garage

Climate Control

Cooling

Central Air, Wall Window Units

Heating

Central, Forced Air, Fireplaces, Natural Gas

deckExterior & Lot

Building & Construction

Patio & Porch

Open, Patio

Fencing

Brick, Wrought Iron

Roof

Spanish Tile

Nearby Schools

RatingSchool NameGradesDistance
8
Ybarra Academy For The Arts And Technology
Elementary School
K-80.6 mi
N/A
Tzu Chi Elementary Satoa
Private School
K-120.7 mi
N/A
Tzu Chi Elementary School
Private School
K-120.7 mi
10
Walnut Elementary
Elementary School
K-50.7 mi
10
South Pointe Middle
Middle School
6-80.8 mi

Convenience Score

Topfind Realty

This Home is Sold

Curious what your home is worth? Get a free valuation.

call
(800)-330-9306Available 9AM - 6PM

Similar Homes You Might Like

Based on price, location, and features
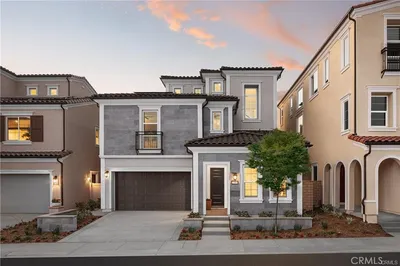
22058 Manarola Way
3D TOUR

$1,997,468

FOR SALE

22058 Manarola Way, Walnut, CA 91789

5 beds · 4 baths · 2,979 sqft

330 Amberwood Drive

$1,450,000

FOR SALE

330 Amberwood Drive, Walnut, CA 91789

5 beds · 3 baths · 2,919 sqft

605 Bronco
VIRTUAL TOUR

$1,350,000

FOR SALE

605 Bronco, Walnut, CA 91789

5 beds · 4 baths · 2,451 sqft

19963 Sunset Vista Road

$1,860,000

FOR SALE

19963 Sunset Vista Road, Walnut, CA 91789

5 beds · 3 baths · 2,816 sqft

22081 Manarola
3D TOUR

$2,750,000

FOR SALE

22081 Manarola, Walnut, CA 91789

5 beds · 4 baths · 2,979 sqft

1264 S Lemon

$1,599,000

FOR SALE

1264 S Lemon, Walnut, CA 91789

5 beds · 3 baths · 2,984 sqft

20951 Stoddard Wells

$1,730,000

FOR SALE

20951 Stoddard Wells, Walnut, CA 91789

5 beds · 3 baths · 2,666 sqft

21304 E Fort Bowie Drive

$1,720,000

FOR SALE

21304 E Fort Bowie Drive, Walnut, CA 91789

5 beds · 3 baths · 2,788 sqft

Recently Sold

20123 Padrino
VIRTUAL TOUR

$1,180,000

SOLD

20123 Padrino, Walnut, CA 91789

6 beds · 3 baths · 2,822 sqft

19201 Lydle Creek Place
3D TOUR

$1,465,000

SOLD

19201 Lydle Creek Place, Walnut, CA 91789

5 beds · 3 baths · 2,937 sqft

20374 Bickford

$1,830,000

SOLD

20374 Bickford, Walnut, CA 91789

5 beds · 3 baths · 3,245 sqft

21215 Granite Wells Dr

$1,750,000

SOLD

21215 Granite Wells Dr, Walnut, CA 91789

5 beds · 3 baths · 3,028 sqft

21111 Stockton Pass Rd
VIDEO TOUR

$1,764,000

SOLD

21111 Stockton Pass Rd, Walnut, CA 91789

5 beds · 3 baths · 3,028 sqft

20412 Lake Canyon Drive

$900,000

SOLD

20412 Lake Canyon Drive, Walnut, CA 91789

5 beds · 3 baths · 2,802 sqft

20376 Julliard Drive

$1,300,000

SOLD

20376 Julliard Drive, Walnut, CA 91789

5 beds · 4 baths · 2,683 sqft

19933 Hidden Springs

$1,790,000

SOLD

19933 Hidden Springs, Walnut, CA 91789

5 beds · 3 baths · 2,867 sqft

Topfind Realty

Company

  • About Us
  • Careers
  • Articles
  • Home Estimate

Explore

  • Renting
  • Buying
  • Selling
  • Realtors

Support

  • Help Center
  • Contact Us
  • Terms & Conditions
  • Privacy Policy

Topfind Realty, DRE # 02240815, is a licensed real estate broker in California. Topfind Realty pledges to support the Fair Housing Act and adhere to Equal Housing Opportunity laws.

Copyright © 2026 Topfind Realty. All Rights Reserved.