Topfind Realty
Renting

Search Rentals

Houses for RentTownhomes for RentCondos for RentView All Rentals →

Renting Resources

Why Rent With UsRenter GuideRent vs Buy Calculator

Renter Articles

How to Negotiate RentUnderstanding Your LeaseMoving Checklist for Renters
Buying

Search Homes

Houses for SaleTownhomes for SaleCondos for SaleView All Homes →

Buying Resources

Why Buy With UsBuyer GuideAffordability CalculatorInvestment CalculatorProperty Tax Calculator

Buyer Articles

Master Your New Home BudgetBeat Moving StressPacking Secrets
Selling

Selling Tools

Home ValuationFind a Seller's Agent

Selling Resources

Why Sell With UsSeller GuideNet Sheet CalcHELOC Calculator

Seller Articles

Strategic PricingDownsizing Tips
Mortgage Rates

Today's Rates

Mortgage RatesRefinance RatesLoan ComparisonHELOC Calculator

Mortgage Resources

Understanding Mortgage RatesFirst-Time Homebuyer GuideWhen to Refinance Your Mortgage
Realtors
Topfind
Houses for RentTownhomes for RentCondos for RentView All Rentals →
Why Rent With UsRenter GuideRent vs Buy Calculator
How to Negotiate RentUnderstanding Your LeaseMoving Checklist for Renters
Houses for SaleTownhomes for SaleCondos for SaleView All Homes →
Why Buy With UsBuyer GuideAffordability CalculatorInvestment CalculatorProperty Tax Calculator
Master Your New Home BudgetBeat Moving StressPacking Secrets
Home ValuationFind a Seller's Agent
Why Sell With UsSeller GuideNet Sheet CalcHELOC Calculator
Strategic PricingDownsizing Tips
Mortgage RatesRefinance RatesLoan ComparisonHELOC Calculator
Understanding Mortgage RatesFirst-Time Homebuyer GuideWhen to Refinance Your Mortgage
groupRealtorsinfoAbout Us
Continue with Google
Sign InSign Up
Topfind Realty
Renting

Search Rentals

Houses for RentTownhomes for RentCondos for RentView All Rentals →

Renting Resources

Why Rent With UsRenter GuideRent vs Buy Calculator

Renter Articles

How to Negotiate RentUnderstanding Your LeaseMoving Checklist for Renters
Buying

Search Homes

Houses for SaleTownhomes for SaleCondos for SaleView All Homes →

Buying Resources

Why Buy With UsBuyer GuideAffordability CalculatorInvestment CalculatorProperty Tax Calculator

Buyer Articles

Master Your New Home BudgetBeat Moving StressPacking Secrets
Selling

Selling Tools

Home ValuationFind a Seller's Agent

Selling Resources

Why Sell With UsSeller GuideNet Sheet CalcHELOC Calculator

Seller Articles

Strategic PricingDownsizing Tips
Mortgage Rates

Today's Rates

Mortgage RatesRefinance RatesLoan ComparisonHELOC Calculator

Mortgage Resources

Understanding Mortgage RatesFirst-Time Homebuyer GuideWhen to Refinance Your Mortgage
Realtors
Topfind
Houses for RentTownhomes for RentCondos for RentView All Rentals →
Why Rent With UsRenter GuideRent vs Buy Calculator
How to Negotiate RentUnderstanding Your LeaseMoving Checklist for Renters
Houses for SaleTownhomes for SaleCondos for SaleView All Homes →
Why Buy With UsBuyer GuideAffordability CalculatorInvestment CalculatorProperty Tax Calculator
Master Your New Home BudgetBeat Moving StressPacking Secrets
Home ValuationFind a Seller's Agent
Why Sell With UsSeller GuideNet Sheet CalcHELOC Calculator
Strategic PricingDownsizing Tips
Mortgage RatesRefinance RatesLoan ComparisonHELOC Calculator
Understanding Mortgage RatesFirst-Time Homebuyer GuideWhen to Refinance Your Mortgage
groupRealtorsinfoAbout Us
Continue with Google
Sign InSign Up
Real Estate/CA/Walnut/21866 Buckskin Drive
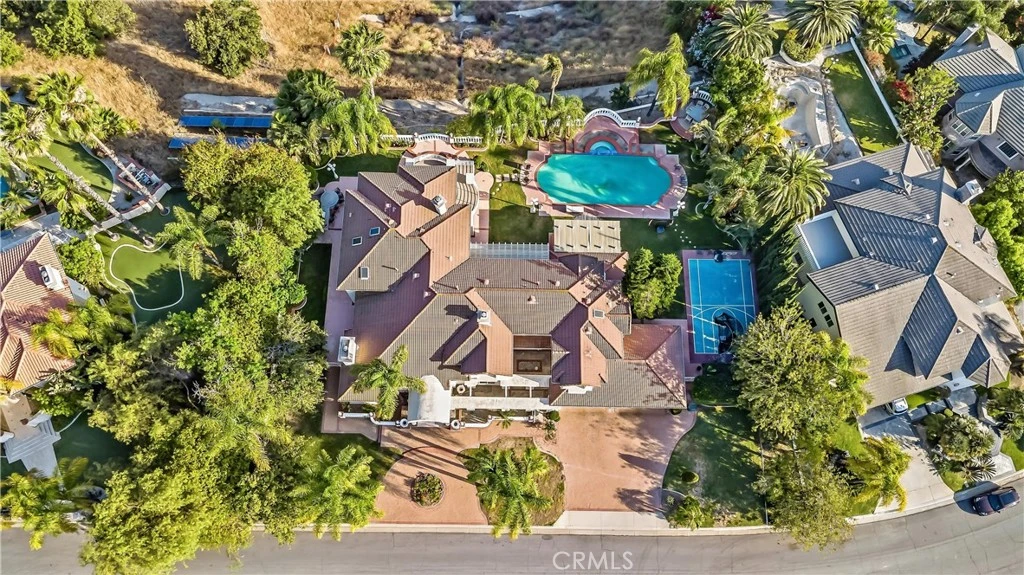
Photo 1 of 21866 Buckskin Drive
Photo 2 of 21866 Buckskin Drive
1 / 20
Main
Interior 1
Interior 2
Interior 3
Interior 4
imagesmode View 20 photos
For Sale
$3,499,000
Est. $19,594/mo

21866 Buckskin Drive, Walnut, CA 91789

bed
6
Bedrooms
bathtub
7
Bathrooms
square_foot
6,438
Sq Ft

About this home


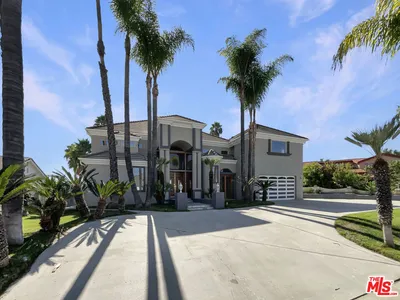
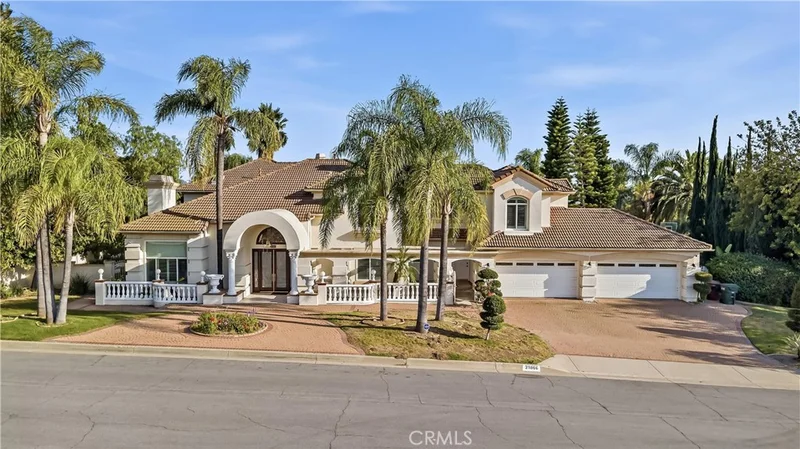
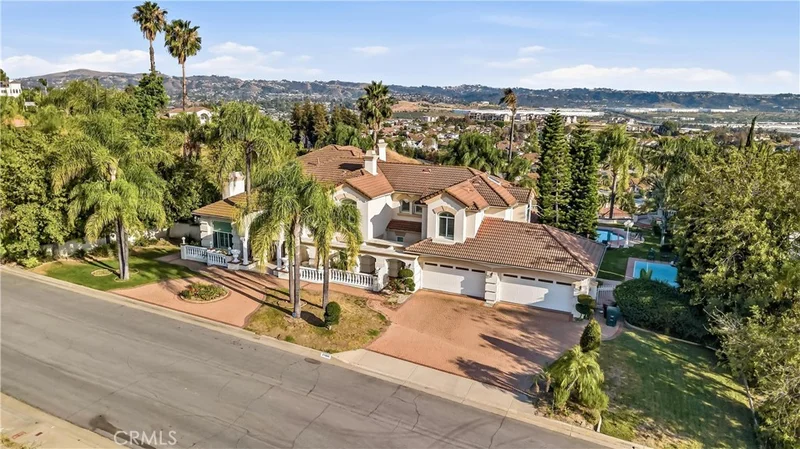
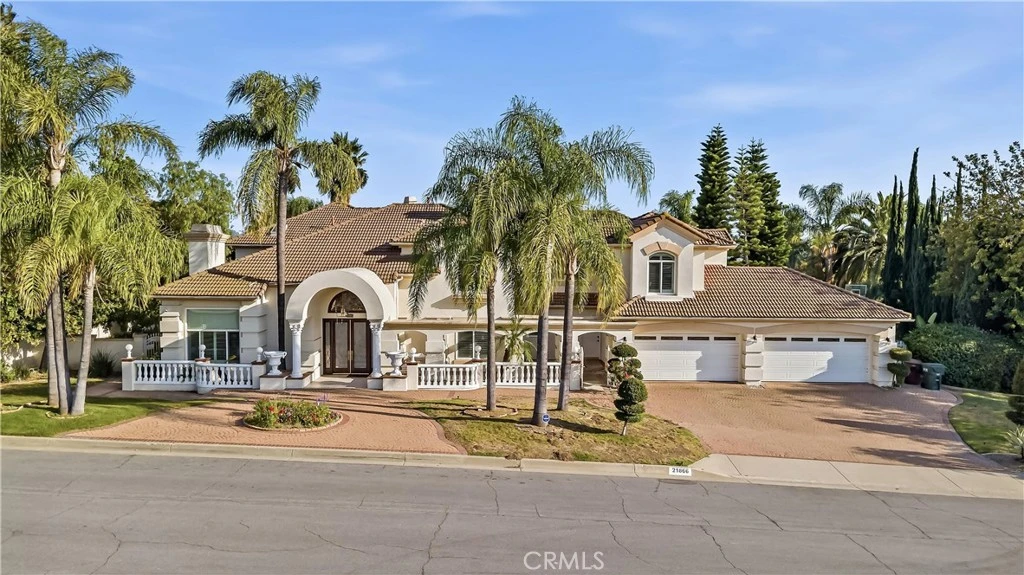
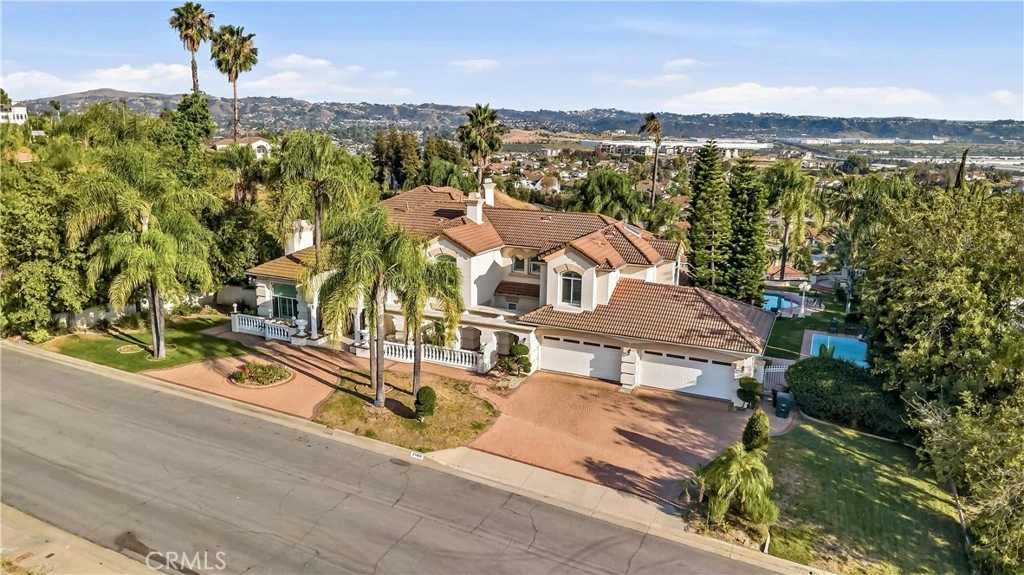
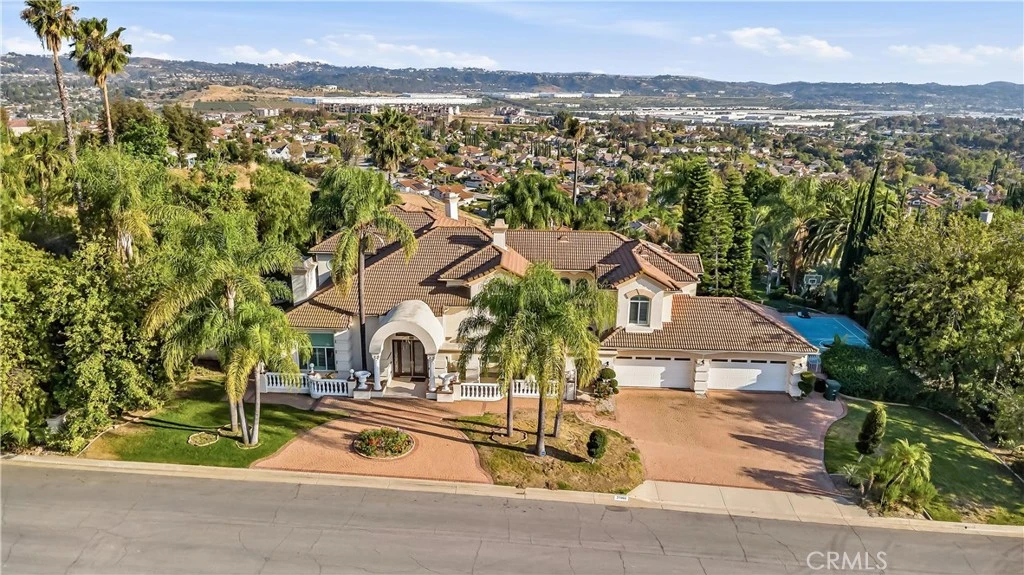
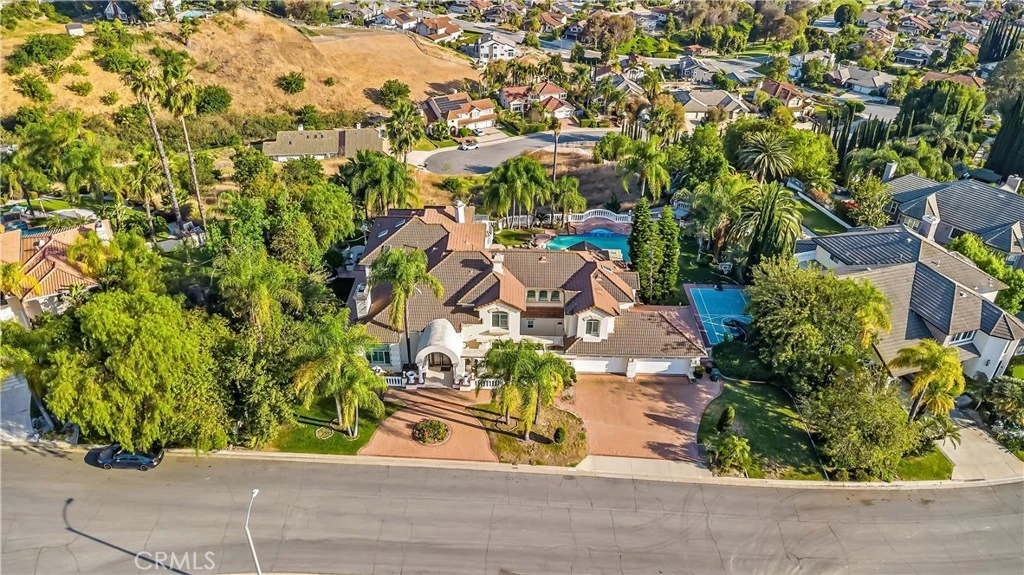
Perched atop the prestigious Snow Creek enclave in Walnut, this extraordinary custom estate showcases some of the city’s most breathtaking panoramic views. Situated on an approximately 27,000–30,000 sq. ft. flat usable lot with no neighbors directly in front or behind, the home offers exceptional privacy, dramatic scale, and sweeping 180-degree city light and hill views within the acclaimed Walnut Valley Unified School District. Designed for both grand entertaining and everyday luxury, the residence features 6 bedrooms, including 2 main-level suites, a private library/office, den/game room, and an expansive open loft surrounded by picturesque vistas. A soaring double-door entry introduces elegant interiors filled with vaulted ceilings, architectural columns, abundant natural light, and timeless craftsmanship. The gourmet kitchen is appointed with granite countertops, Viking appliances, walk-in pantry, breakfast nook, and extensive custom cabinetry, while formal living and dining spaces, a spacious family room with wet bar, and a serene front courtyard create seamless indoor-outdoor living. Thoughtfully updated in 2021, the reimagined primary suite offers a boutique resort-inspired retreat, featuring a custom tiled fireplace wall, marble wet bar countertop, motorized window treatments, upgraded tile flooring, custom built-ins, and a redesigned open layout with a discreet flex space ideal for a lounge, meditation area, or creative retreat. A wraparound balcony captures spectacular sunset and city light views, complemented by a spa-inspired bath, retreat area, three walk-in closets, and private fireplace. Additional 2021 upgrades include a polished marble entry, RH designer lighting, solid hardwood flooring, fresh interior paint, and curated finishes that blend the home’s original character with elevated contemporary comfort. Resort-style grounds complete the experience with a sparkling pool and spa, sports court, BBQ station, fire pit, and multiple covered and open-air entertaining spaces positioned to maximize the home’s commanding hilltop setting. A spacious 4-car garage, extra-wide side yards, and potential future RV parking further elevate this rare offering — a true statement estate defined by luxury, privacy, architectural presence, and unforgettable views in one of Walnut’s most coveted neighborhoods.

Property Facts

bed

Bedrooms

6

bathtub

Bathrooms

7

square_foot

Square Feet

6,438

landscape

Lot Size

63,515 sqft

calendar_month

Year Built

1991

home_work

Property Type

Single Family Residence

timer

Days on Market

53

payments

HOA Fee

N/A

garage

Garage Total

4

fingerprint

MLS #

TR26119203

Interior Details

General Interior

Interior Features

Wet Bar, Breakfast Bar, Balcony, Separate Formal Dining Room, High Ceilings, In Law Floorplan, Multiple Staircases, Pantry, Stone Counters, Storage, Bar, Bedroom On Main Level, Instant Hot Water, Walk In Closets

Flooring

Laminate

Fireplace

Gas, Living Room

Kitchen & Appliances

Appliances

Six Burner Stove, Double Oven, Dishwasher, Disposal, Gas Oven, Hot Water Circulator, Ice Maker, Microwave, Refrigerator, Water Softener

Laundry

Inside, In Garage, Laundry Room

Bed & Bath

Main Level Bedrooms

2

Main Level Bathrooms

4

Climate Control

Cooling

Central Air, Electric, Gas, Heat Pump

Heating

Central

Parking

Total Parking Spaces

4

Garage Spaces

4

Attached Garage

Yes

Parking Features

Garage

Exterior & Lot

Building & Construction

Security

Carbon Monoxide Detectors, Fire Detection System, Smoke Detectors

Direction Faced

North

Lot & Grounds

Lot Features

Back Yard, Cul De Sac, Front Yard, Sprinklers In Rear, Sprinklers In Front, Lot Over40000 Sqft, Sprinklers On Side, Sprinkler System

Pool Features

Heated, In Ground, Private

Spa Features

Heated, In Ground, Private

Sewer

Public Sewer

Water Source

Public

Community & HOA

Community Features

Curbs, Hiking, Horse Trails, Park, Sidewalks

Mortgage Calculator

Total Monthly

$0

Principal & Interest:
$0
Property Tax:
$0
Home Insurance:
$0
HOA Fees:
$0
$
$
%

Nearby Schools

RatingSchool NameGradesDistance
9
International Polytechnic High
High School
9-121.0 mi
N/A
Learning Tree Walnut Education Center
Private School
K-121.0 mi
N/A
Kid Junction
Private School
K-121.1 mi
9
Collegewood Elementary
Elementary School
K-51.4 mi
9
Suzanne Middle
Middle School
6-81.5 mi

Convenience Score

Market Insights

91789|Walnut

Estimated Value

Calculating...
No change vs. last year
Value history is still building for this area.

Market Temperature

Seller'sBalancedBuyer's
0d30d60d180d
Balanced

Balanced market

30 Days

Avg. time on market

This is a Balanced Market. Homes are selling at a moderate pace.

Flood & Climate Risk

Noise Levels

Location

21866 Buckskin Drive

Walnut, CA 91789

Open in Mapsopen_in_new
Topfind Realty

Ready to Take the Next Step?

Get expert support from a local agent today.

call
(800)-330-9306Available 9AM - 7PM

Similar Homes You Might Like

Based on price, location, and features
20487 Gartel Drive

$3,780,000

FOR SALE

20487 Gartel Drive, Walnut, CA 91789

6 beds · 7 baths · 6,282 sqft

367 Bourdet

$899,000

FOR SALE

367 Bourdet, Walnut, CA 91789

3 beds · 2 baths · 1,420 sqft

21848 Arbor Court
3D TOUR

$2,360,000

FOR SALE

21848 Arbor Court, Walnut, CA 91789

5 beds · 4 baths · 4,460 sqft

22061 Manarola Way
3D TOUR

$2,459,936

FOR SALE

22061 Manarola Way, Walnut, CA 91789

4 beds · 6 baths · 3,530 sqft

818 Francesca Dr

$839,000

FOR SALE

818 Francesca Dr, Walnut, CA 91789

3 beds · 3 baths · 1,506 sqft

1525 Walnut Leaf Drive 214

$375,500

FOR SALE

1525 Walnut Leaf Drive 214, Walnut, CA 91789

1 beds · 1 baths · 694 sqft

755 Francesca Drive 201

$445,000

FOR SALE

755 Francesca Drive 201, Walnut, CA 91789

2 beds · 2 baths · 1,102 sqft

792 El Vallencito

$3,690,000

FOR SALE

792 El Vallencito, Walnut, CA 91789

3 beds · 3 baths · 2,643 sqft

Recently Sold

2360 Oakleaf Canyon Road
VIRTUAL TOUR

$1,938,000

SOLD

2360 Oakleaf Canyon Road, Walnut, CA 91789

5 beds · 7 baths · 5,219 sqft

20491 Gartel Drive

$3,700,000

SOLD

20491 Gartel Drive, Walnut, CA 91789

6 beds · 7 baths · 6,387 sqft

20454 Sartell Drive
3D TOUR

$2,465,000

SOLD

20454 Sartell Drive, Walnut, CA 91789

6 beds · 6 baths · 6,445 sqft

19710 Quail Ridge Circle

$2,283,000

SOLD

19710 Quail Ridge Circle, Walnut, CA 91789

6 beds · 8 baths · 5,884 sqft

20483 Gartel Drive

$3,600,000

SOLD

20483 Gartel Drive, Walnut, CA 91789

6 beds · 7 baths · 6,378 sqft

20479 Gartel Drive

$3,550,000

SOLD

20479 Gartel Drive, Walnut, CA 91789

6 beds · 7 baths · 6,288 sqft

831 Colusa Drive
VIRTUAL TOUR

$1,220,000

SOLD

831 Colusa Drive, Walnut, CA 91789

4 beds · 3 baths · 1,785 sqft

2614 Quarry
3D TOUR

$576,000

SOLD

2614 Quarry, Walnut, CA 91789

2 beds · 2 baths · 912 sqft

$3,499,000
6 bd | 7 ba | 6,438 sqft
Request a tourcall
Topfind Realty

Company

  • About Us
  • Careers
  • Articles
  • Home Estimate

Explore

  • Renting
  • Buying
  • Selling
  • Realtors

Support

  • Help Center
  • Contact Us
  • Terms & Conditions
  • Privacy Policy

Topfind Realty, DRE # 02240815, is a licensed real estate broker in California. Topfind Realty pledges to support the Fair Housing Act and adhere to Equal Housing Opportunity laws.

Copyright © 2026 Topfind Realty. All Rights Reserved.