Topfind Realty
Renting

Search Rentals

Houses for RentTownhomes for RentCondos for RentView All Rentals →

Renting Resources

Why Rent With UsRenter GuideRent vs Buy Calculator

Renter Articles

How to Negotiate RentUnderstanding Your LeaseMoving Checklist for Renters
Buying

Search Homes

Houses for SaleTownhomes for SaleCondos for SaleView All Homes →

Buying Resources

Why Buy With UsBuyer GuideAffordability CalculatorInvestment CalculatorProperty Tax Calculator

Buyer Articles

Master Your New Home BudgetBeat Moving StressPacking Secrets
Selling

Selling Tools

Home ValuationFind a Seller's Agent

Selling Resources

Why Sell With UsSeller GuideNet Sheet CalcHELOC Calculator

Seller Articles

Strategic PricingDownsizing Tips
Mortgage Rates

Today's Rates

Mortgage RatesRefinance RatesLoan ComparisonHELOC Calculator

Mortgage Resources

Understanding Mortgage RatesFirst-Time Homebuyer GuideWhen to Refinance Your Mortgage
Realtors
Topfind
Houses for RentTownhomes for RentCondos for RentView All Rentals →
Why Rent With UsRenter GuideRent vs Buy Calculator
How to Negotiate RentUnderstanding Your LeaseMoving Checklist for Renters
Houses for SaleTownhomes for SaleCondos for SaleView All Homes →
Why Buy With UsBuyer GuideAffordability CalculatorInvestment CalculatorProperty Tax Calculator
Master Your New Home BudgetBeat Moving StressPacking Secrets
Home ValuationFind a Seller's Agent
Why Sell With UsSeller GuideNet Sheet CalcHELOC Calculator
Strategic PricingDownsizing Tips
Mortgage RatesRefinance RatesLoan ComparisonHELOC Calculator
Understanding Mortgage RatesFirst-Time Homebuyer GuideWhen to Refinance Your Mortgage
groupRealtorsinfoAbout Us
Continue with Google
Sign InSign Up
Topfind Realty
Renting

Search Rentals

Houses for RentTownhomes for RentCondos for RentView All Rentals →

Renting Resources

Why Rent With UsRenter GuideRent vs Buy Calculator

Renter Articles

How to Negotiate RentUnderstanding Your LeaseMoving Checklist for Renters
Buying

Search Homes

Houses for SaleTownhomes for SaleCondos for SaleView All Homes →

Buying Resources

Why Buy With UsBuyer GuideAffordability CalculatorInvestment CalculatorProperty Tax Calculator

Buyer Articles

Master Your New Home BudgetBeat Moving StressPacking Secrets
Selling

Selling Tools

Home ValuationFind a Seller's Agent

Selling Resources

Why Sell With UsSeller GuideNet Sheet CalcHELOC Calculator

Seller Articles

Strategic PricingDownsizing Tips
Mortgage Rates

Today's Rates

Mortgage RatesRefinance RatesLoan ComparisonHELOC Calculator

Mortgage Resources

Understanding Mortgage RatesFirst-Time Homebuyer GuideWhen to Refinance Your Mortgage
Realtors
Topfind
Houses for RentTownhomes for RentCondos for RentView All Rentals →
Why Rent With UsRenter GuideRent vs Buy Calculator
How to Negotiate RentUnderstanding Your LeaseMoving Checklist for Renters
Houses for SaleTownhomes for SaleCondos for SaleView All Homes →
Why Buy With UsBuyer GuideAffordability CalculatorInvestment CalculatorProperty Tax Calculator
Master Your New Home BudgetBeat Moving StressPacking Secrets
Home ValuationFind a Seller's Agent
Why Sell With UsSeller GuideNet Sheet CalcHELOC Calculator
Strategic PricingDownsizing Tips
Mortgage RatesRefinance RatesLoan ComparisonHELOC Calculator
Understanding Mortgage RatesFirst-Time Homebuyer GuideWhen to Refinance Your Mortgage
groupRealtorsinfoAbout Us
Continue with Google
Sign InSign Up
Real Estate/CA/Walnut/810 N San Miguel Road
Photo 1 of 810 N San Miguel Road
Interior
For Sale
$1,549,000
Est. $8,674/mo

810 N San Miguel Road, Walnut, CA 91789

bed
4
Bedrooms
bathtub
3
Bathrooms
square_foot
2,084
Sq Ft

About this home

Welcome to 810 North San Miguel Road, a beautifully upgraded residence located on a picturesque tree-lined street in one of Walnut's most desirable neighborhoods. Situated directly across from scenic Creekside Park with no homes facing the front, looking at a beautiful park, this exceptional property offers privacy, luxury, and resort-style living both inside and out. The fully landscaped backyard is designed for entertaining and relaxation, featuring a stunning lagoon-style rock pool with grotto and spa, a custom fire pit seating area, lush privacy landscaping, automatic landscape lighting, automatic sprinkler system, a covered patio complete with ceiling fans, lighting, and elegant travertine style flooring. The welcoming front yard showcases custom hardscape accents, brick ribbon detailing, beautiful palms, mature landscaping, and an impressive entry highlighted by custom brick pillars and a grand mahogany double-door entrance. Inside, the home features an open-concept floor plan enhanced by fresh interior paint, and extensive custom upgrades throughout. The chef-inspired kitchen offers a premium Thermador stove, including a six-burner range with griddle, a Sub-Zero refrigerator, custom cabinetry with dovetail joinery and soft-close features, pull-out spice drawers, Lazy Susan storage, a large center island with seating for six, custom quartz countertops, a quartz sink, and a designer hood enclosure. Additional highlights include a versatile bonus room ideal for a home office, media room, or playroom, a custom fireplace mantel and hearth, plantation shutters, upgraded wrought iron stair balusters, fully renovated bathrooms, a tankless water heater, smart garage door opener, garage storage cabinets, and a recently re-papered roof. Families will appreciate the convenient walking distance to highly regarded Stanley Oswalt Academy K-8, which offers the International Baccalaureate Primary Years Program. Nearby walking and hiking trails, beautiful park views, and outstanding neighborhood amenities further enhance this exceptional property's appeal. This is truly one of Walnut’s finest homes available for you to purchase today. A rare opportunity to own a turnkey home that perfectly combines luxury, comfort, privacy, and an unbeatable Walnut location.

Property Facts

bed

Bedrooms

4

bathtub

Bathrooms

3

square_foot

Square Feet

2,084

landscape

Lot Size

8,795 sqft

calendar_month

Year Built

1985

home_work

Property Type

Single Family Residence

timer

Days on Market

41

payments

HOA Fee

N/A

garage

Garage Total

3

fingerprint

MLS #

TR26131650

Interior Details

General Interior

Interior Features

All Bedrooms Up, Bedroom On Main Level

Fireplace

Living Room

Kitchen & Appliances

Laundry

In Garage

Bed & Bath

Main Level Bedrooms

1

Main Level Bathrooms

1

Climate Control

Cooling

Central Air

Heating

Central

Parking

Total Parking Spaces

3

Garage Spaces

3

Attached Garage

Yes

Parking Features

Garage, On Street, Workshop In Garage

Exterior & Lot

Building & Construction

Fencing

Block, Privacy

Security

Carbon Monoxide Detectors, Smoke Detectors

Construction

Stucco

Foundation

Slab

Roof

Tile

Lot & Grounds

Lot Features

Back Yard, Drip Irrigation Bubblers, Front Yard, Sprinklers In Rear, Sprinklers In Front, Lawn, Landscaped, Sprinkler System

Pool Features

Gas Heat, Heated, In Ground, Private, See Remarks

Sewer

Public Sewer

Water Source

Public

Community & HOA

Community Features

Park, Street Lights, Suburban, Sidewalks

Mortgage Calculator

Total Monthly

$0

Principal & Interest:
$0
Property Tax:
$0
Home Insurance:
$0
HOA Fees:
$0
$
$
%

Nearby Schools

RatingSchool NameGradesDistance
9
Stanley G. Oswalt Academy
Elementary School
K-80.2 mi
N/A
Bright Star Montessori Academy
Private School
K-120.8 mi
N/A
Kindercare Learning Centers #1065
Private School
K-120.9 mi
N/A
Walnut Montessori Preschool Academy
Private School
K-120.9 mi
9
Vejar Elementary
Elementary School
K-51.1 mi

Convenience Score

Market Insights

91789|Walnut

Estimated Value

Calculating...
No change vs. last year
Value history is still building for this area.

Market Temperature

Seller'sBalancedBuyer's
0d30d60d180d
Balanced

Balanced market

30 Days

Avg. time on market

This is a Balanced Market. Homes are selling at a moderate pace.

Flood & Climate Risk

Noise Levels

Location

810 N San Miguel Road

Walnut, CA 91789

Open in Mapsopen_in_new
Topfind Realty

Ready to Take the Next Step?

Get expert support from a local agent today.

call
(800)-330-9306Available 9AM - 7PM

Similar Homes You Might Like

Based on price, location, and features
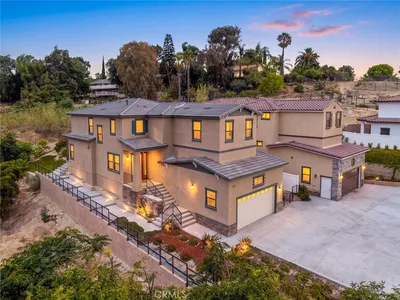
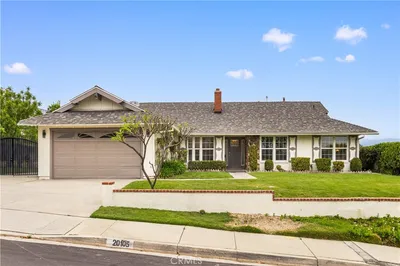
20111 Evening Breeze Dr
VIRTUAL TOUR

$1,398,000

FOR SALE

20111 Evening Breeze Dr, Walnut, CA 91789

4 beds · 3 baths · 2,404 sqft

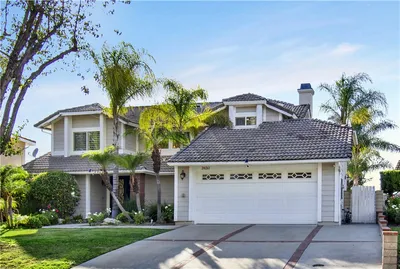
693 Castlehill Drive
OPEN AUG 22, 8PM - 10PM

$1,488,000

FOR SALE

693 Castlehill Drive, Walnut, CA 91789

4 beds · 4 baths · 2,432 sqft

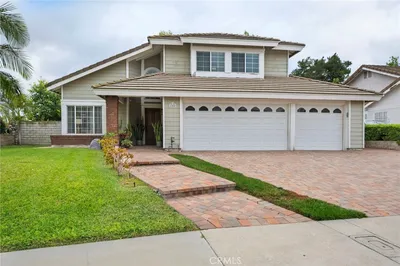
20261 Edgemont Place
VIRTUAL TOUR

$1,550,000

FOR SALE

20261 Edgemont Place, Walnut, CA 91789

4 beds · 3 baths · 2,282 sqft

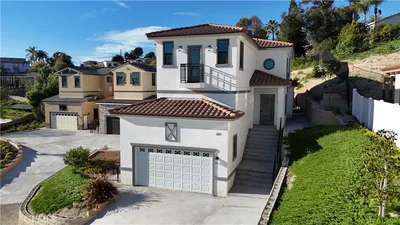
605 Bronco
VIRTUAL TOUR

$1,350,000

FOR SALE

605 Bronco, Walnut, CA 91789

5 beds · 4 baths · 2,451 sqft

685 Castlehill Drive
NEW 21 HRS AGO

$1,499,000

FOR SALE

685 Castlehill Drive, Walnut, CA 91789

4 beds · 4 baths · 2,467 sqft

20944 Delphine Drive
OPEN AUG 22, 5PM - 9PM

$1,200,000

FOR SALE

20944 Delphine Drive, Walnut, CA 91789

3 beds · 3 baths · 1,721 sqft

21578 Magnolia

$999,000

FOR SALE

21578 Magnolia, Walnut, CA 91789

3 beds · 2 baths · 1,673 sqft


482 Vista Del Norte
OPEN AUG 22, 8PM - 12AM

$1,148,000

FOR SALE

482 Vista Del Norte, Walnut, CA 91789

4 beds · 3 baths · 1,756 sqft

Recently Sold

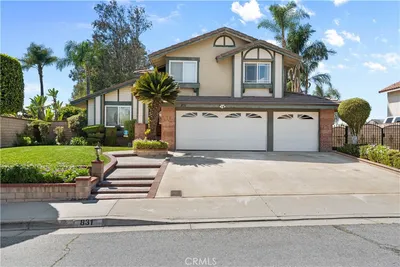
831 Colusa Drive
VIRTUAL TOUR

$1,220,000

SOLD

831 Colusa Drive, Walnut, CA 91789

4 beds · 3 baths · 1,785 sqft

825 BRIDGEWATER Lane
VIDEO TOUR

$1,550,000

SOLD

825 Bridgewater Lane, Walnut, CA 91789

4 beds · 3 baths · 2,481 sqft

19879 Vista Hermosa
3D TOUR

$1,325,000

SOLD

19879 Vista Hermosa, Walnut, CA 91789

4 beds · 3 baths · 2,015 sqft

19704 Saddlecrest
3D TOUR

$1,715,000

SOLD

19704 Saddlecrest, Walnut, CA 91789

4 beds · 3 baths · 2,201 sqft

683 Silver Valley Trail

$1,638,000

SOLD

683 Silver Valley Trail, Walnut, CA 91789

4 beds · 3 baths · 2,273 sqft

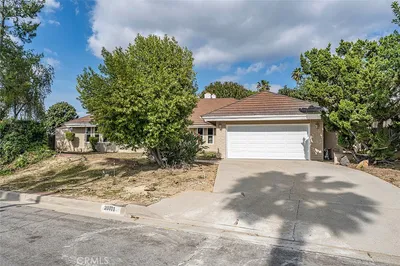
20105 Shadow Mountain

$1,350,000

SOLD

20105 Shadow Mountain, Walnut, CA 91789

3 beds · 2 baths · 1,703 sqft

1738 N Winona

$1,508,000

SOLD

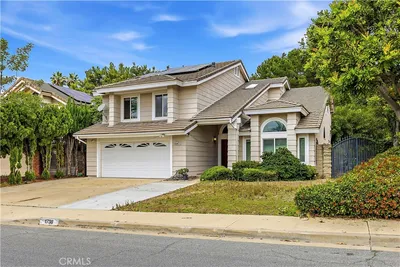
1738 N Winona, Walnut, CA 91789

4 beds · 3 baths · 2,443 sqft

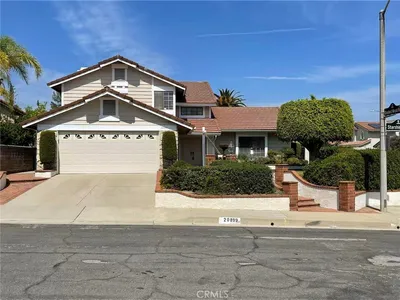
20899 Starshine

$1,250,000

SOLD

20899 Starshine, Walnut, CA 91789

4 beds · 3 baths · 2,150 sqft

$1,549,000
4 bd | 3 ba | 2,084 sqft
Request a tourcall
Topfind Realty

Company

  • About Us
  • Careers
  • Articles
  • Home Estimate

Explore

  • Renting
  • Buying
  • Selling
  • Realtors

Support

  • Help Center
  • Contact Us
  • Terms & Conditions
  • Privacy Policy

Topfind Realty, DRE # 02240815, is a licensed real estate broker in California. Topfind Realty pledges to support the Fair Housing Act and adhere to Equal Housing Opportunity laws.

Copyright © 2026 Topfind Realty. All Rights Reserved.