SOLD
SoldClosed on March 19, 2026
$1,435,000
Sold Price411 Hecker Pass Road, Watsonville, CA 95076
bed
5
Bedrooms
bathtub
3
Bathrooms
square_foot
3,238
Square Feet
About this home
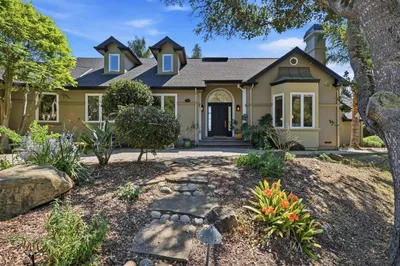
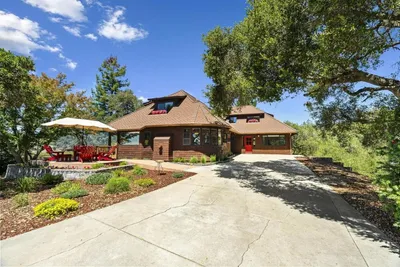
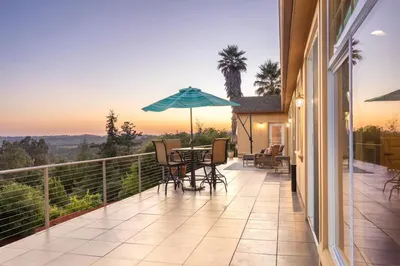
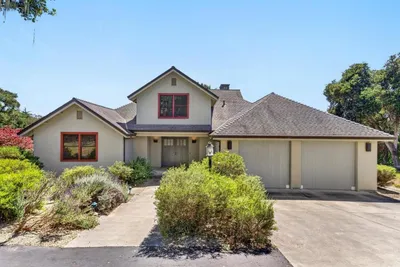
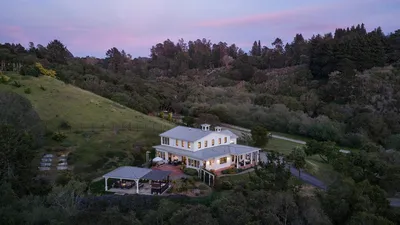
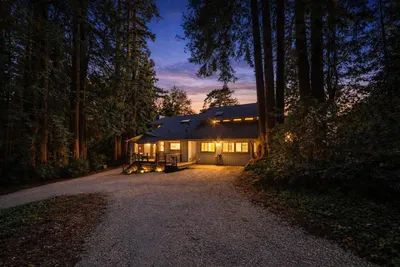
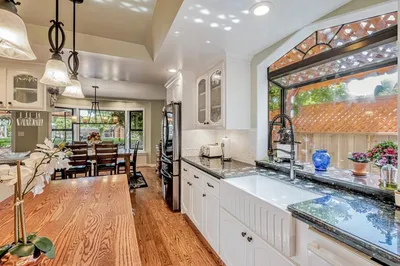
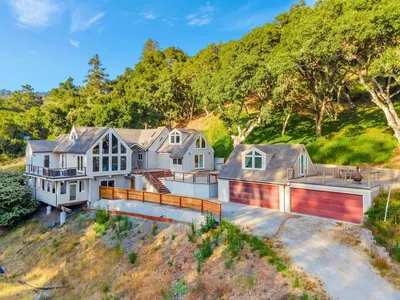
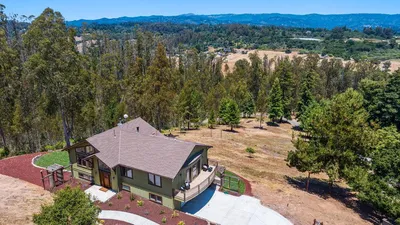
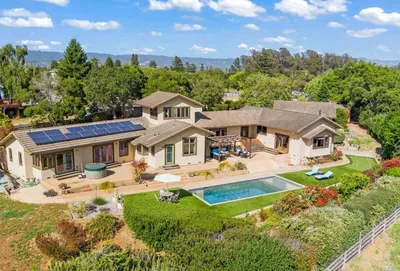
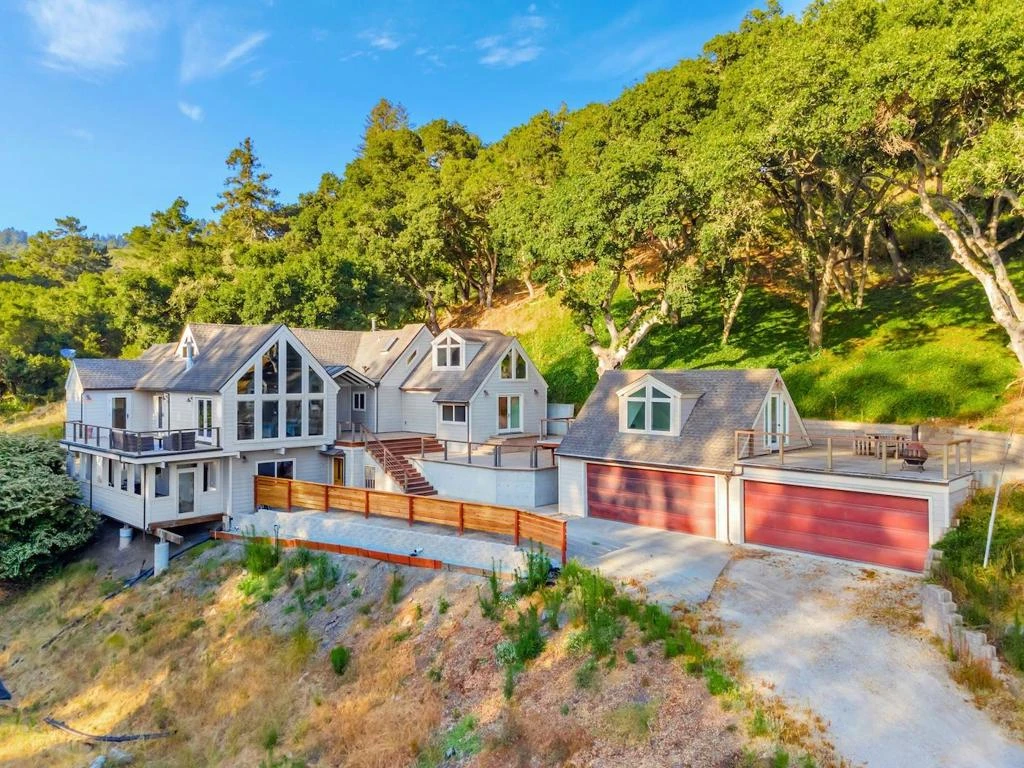
Experience exceptional coastal living with sweeping panoramic views of Monterey Bay from this stunning custom estate offering 3,238 sq ft of refined living space on a private 4.16-acre parcel. The main level features a luxurious primary suite with private bath, guest bath, vaulted-ceiling living room with electric fireplace, formal dining area opening to a spacious view balcony, and a gourmet kitchen with stainless steel appliances and breakfast bar, plus a private sunset-view deck. Upstairs includes a cozy office, inviting lounge with fireplace, full bath, reading/library nook, and abundant storage. The lower level offers two large rooms, a bright sunroom, private deck, laundry hookups, radiant floor heating, and extensive storage. A detached 4-car garage with loft is surrounded by a massive view deck, while a separate 3-car garage and 1,200 sq ft mechanics shop sit below, featuring a car pit ideal for any auto enthusiast, along with a storage shed accessing a five-container underground bunker. With over 3,000 sq ft of decking, two gas hookups for entertaining, copper gutters, fire-resistant siding, and expansive windows capturing wildlife and breathtaking scenery, this property blends privacy, comfort, and functionality.
infoProperty Facts
bed
Bedrooms
5
bathtub
Bathrooms
3
square_foot
Square Feet
3,238
landscape
Lot Size
181,210 sqft
calendar_month
Year Built
1978
home_work
Property Type
Single Family Residence
payments
HOA Fee
N/A
garage
Garage Total
7
fingerprint
MLS #
ML82039398
chairInterior Details
General Interior
Interior Features
Breakfast Bar, Loft, Walk In Closets, Workshop
Flooring
Wood
Fireplace
Insert, Wood Burning, Wood Burning Stove
Kitchen & Appliances
Appliances
Dishwasher, Refrigerator
Climate Control
Heating
Radiant
deckExterior & Lot
Building & Construction
Patio & Porch
Deck
Roof
Composition
Nearby Schools
| Rating | School Name |
|---|---|
5 | Alianza Charter Charter School |
3 | Watsonville Charter School Of The Arts Charter School |
N/A | St Francis High School Salesian College Prep Private School |
N/A | Monte Vista Christian School Private School |
1 | Lakeview Middle Middle School |
Convenience Score

This Home is Sold
Curious what your home is worth? Get a free valuation.
call
(800)-330-9306Available 9AM - 6PM
Similar Homes You Might Like
Based on price, location, and features