Topfind Realty
Renting

Search Rentals

Houses for RentTownhomes for RentCondos for RentView All Rentals →

Renting Resources

Why Rent With UsRenter GuideRent vs Buy Calculator

Renter Articles

How to Negotiate RentUnderstanding Your LeaseMoving Checklist for Renters
Buying

Search Homes

Houses for SaleTownhomes for SaleCondos for SaleView All Homes →

Buying Resources

Why Buy With UsBuyer GuideAffordability CalculatorInvestment CalculatorProperty Tax Calculator

Buyer Articles

Master Your New Home BudgetBeat Moving StressPacking Secrets
Selling

Selling Tools

Home ValuationFind a Seller's Agent

Selling Resources

Why Sell With UsSeller GuideNet Sheet CalcHELOC Calculator

Seller Articles

Strategic PricingDownsizing Tips
Mortgage Rates

Today's Rates

Mortgage RatesRefinance RatesLoan ComparisonHELOC Calculator

Mortgage Resources

Understanding Mortgage RatesFirst-Time Homebuyer GuideWhen to Refinance Your Mortgage
Realtors
Topfind
Houses for RentTownhomes for RentCondos for RentView All Rentals →
Why Rent With UsRenter GuideRent vs Buy Calculator
How to Negotiate RentUnderstanding Your LeaseMoving Checklist for Renters
Houses for SaleTownhomes for SaleCondos for SaleView All Homes →
Why Buy With UsBuyer GuideAffordability CalculatorInvestment CalculatorProperty Tax Calculator
Master Your New Home BudgetBeat Moving StressPacking Secrets
Home ValuationFind a Seller's Agent
Why Sell With UsSeller GuideNet Sheet CalcHELOC Calculator
Strategic PricingDownsizing Tips
Mortgage RatesRefinance RatesLoan ComparisonHELOC Calculator
Understanding Mortgage RatesFirst-Time Homebuyer GuideWhen to Refinance Your Mortgage
groupRealtorsinfoAbout Us
Continue with Google
Sign InSign Up
Topfind Realty
Renting

Search Rentals

Houses for RentTownhomes for RentCondos for RentView All Rentals →

Renting Resources

Why Rent With UsRenter GuideRent vs Buy Calculator

Renter Articles

How to Negotiate RentUnderstanding Your LeaseMoving Checklist for Renters
Buying

Search Homes

Houses for SaleTownhomes for SaleCondos for SaleView All Homes →

Buying Resources

Why Buy With UsBuyer GuideAffordability CalculatorInvestment CalculatorProperty Tax Calculator

Buyer Articles

Master Your New Home BudgetBeat Moving StressPacking Secrets
Selling

Selling Tools

Home ValuationFind a Seller's Agent

Selling Resources

Why Sell With UsSeller GuideNet Sheet CalcHELOC Calculator

Seller Articles

Strategic PricingDownsizing Tips
Mortgage Rates

Today's Rates

Mortgage RatesRefinance RatesLoan ComparisonHELOC Calculator

Mortgage Resources

Understanding Mortgage RatesFirst-Time Homebuyer GuideWhen to Refinance Your Mortgage
Realtors
Topfind
Houses for RentTownhomes for RentCondos for RentView All Rentals →
Why Rent With UsRenter GuideRent vs Buy Calculator
How to Negotiate RentUnderstanding Your LeaseMoving Checklist for Renters
Houses for SaleTownhomes for SaleCondos for SaleView All Homes →
Why Buy With UsBuyer GuideAffordability CalculatorInvestment CalculatorProperty Tax Calculator
Master Your New Home BudgetBeat Moving StressPacking Secrets
Home ValuationFind a Seller's Agent
Why Sell With UsSeller GuideNet Sheet CalcHELOC Calculator
Strategic PricingDownsizing Tips
Mortgage RatesRefinance RatesLoan ComparisonHELOC Calculator
Understanding Mortgage RatesFirst-Time Homebuyer GuideWhen to Refinance Your Mortgage
groupRealtorsinfoAbout Us
Continue with Google
Sign InSign Up
Real Estate/CA/West Covina/1618 Park Vista Way
Photo 1 of 1618 Park Vista Way
Photo 2 of 1618 Park Vista Way
1 / 20
Main
Interior 1
Interior 2
Interior 3
Interior 4
imagesmode View 20 photos
For Sale
$965,000
Est. $5,404/mo

1618 Park Vista Way, West Covina, CA 91791

bed
3
Bedrooms
bathtub
3
Bathrooms
square_foot
2,182
Sq Ft

About this home

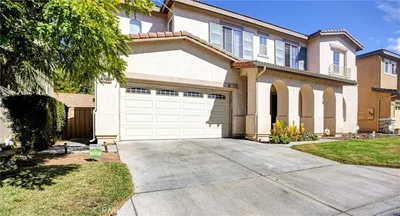
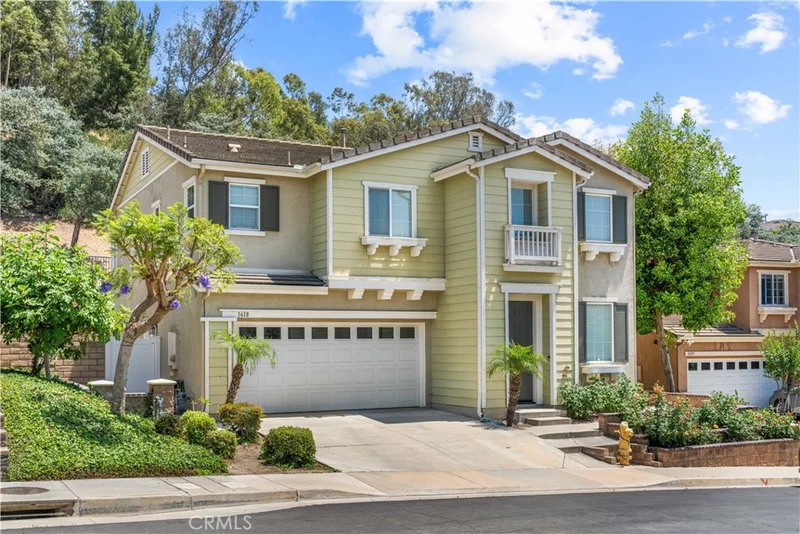
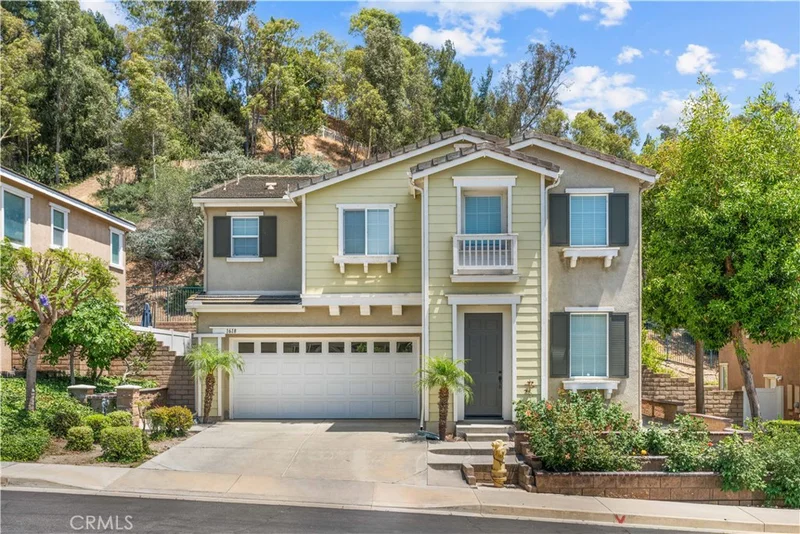
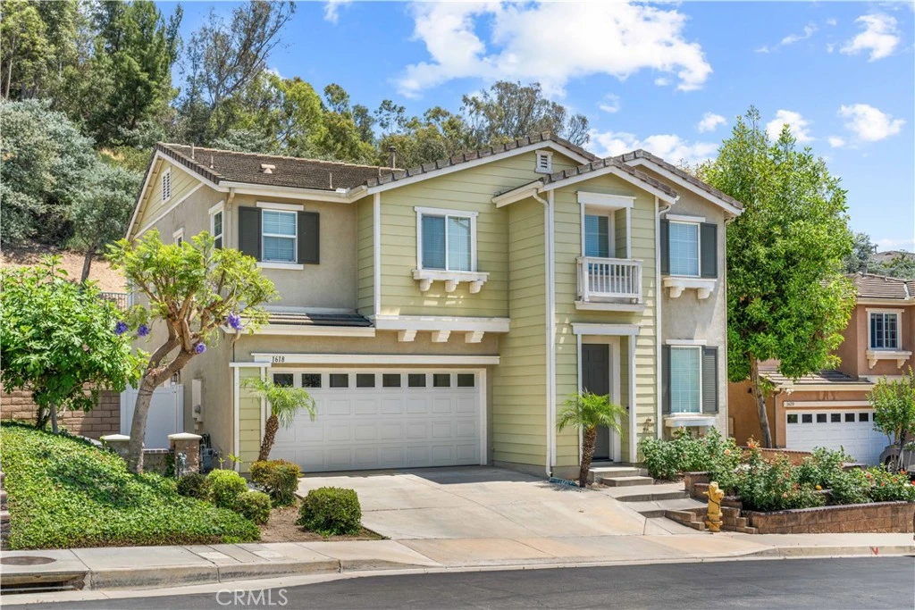
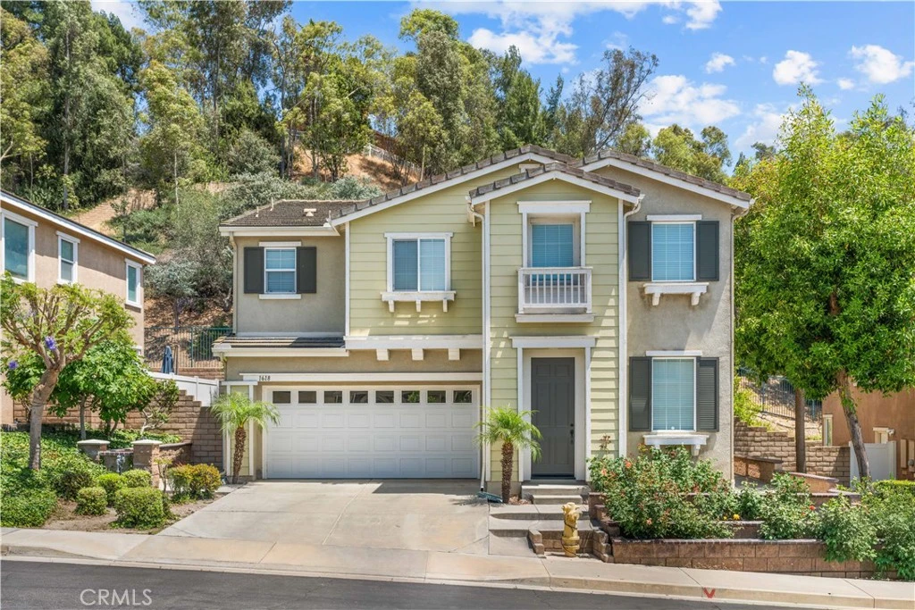
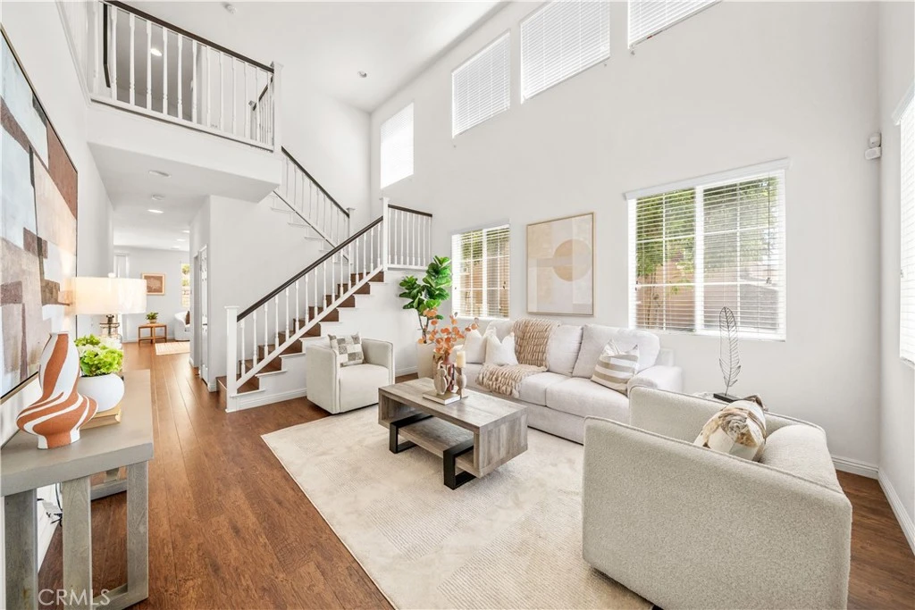
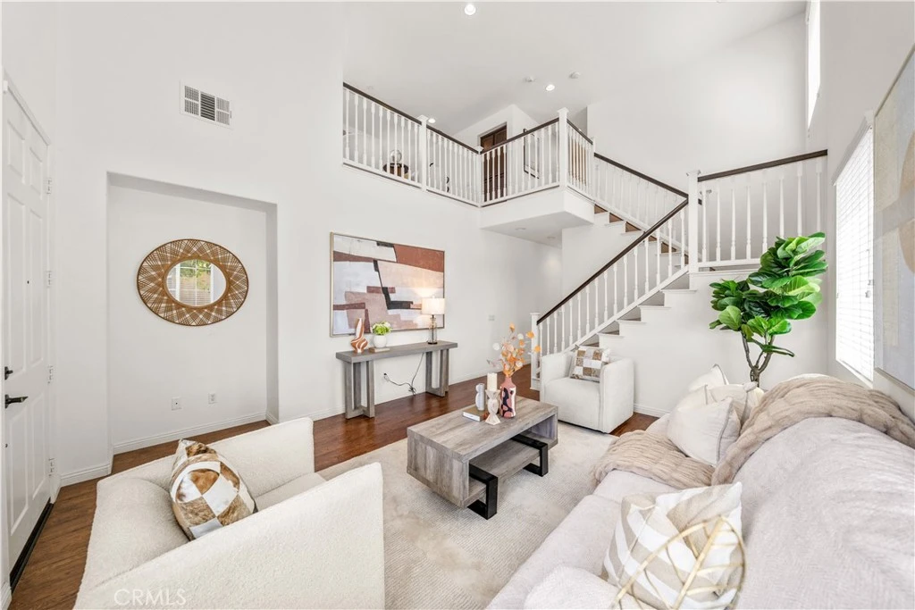
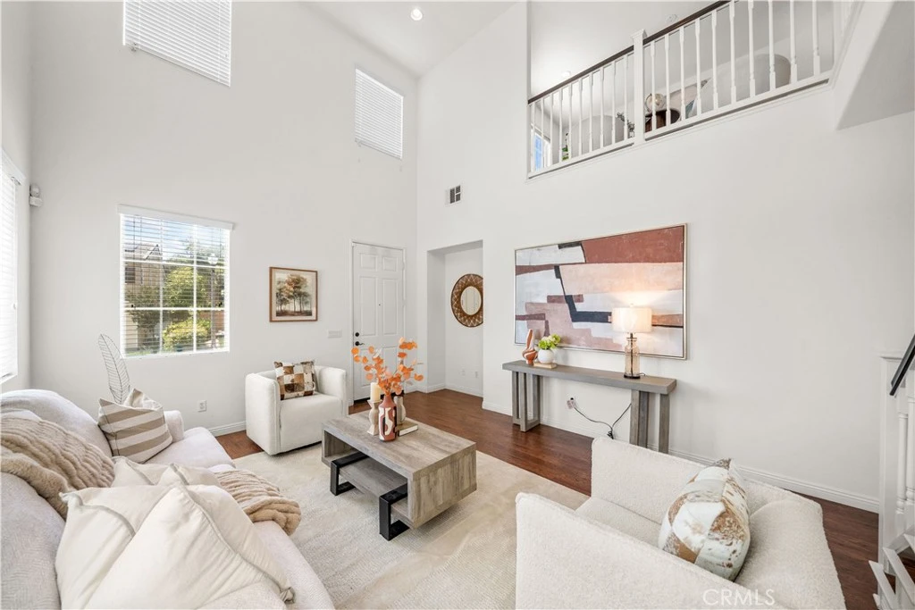
LOCATION! LOCATION! LOCATION! Welcome to this beautiful detached home located in the highly desirable Parkwest gated community in the heart of West Covina. Situated on a quiet cul-de-sac at the top of the hill, this well-maintained two-story residence offers privacy, comfort, and an inviting open-concept layout. Built in 2008, this spacious home features approximately 2,182 sq. ft. of living space. Step inside to soaring ceilings and abundant natural light that fill the formal living area. The thoughtfully designed floor plan includes a spacious living room, family room, dining area, perfect for both daily living and entertaining. Upstairs offers 3 spacious bedrooms plus a versatile loft, ideal as a home office, media space, or easily convertible into a 4th bedroom. The luxurious primary suite features direct access to a private balcony with upgraded tile flooring, creating the perfect space to relax and enjoy tranquil hillside views.The elegant primary bathroom features dual vanities, a jetted soaking tub, separate glass-enclosed shower, and dual walk-in closets. A convenient upstairs laundry room adds everyday functionality. Enjoy the convenience of being just minutes from shopping centers, schools, parks, and offering easy access to the 60 and 10 freeways. This exceptional home combines comfort, style, and location an outstanding opportunity you won’t want to miss!

Property Facts

bed

Bedrooms

3

bathtub

Bathrooms

3

square_foot

Square Feet

2,182

landscape

Lot Size

4,263 sqft

calendar_month

Year Built

2008

home_work

Property Type

Single Family Residence

timer

Days on Market

18

payments

HOA Fee

$360/mo

garage

Garage Total

2

fingerprint

MLS #

WS26163724

Interior Details

General Interior

Interior Features

Balcony, Ceiling Fans, Separate Formal Dining Room, Open Floorplan, Recessed Lighting, All Bedrooms Up, Loft, Primary Suite, Walk In Closets

Flooring

Laminate, Tile

Fireplace

Living Room

Kitchen & Appliances

Appliances

Dishwasher, Gas Cooktop, Gas Oven, Microwave, Range Hood, Water Heater

Laundry

Inside, Laundry Room, Upper Level

Bed & Bath

Main Level Bathrooms

1

Climate Control

Cooling

Central Air

Heating

Central

Parking

Total Parking Spaces

2

Garage Spaces

2

Attached Garage

Yes

Parking Features

Door Multi, Garage

Exterior & Lot

Lot & Grounds

Lot Features

Zero To One Unit Acre, Back Yard

Sewer

Public Sewer

Water Source

Public

Community & HOA

Association Info

HOA Fee$360
FrequencyMonthly

HOA Amenities

Playground

Community Features

Curbs, Sidewalks

Mortgage Calculator

Total Monthly

$0

Principal & Interest:
$0
Property Tax:
$0
Home Insurance:
$0
HOA Fees:
$0
$
$
%

Nearby Schools

RatingSchool NameGradesDistance
N/A
South Hills Academy
Private School
K-120.4 mi
1
Coronado High (Continuation)
High School
9-120.5 mi
9
Merced Elementary
Elementary School
K-50.7 mi
6
Hollencrest Middle
Middle School
6-80.8 mi
8
Vine Elementary
Elementary School
K-51.0 mi

Convenience Score

Market Insights

91791|West Covina

Estimated Value

Calculating...
No change vs. last year
Value history is still building for this area.

Market Temperature

Seller'sBalancedBuyer's
0d30d60d180d
Balanced

Balanced market

30 Days

Avg. time on market

This is a Balanced Market. Homes are selling at a moderate pace.

Flood & Climate Risk

Noise Levels

Location

1618 Park Vista Way

West Covina, CA 91791

Open in Mapsopen_in_new
Topfind Realty

Ready to Take the Next Step?

Get expert support from a local agent today.

call
(800)-330-9306Available 9AM - 7PM

Similar Homes You Might Like

Based on price, location, and features
1334 S Glendora Avenue
OPEN AUG 19, 8PM - 11PM
3D TOUR

$999,000

FOR SALE

1334 S Glendora Avenue, West Covina, CA 91790

4 beds · 3 baths · 2,148 sqft

3295 E Springcreek

$850,000

FOR SALE

3295 E Springcreek, West Covina, CA 91791

3 beds · 3 baths · 2,406 sqft

1107 E Larkwood
OPEN AUG 20, 11PM - 1AM

$998,000

FOR SALE

1107 E Larkwood, West Covina, CA 91790

4 beds · 3 baths · 2,105 sqft

1526 S Fairway Knolls
3D TOUR

$1,395,000

FOR SALE

1526 S Fairway Knolls, West Covina, CA 91791

3 beds · 2 baths · 2,198 sqft

1437 E Vine

$1,149,000

FOR SALE

1437 E Vine, West Covina, CA 91791

3 beds · 2 baths · 2,219 sqft

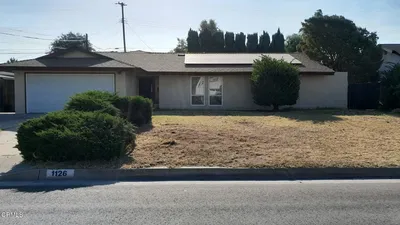
1126 S Gretta Avenue

$988,000

FOR SALE

1126 S Gretta Avenue, West Covina, CA 91790

3 beds · 2 baths · 2,323 sqft

1832 E Eckerman

$1,038,000

FOR SALE

1832 E Eckerman, West Covina, CA 91791

4 beds · 2 baths · 1,916 sqft

931 Heritage Drive
OPEN AUG 22, 8PM - 10:30PM

$1,229,000

FOR SALE

931 Heritage Drive, West Covina, CA 91791

3 beds · 3 baths · 2,053 sqft

Recently Sold

3230 E Drycreek
VIRTUAL TOUR

$975,000

SOLD

3230 E Drycreek, West Covina, CA 91791

4 beds · 3 baths · 2,131 sqft

2551 E Larkwood Street

$910,000

SOLD

2551 E Larkwood Street, West Covina, CA 91791

4 beds · 3 baths · 2,375 sqft

3300 E Millridge Drive

$770,800

SOLD

3300 E Millridge Drive, West Covina, CA 91792

4 beds · 2 baths · 1,776 sqft

609 S Almirante
VIRTUAL TOUR

$1,075,000

SOLD

609 S Almirante, West Covina, CA 91791

4 beds · 3 baths · 1,905 sqft

1623 E Greenville Drive
3D TOUR

$1,117,000

SOLD

1623 E Greenville Drive, West Covina, CA 91791

4 beds · 3 baths · 2,146 sqft

962 Waverly Place

$899,000

SOLD

962 Waverly Place, West Covina, CA 91790

3 beds · 3 baths · 2,140 sqft

901 S California Avenue

$1,105,500

SOLD

901 S California Avenue, West Covina, CA 91790

3 beds · 3 baths · 1,908 sqft

2442 E Alicia

$975,000

SOLD

2442 E Alicia, West Covina, CA 91792

4 beds · 3 baths · 2,165 sqft

$965,000
3 bd | 3 ba | 2,182 sqft
Request a tourcall
Topfind Realty

Company

  • About Us
  • Careers
  • Articles
  • Home Estimate

Explore

  • Renting
  • Buying
  • Selling
  • Realtors

Support

  • Help Center
  • Contact Us
  • Terms & Conditions
  • Privacy Policy

Topfind Realty, DRE # 02240815, is a licensed real estate broker in California. Topfind Realty pledges to support the Fair Housing Act and adhere to Equal Housing Opportunity laws.

Copyright © 2026 Topfind Realty. All Rights Reserved.