For Sale
$879,888
Est. $4,927/mo1663 Rosewell, West Covina, CA 91791
bed
3
Bedrooms
bathtub
3
Bathrooms
square_foot
1,637
Square Feet
About this home
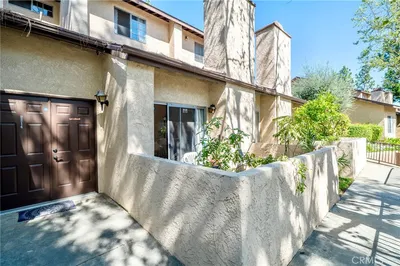
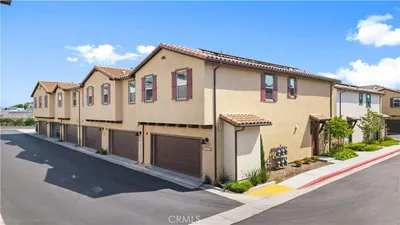
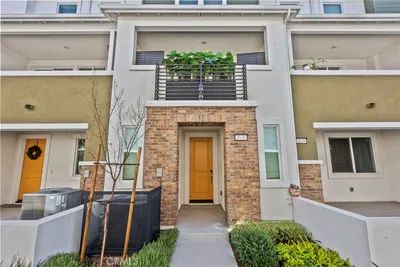
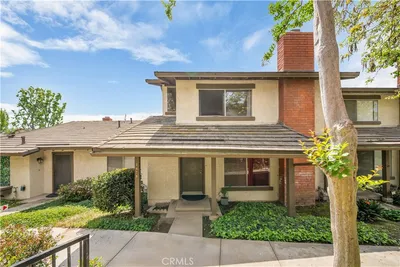
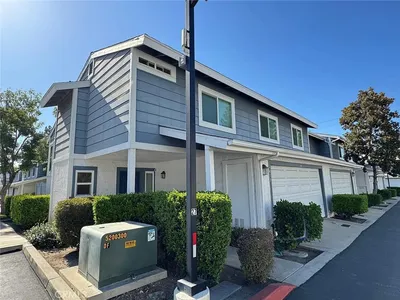
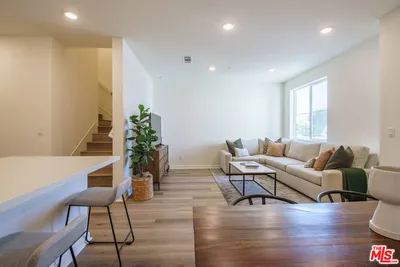
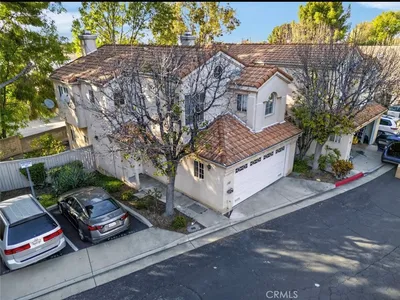
Welcome to this stunning newer construction home located in the highly sought-after Asteria community, offering the perfect blend of luxury, privacy, and modern convenience. Ideally situated at the rear of the community maximizing privacy, this beautifully upgraded two-story residence features 3 bedrooms, 2.5 bathrooms, a spacious loft, and an exceptional open-concept floor plan designed for today's lifestyle. From the moment you enter, you'll appreciate the abundant natural light, high ceilings, recessed lighting, luxury vinyl plank flooring throughout, and countless builder upgrades. The expansive family room flows seamlessly into the gourmet kitchen, showcasing white shaker cabinetry, a dramatic full-height herringbone tile backsplash, stainless steel appliances, oversized range hood, large center island with breakfast bar seating, custom pull-out trash bin, spacious dining area, and an oversized walk-in pantry complete with a custom frosted glass door. Upstairs, the versatile loft offers the perfect space for a home office, media room, or secondary living area. The luxurious primary suite features two separate walk-in closets with professionally designed custom organizers, abundant windows, and a spa-inspired bathroom with dual vanities, ample cabinetry, oversized walk-in shower with bench seating, and upgraded tile flooring. Two additional bedrooms and a convenient indoor laundry closet complete the upper level, including an LG ThinQ large-capacity stackable washer and dryer that are included with the sale. The backyard has been thoughtfully designed for relaxation and entertaining, featuring professional landscaping, stamped concrete, mature plantings, additional drainage improvements, custom electrical outlets, and a tranquil automatic water fountain. A premium Weber natural gas grill with natural gas hookup is also included, creating the perfect outdoor gathering space. Additional upgrades include fully paid solar panels with two large battery storage systems, EV charging via a 220-volt outlet in the garage, tankless water heater, custom shutters throughout, upgraded ceiling fans in every room, Ring security system with front and rear cameras, epoxy garage flooring, and custom-built garage cabinetry and shelving. This residence offers the rare opportunity to own a highly upgraded home in one of the area's most desirable communities—where modern efficiency, thoughtful design, exceptional privacy, and community amenities come together perfectly.
Property Facts
bed
Bedrooms
3
bathtub
Bathrooms
3
square_foot
Square Feet
1,637
landscape
Lot Size
10,667 sqft
calendar_month
Year Built
2023
home_work
Property Type
Condominium
timer
Days on Market
13
payments
HOA Fee
$141/mo
garage
Garage Total
2
fingerprint
MLS #
CV26132477
Interior Details
General Interior
Interior Features
Built In Features, Ceiling Fans, Separate Formal Dining Room, Eat In Kitchen, High Ceilings, Open Floorplan, Pantry, All Bedrooms Up, Loft, Primary Suite, Walk In Pantry, Walk In Closets
Flooring
Laminate, Tile
Kitchen & Appliances
Appliances
Dishwasher, Gas Cooktop, Gas Oven, Tankless Water Heater
Laundry
Laundry Closet
Bed & Bath
Main Level Bathrooms
1
Climate Control
Cooling
Central Air
Heating
Central
Parking
Total Parking Spaces
2
Garage Spaces
2
Attached Garage
Yes
Parking Features
Garage
Exterior & Lot
Building & Construction
Patio & Porch
Concrete
Fencing
Vinyl
Security
Security System
Foundation
Slab
Roof
Tile
Lot & Grounds
Lot Features
Back Yard
Sewer
Public Sewer
Water Source
Public
Community & HOA
Association Info
HOA Fee$141
FrequencyMonthly
HOA Amenities
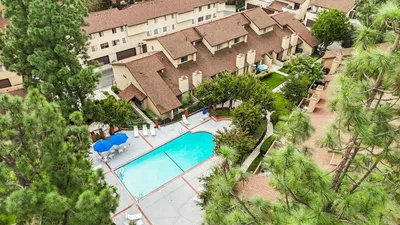
Outdoor Cooking Area, Picnic Area, Playground
Community Features
Park, Street Lights, Sidewalks
Mortgage Calculator
Total Monthly
$0
Principal & Interest:
$0Property Tax:
$0Home Insurance:
$0HOA Fees:
$0$
$
%
Nearby Schools
| Rating | School Name | ||
|---|---|---|---|
| No school data available for this area. | |||
Convenience Score
Market Insights
91791|West Covina
analytics
Estimated Value
Calculating...
trending_up0%vs. last year
202120222023202420252026
Market Temperature
Seller'sBalancedBuyer's
0d30d60d180d
Balanced
Balanced market
30 Days
Avg. time on market
This is a Balanced Market. Homes are selling at a moderate pace.
flood
Flood & Climate Risk
Flood Risk
Minimal — not in a FEMA flood zone
Wildfire Risk
Moderate — near wildland-urban interface
Heat Risk
Low — moderate summer temperatures
Earthquake Risk
Southern California seismic zone
volume_up
Noise Levels
TrafficQuiet residential street
AirportMinimal airport noise
CommercialLow commercial activity nearby
streetview
Open Full Street Viewopen_in_newStreet View

Ready to Take the Next Step?
Get expert support from a local agent today.
call
(800)-330-9306Available 9AM - 7PM
Similar Homes You Might Like
Based on price, location, and features