Topfind Realty
Renting

Search Rentals

Houses for RentTownhomes for RentCondos for RentView All Rentals →

Renting Resources

Why Rent With UsRenter GuideRent vs Buy Calculator

Renter Articles

How to Negotiate RentUnderstanding Your LeaseMoving Checklist for Renters
Buying

Search Homes

Houses for SaleTownhomes for SaleCondos for SaleView All Homes →

Buying Resources

Why Buy With UsBuyer GuideAffordability CalculatorInvestment CalculatorProperty Tax Calculator

Buyer Articles

Master Your New Home BudgetBeat Moving StressPacking Secrets
Selling

Selling Tools

Home ValuationFind a Seller's Agent

Selling Resources

Why Sell With UsSeller GuideNet Sheet CalcHELOC Calculator

Seller Articles

Strategic PricingDownsizing Tips
Mortgage Rates

Today's Rates

Mortgage RatesRefinance RatesLoan ComparisonHELOC Calculator

Mortgage Resources

Understanding Mortgage RatesFirst-Time Homebuyer GuideWhen to Refinance Your Mortgage
Realtors
Topfind
Houses for RentTownhomes for RentCondos for RentView All Rentals →
Why Rent With UsRenter GuideRent vs Buy Calculator
How to Negotiate RentUnderstanding Your LeaseMoving Checklist for Renters
Houses for SaleTownhomes for SaleCondos for SaleView All Homes →
Why Buy With UsBuyer GuideAffordability CalculatorInvestment CalculatorProperty Tax Calculator
Master Your New Home BudgetBeat Moving StressPacking Secrets
Home ValuationFind a Seller's Agent
Why Sell With UsSeller GuideNet Sheet CalcHELOC Calculator
Strategic PricingDownsizing Tips
Mortgage RatesRefinance RatesLoan ComparisonHELOC Calculator
Understanding Mortgage RatesFirst-Time Homebuyer GuideWhen to Refinance Your Mortgage
groupRealtorsinfoAbout Us
Continue with Google
Sign InSign Up
Topfind Realty
Renting

Search Rentals

Houses for RentTownhomes for RentCondos for RentView All Rentals →

Renting Resources

Why Rent With UsRenter GuideRent vs Buy Calculator

Renter Articles

How to Negotiate RentUnderstanding Your LeaseMoving Checklist for Renters
Buying

Search Homes

Houses for SaleTownhomes for SaleCondos for SaleView All Homes →

Buying Resources

Why Buy With UsBuyer GuideAffordability CalculatorInvestment CalculatorProperty Tax Calculator

Buyer Articles

Master Your New Home BudgetBeat Moving StressPacking Secrets
Selling

Selling Tools

Home ValuationFind a Seller's Agent

Selling Resources

Why Sell With UsSeller GuideNet Sheet CalcHELOC Calculator

Seller Articles

Strategic PricingDownsizing Tips
Mortgage Rates

Today's Rates

Mortgage RatesRefinance RatesLoan ComparisonHELOC Calculator

Mortgage Resources

Understanding Mortgage RatesFirst-Time Homebuyer GuideWhen to Refinance Your Mortgage
Realtors
Topfind
Houses for RentTownhomes for RentCondos for RentView All Rentals →
Why Rent With UsRenter GuideRent vs Buy Calculator
How to Negotiate RentUnderstanding Your LeaseMoving Checklist for Renters
Houses for SaleTownhomes for SaleCondos for SaleView All Homes →
Why Buy With UsBuyer GuideAffordability CalculatorInvestment CalculatorProperty Tax Calculator
Master Your New Home BudgetBeat Moving StressPacking Secrets
Home ValuationFind a Seller's Agent
Why Sell With UsSeller GuideNet Sheet CalcHELOC Calculator
Strategic PricingDownsizing Tips
Mortgage RatesRefinance RatesLoan ComparisonHELOC Calculator
Understanding Mortgage RatesFirst-Time Homebuyer GuideWhen to Refinance Your Mortgage
groupRealtorsinfoAbout Us
Continue with Google
Sign InSign Up
Real Estate/CA/West Covina/3116 E Levelglen Drive
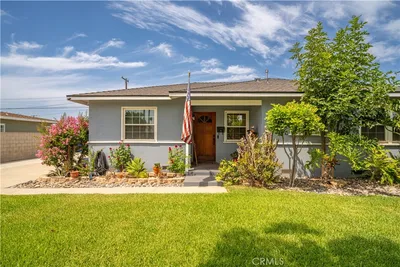
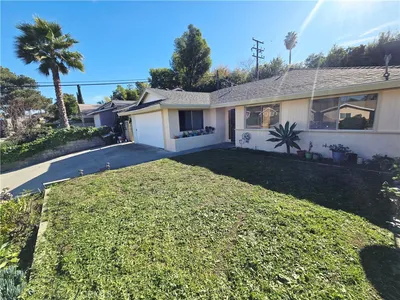
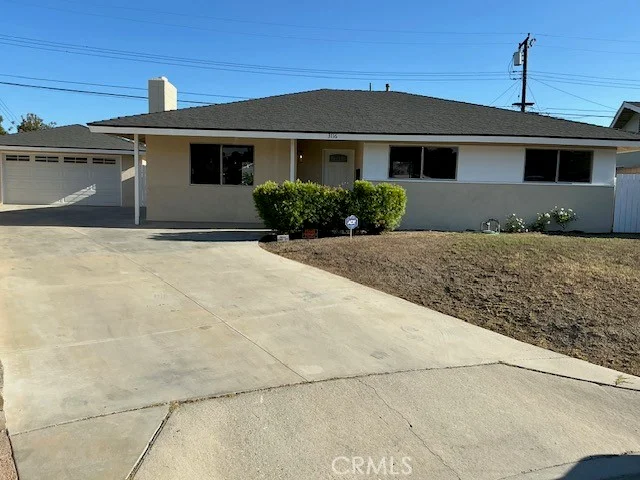
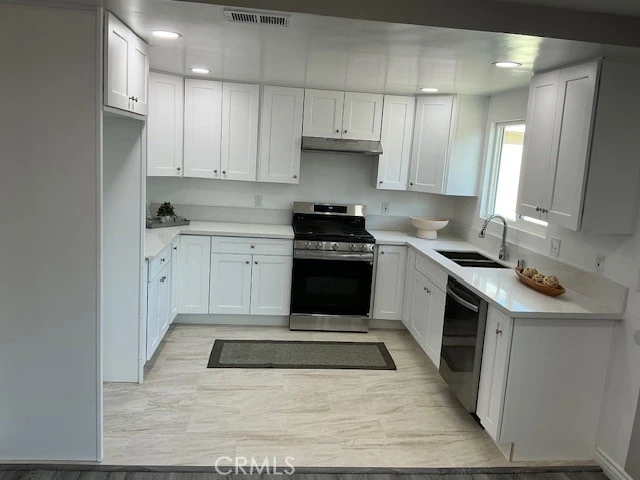
Photo 1 of 3116 E Levelglen Drive
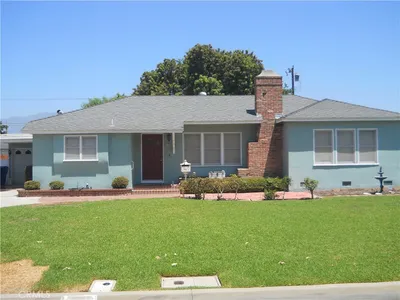
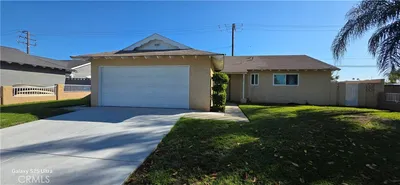
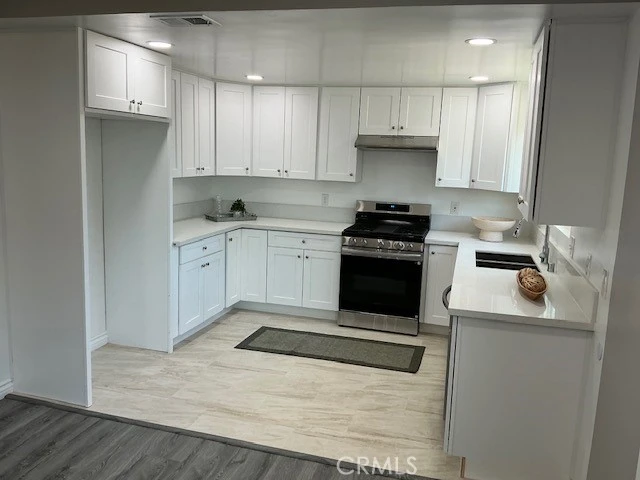
Photo 2 of 3116 E Levelglen Drive
1 / 20
Main
Interior 1
Interior 2
Interior 3
Interior 4
imagesmode View 20 photos
For Sale
$875,000
Est. $4,900/mo

3116 E Levelglen Drive, West Covina, CA 91792

bed
3
Bedrooms
bathtub
2
Bathrooms
square_foot
1,278
Sq Ft

About this home

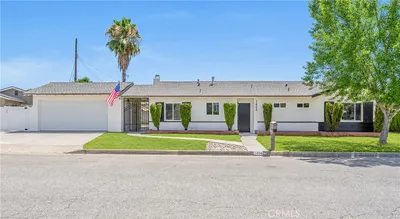
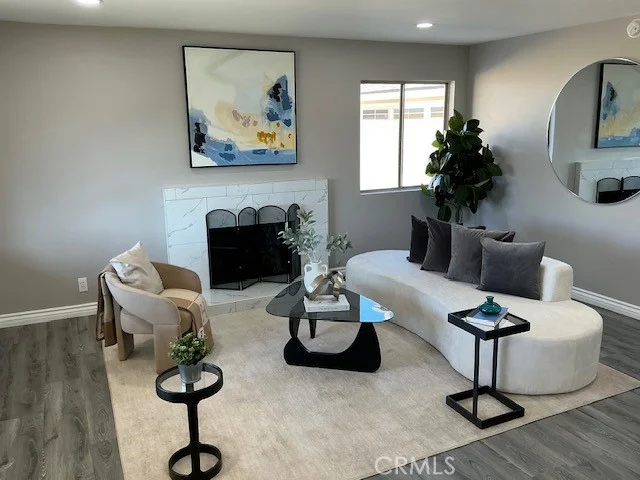
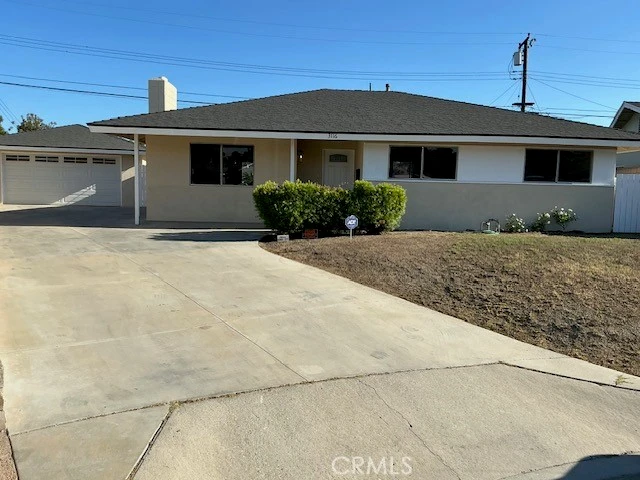
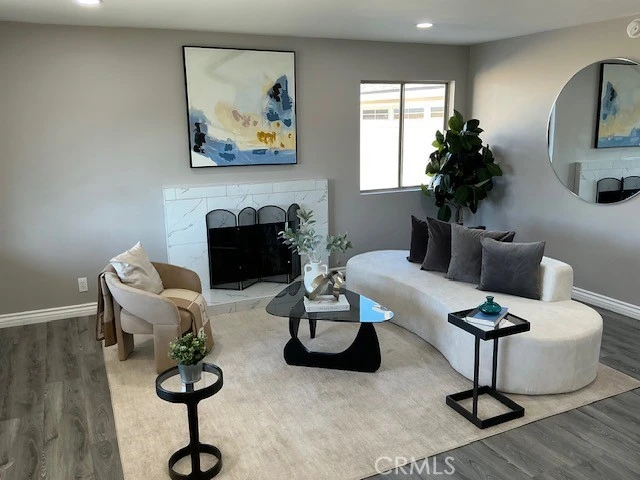
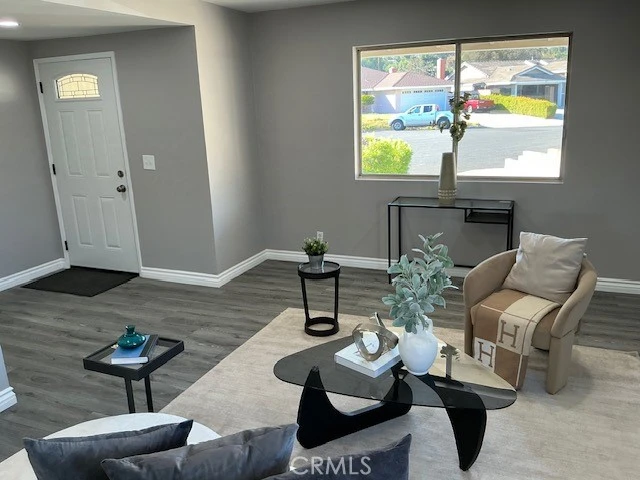
$$$$$ PRICE REDUCED $$ PRICE REDUCED $$$$$ ***** DO NOT MISS THIS NEWLY REMODELED WEST COVINA, CALIFORNIA HOME, ADJACENT TO WALNUT, CA ** "MOVE-IN-READY" ON CUL-DE-SAC SINGLE STORY DETACHED NEAT and CLEAN HOME, ON 6,251 SQFT. LOT, HIGHLY DESIRABLE and PRIME LOCATION, SAFE, QUIET and FRIENDLY NEIGHBORHOOD *****. Open Floor Plan Featuring: 3 Bedroom, 2 Bathroom (Full), 2 Car Garage (Detached) + 5 Driveway Parking with Brand New Kitchen, Bathrooms, Copper Plumbing (Entire Home), Central A/C and Heater, Water Heater, Fresh Paint (In & Out), New Laminate Floor Throughout, Tile in Kitchen, Bathrooms & Laundry Area. New Sliding Mirror Closet Doors, Main Entrance and Interior Doors. Kitchen with New Cabinets, Recess Lighting, Stainless Steel Appliances (Gas Range, Dishwasher, Hood), Quartz Counter Tops, Beautiful Sink, Faucet, Garbage Disposal. Bathrooms with New Bath Tub + Shower, Toilets, Vanity, Quartz Counter Tops, Mirrors and Lighting. Dining Room with Recess Lighting, Attractive Chandelier. Kitchen & Dining Room with New Windows. Light and Bright Living Room with Recess Lighting, New Tiled Fireplace. All 3 Bedrooms with New Ceiling Lights. In Separate Area Next to Dining Room, New Washer / Dryer Hookups Room with Folding Door. 2 Car Garage with Fresh Paint (Outside & Inside), New Motor for Garage Door + 2 Remotes. Fence all Around the Home for Privacy with 2 Side Gates. Extra Large Backyard to Enjoy with Family Members, Friends and Build ADU. Located Walking Distance to School, Shops, Grocery Stores, Restaurants and Easy Access to FWYs (I-60, I-57 & I-10).

Property Facts

bed

Bedrooms

3

bathtub

Bathrooms

2

square_foot

Square Feet

1,278

landscape

Lot Size

6,251 sqft

calendar_month

Year Built

1963

home_work

Property Type

Single Family Residence

timer

Days on Market

33

payments

HOA Fee

N/A

garage

Garage Total

2

fingerprint

MLS #

OC26152076

Interior Details

General Interior

Interior Features

Cathedral Ceilings, Separate Formal Dining Room, Quartz Counters, Recessed Lighting, All Bedrooms Down, Main Level Primary

Flooring

Laminate

Fireplace

Living Room

Accessibility

Safe Emergency Egress From Home

Kitchen & Appliances

Appliances

Dishwasher, Gas Range, Range Hood, Water Heater

Laundry

Washer Hookup, Electric Dryer Hookup, Gas Dryer Hookup, Inside

Bed & Bath

Main Level Bedrooms

3

Main Level Bathrooms

2

Climate Control

Cooling

Central Air

Heating

Central

Parking

Total Parking Spaces

7

Garage Spaces

2

Open Parking Spaces

5

Parking Features

Door Multi, Driveway Up Slope From Street, Garage Faces Front, Garage

Exterior & Lot

Building & Construction

Patio & Porch

Concrete

Fencing

Block, Brick

Security

Carbon Monoxide Detectors, Smoke Detectors

Construction

Concrete, Copper Plumbing

Foundation

Slab

Roof

Shingle

Lot & Grounds

Lot Features

Zero To One Unit Acre, Cul De Sac

Sewer

Public Sewer

Water Source

Public

Community & HOA

Community Features

Biking, Suburban

Mortgage Calculator

Total Monthly

$0

Principal & Interest:
$0
Property Tax:
$0
Home Insurance:
$0
HOA Fees:
$0
$
$
%

Nearby Schools

RatingSchool NameGradesDistance
5
Hollingworth Elementary
Elementary School
K-60.3 mi
6
Telesis Academy Of Science & Math
Elementary School
K-80.5 mi
9
Cyrus J. Morris Elementary
Elementary School
K-50.6 mi
5
Nogales High
High School
9-120.7 mi
N/A
Walnut Montessori Preschool Academy
Private School
K-120.8 mi

Convenience Score

Market Insights

91792|West Covina

Estimated Value

Calculating...
No change vs. last year
Value history is still building for this area.

Market Temperature

Seller'sBalancedBuyer's
0d30d60d180d
Balanced

Balanced market

30 Days

Avg. time on market

This is a Balanced Market. Homes are selling at a moderate pace.

Flood & Climate Risk

Noise Levels

Location

3116 E Levelglen Drive

West Covina, CA 91792

Open in Mapsopen_in_new
Topfind Realty

Ready to Take the Next Step?

Get expert support from a local agent today.

call
(800)-330-9306Available 9AM - 7PM

Similar Homes You Might Like

Based on price, location, and features
3205 E Point Cedar
VIRTUAL TOUR

$735,000

FOR SALE

3205 E Point Cedar, West Covina, CA 91792

3 beds · 2 baths · 1,278 sqft

1404 E Louisa Avenue
3D TOUR

$865,000

FOR SALE

1404 E Louisa Avenue, West Covina, CA 91791

3 beds · 2 baths · 1,326 sqft

1647 South Rama Drive
OPEN AUG 22, 7PM - 10:30PM

$878,888

FOR SALE

1647 South Rama Drive, West Covina, CA 91790

4 beds · 2 baths · 1,527 sqft

408 S Rodilee Avenue

$888,800

FOR SALE

408 S Rodilee Avenue, West Covina, CA 91791

3 beds · 2 baths · 1,459 sqft

128 N Walnuthaven Drive

$830,000

FOR SALE

128 N Walnuthaven Drive, West Covina, CA 91790

3 beds · 1 baths · 1,342 sqft

403 N Astell Avenue

$848,888

FOR SALE

403 N Astell Avenue, West Covina, CA 91790

3 beds · 2 baths · 1,310 sqft

1615 W Swanee Lane

$875,000

FOR SALE

1615 W Swanee Lane, West Covina, CA 91790

3 beds · 2 baths · 1,415 sqft

925 E Florence

$860,000

FOR SALE

925 E Florence, West Covina, CA 91790

3 beds · 2 baths · 1,182 sqft

Recently Sold

188 N Sunkist
VIRTUAL TOUR

$1,098,888

SOLD

188 N Sunkist, West Covina, CA 91790

3 beds · 2 baths · 1,491 sqft

3030 E Valley View Avenue

$722,000

SOLD

3030 E Valley View Avenue, West Covina, CA 91792

4 beds · 2 baths · 1,470 sqft

1215 W Windsor

$795,000

SOLD

1215 W Windsor, West Covina, CA 91790

3 beds · 2 baths · 1,288 sqft

1331 Marbury
3D TOUR

$775,000

SOLD

1331 Marbury, West Covina, CA 91790

3 beds · 2 baths · 1,500 sqft

3528 E Miriam
VIRTUAL TOUR

$825,000

SOLD

3528 E Miriam, West Covina, CA 91791

3 beds · 1 baths · 1,406 sqft

1108 Broadmoor

$900,000

SOLD

1108 Broadmoor, West Covina, CA 91790

4 beds · 2 baths · 1,483 sqft

532 Osborn

$850,000

SOLD

532 Osborn, West Covina, CA 91790

3 beds · 2 baths · 1,369 sqft

1832 Corak

$800,000

SOLD

1832 Corak, West Covina, CA 91790

2 beds · 2 baths · 1,357 sqft

$875,000
3 bd | 2 ba | 1,278 sqft
Request a tourcall
Topfind Realty

Company

  • About Us
  • Careers
  • Articles
  • Home Estimate

Explore

  • Renting
  • Buying
  • Selling
  • Realtors

Support

  • Help Center
  • Contact Us
  • Terms & Conditions
  • Privacy Policy

Topfind Realty, DRE # 02240815, is a licensed real estate broker in California. Topfind Realty pledges to support the Fair Housing Act and adhere to Equal Housing Opportunity laws.

Copyright © 2026 Topfind Realty. All Rights Reserved.