SoldClosed on July 1, 2026
$2,249,000
Sold Price7315 Rutherford Hill, West Hills, CA 91307
bed
6
Bedrooms
bathtub
5
Bathrooms
square_foot
4,410
Square Feet
About this home

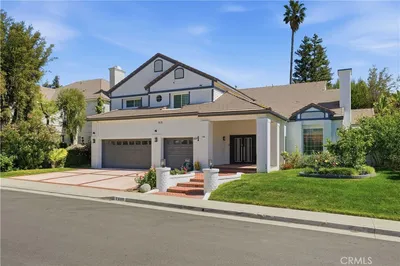
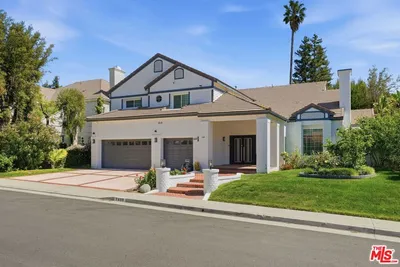
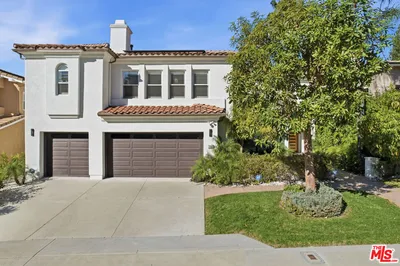
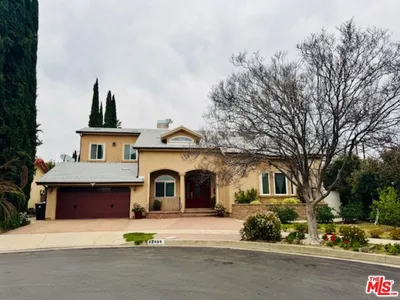
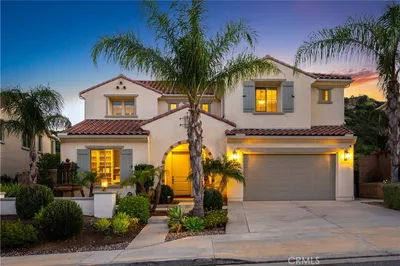
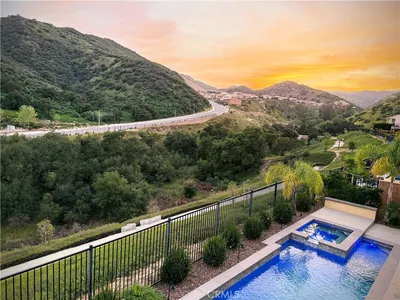
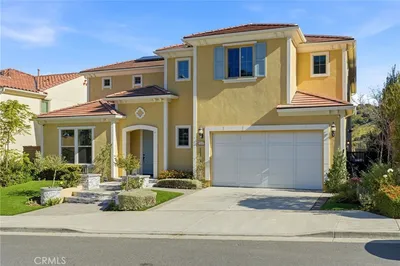
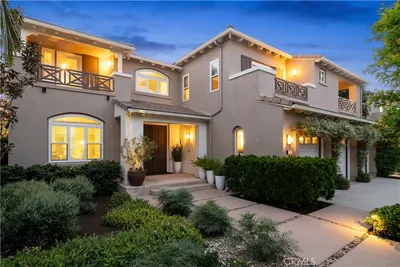
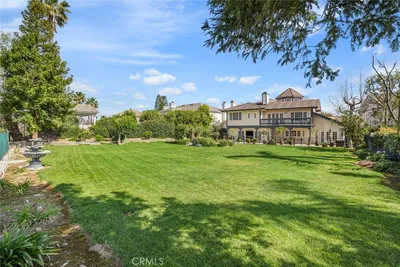
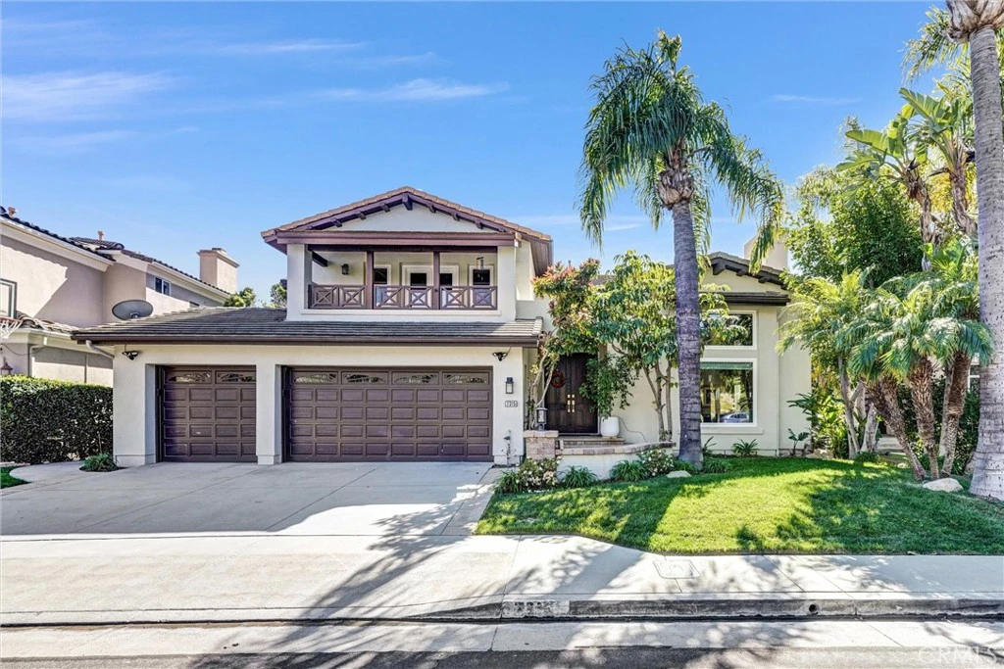
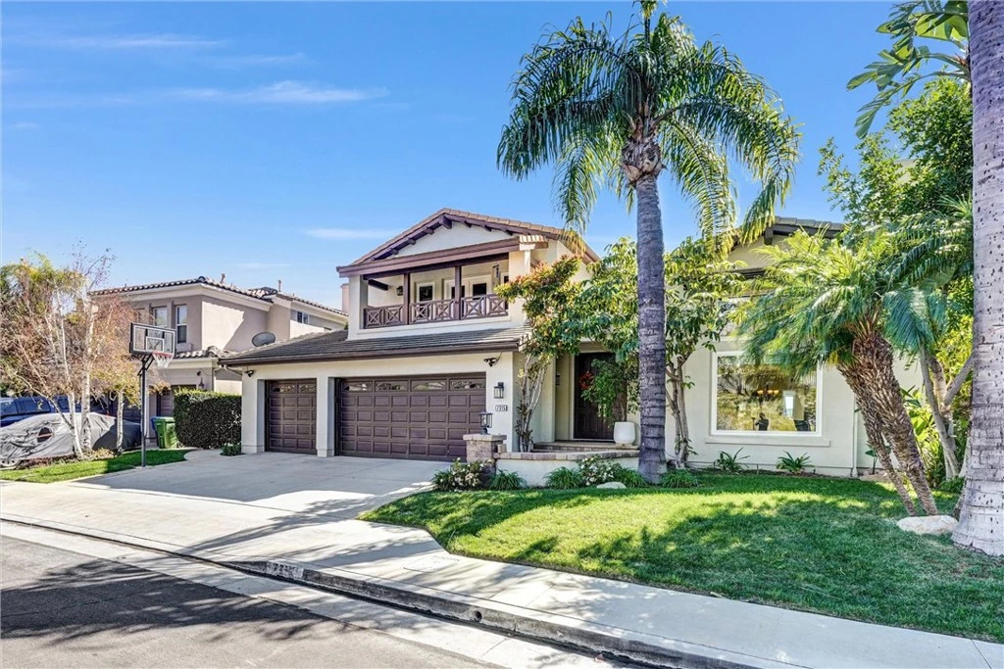
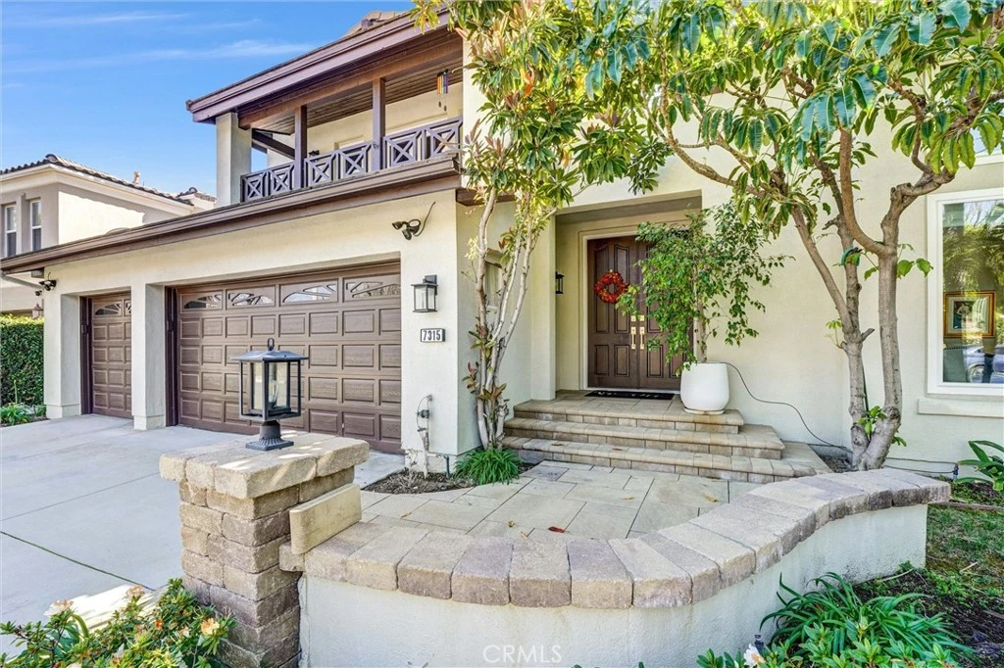

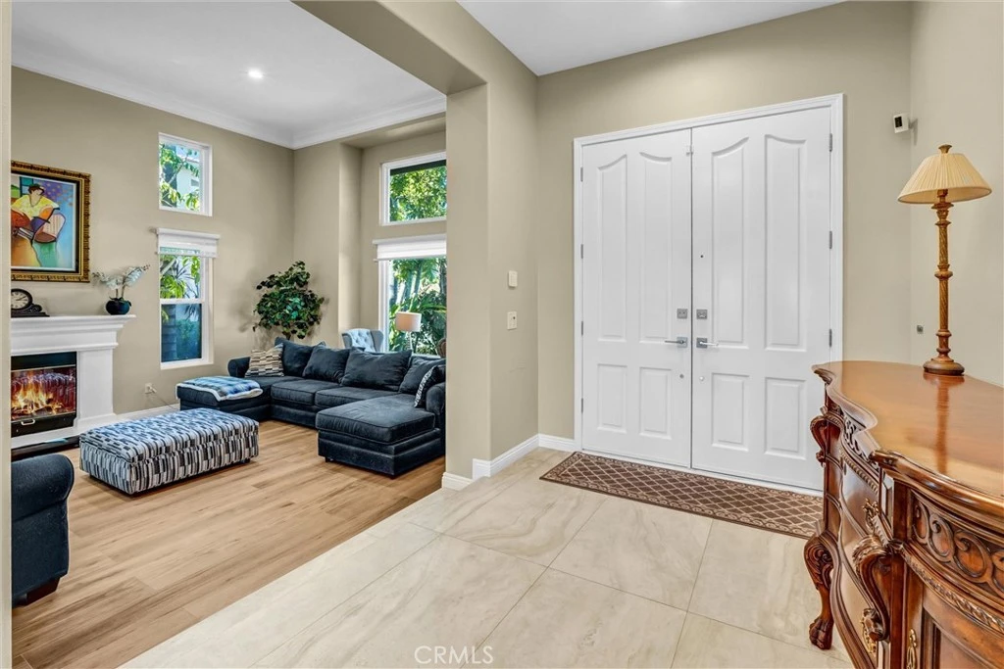
Perched in the highly desirable Monte Vista neighborhood, this impressive six bedroom, five bathroom home offers generous living space, stunning views, and exceptional upgrades throughout. A grand entry welcomes you with soaring ceilings and a dramatic staircase, setting the tone for the spacious and warm light filled interior. Step down into the elegant formal living room anchored with a custom fireplace and adjacent dining room featuring beautiful French doors. Additional living space is found in the expansive family room filled with natural light showcasing the breathtaking 180-degree valley and mountain views, along with custom shelving, recessed lightning and a cozy fireplace perfect for cool evenings. The newly remodeled kitchen is designed for both everyday living and entertainment, featuring a large center island, GE stainless steel appliances, and beautiful stone countertops. Crisp and clean white custom cabinets are abundant as well as vast counter space for large family meals or an active cook. Energy efficient dual-pane doors and windows with automated blinds provide comfort and convenience throughout the home while showcasing the beautiful lush foliage that surrounds the property. The flexible "Plan 5" floor plan includes two bedrooms a full bathroom plus powder room on the main level, ideal for guests or multi-generational living. A sixth bedroom can easily serve as a playroom, office, home gym or den. Upstairs, the grand primary suite offers a private balcony with stunning views, dual closets, and a spa-inspired bathroom complete with a soaking tub, separate shower, and dual vanities. Three additional generously sized guest bedrooms complete the upper level. The backyard is an entertainer’s dream featuring newer pavers, resurfaced heated pool, cascading spa, built-in BBQ, and large built-in fire pit situated to take in the Valleys beautiful sunsets. You will want to show off your incredible views to family and friends or quietly relax in the shade under the custom gazebo. Additional highlights include fully paid solar, two EV charging stations in the garage, and a comprehensive Ring security system with cameras and alarm surrounding the home inside and out as well as controls for the exterior landscape lighting. This exceptional property showcases pride of ownership with high end finishes that combine space, comfort, and modern amenities in the most sought-after West Hills neighborhood.
infoProperty Facts
bed
Bedrooms
6
bathtub
Bathrooms
5
square_foot
Square Feet
4,410
landscape
Lot Size
10,852 sqft
calendar_month
Year Built
1998
home_work
Property Type
Single Family Residence
timer
Days on Market
42
payments
HOA Fee
$235/mo
garage
Garage Total
3
fingerprint
MLS #
SR26054439
chairInterior Details
General Interior
Interior Features
Built In Features, Balcony, Ceiling Fans, Separate Formal Dining Room, Eat In Kitchen, High Ceilings, In Law Floorplan, Stone Counters, Sunken Living Room, Tile Counters, Two Story Ceilings, Wired For Sound, Bedroom On Main Level, Entrance Foyer, Primary Suite, Walk In Closets
Flooring
Carpet, Tile
Fireplace
Family Room, Living Room
Kitchen & Appliances
Appliances
Six Burner Stove, Built In Range, Barbecue, Double Oven, Dishwasher, Disposal, Gas Oven, Gas Water Heater, Microwave, Water Heater, Dryer, Washer
Laundry
Electric Dryer Hookup, Gas Dryer Hookup, Inside, Laundry Room
Bed & Bath
Main Level Master
Yes
Climate Control
Cooling
Central Air
Heating
Central
deckExterior & Lot
Building & Construction
Patio & Porch
Open, Patio, Stone
Security
Security System, Carbon Monoxide Detectors, Twenty Four Hour Security, Smoke Detectors, Security Guard, Security Lights
Construction
Stucco, Copper Plumbing
Roof
Concrete
Nearby Schools
| Rating | School Name | ||
|---|---|---|---|
| No school data available for this area. | |||
Convenience Score

This Home is Sold
Curious what your home is worth? Get a free valuation.
call
(800)-330-9306Available 9AM - 6PM
Similar Homes You Might Like
Based on price, location, and features