SoldClosed on April 18, 2012
$1,545,000
Sold Price2045 WATERSIDE Circle, Westlake Village, CA 91362
bed
5
Bedrooms
bathtub
6
Bathrooms
square_foot
5,718
Square Feet
About this home
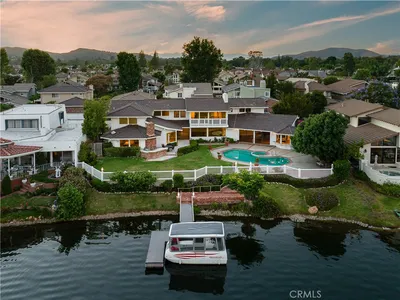
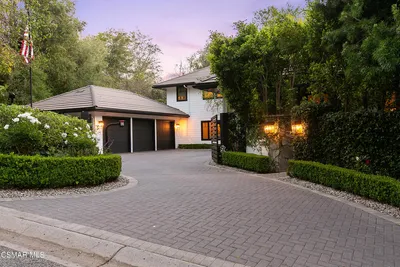
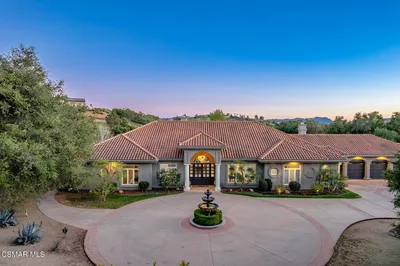
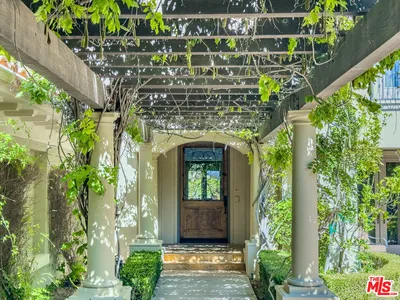
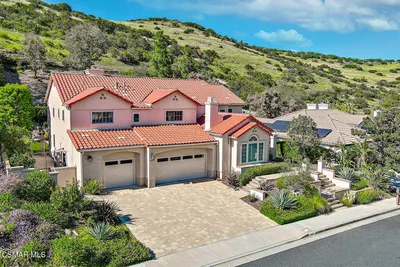
Highly desired gated Signature Collection home. Largest floor plan. Tuscan ~ Mediterranean home beautifully upgraded. Dramatic foyer opens to the sweeping staircase. Library/office w/ built-ins. Formal living room w/stone fireplace and French doors. Inviting formal dining room. Comfortable, oversized family room w/fireplace and built-in entertainment center. Spacious gourmet's island kitchen w/granite, Viking refrigerator, Viking range and ovens, walk-in pantry and breakfast area. Luxurious master suite w/dual fireplace and large sitting room. Sumptuous bath w/spa tub, walk-in closet and French doors opening to an outdoor balcony. Upstairs study niche, perfect for computer/hobby area. Generous secondary bedroom suites plus a downstairs ensuite. Laundry room w/ample storage. Three car garag
infoProperty Facts
bed
Bedrooms
5
bathtub
Bathrooms
6
square_foot
Square Feet
5,718
calendar_month
Year Built
2000
home_work
Property Type
Single Family Residence
timer
Days on Market
401
payments
HOA Fee
$183/mo
garage
Garage Total
0
fingerprint
MLS #
11001850
chairInterior Details
General Interior
Interior Features
Breakfast Bar, Balcony, Separate Formal Dining Room, Eat In Kitchen, Granite Counters, Pantry, Primary Suite, Walk In Closets
Flooring
Carpet, Wood
Fireplace
Family Room, Living Room, Primary Bedroom
Kitchen & Appliances
Appliances
Electric Cooking
Laundry
Laundry Room
Climate Control
Cooling
Central Air, Dual
Heating
Central
deckExterior & Lot
Building & Construction
Patio & Porch
Concrete, Covered
Fencing
Block, Wrought Iron
Foundation
Slab
Roof
Tile
Nearby Schools
| Rating | School Name | ||
|---|---|---|---|
| No school data available for this area. | |||
Convenience Score

This Home is Sold
Curious what your home is worth? Get a free valuation.
call
(800)-330-9306Available 9AM - 6PM
Similar Homes You Might Like
Based on price, location, and features