Topfind Realty
Renting

Search Rentals

Houses for RentTownhomes for RentCondos for RentView All Rentals →

Renting Resources

Why Rent With UsRenter GuideRent vs Buy Calculator

Renter Articles

How to Negotiate RentUnderstanding Your LeaseMoving Checklist for Renters
Buying

Search Homes

Houses for SaleTownhomes for SaleCondos for SaleView All Homes →

Buying Resources

Why Buy With UsBuyer GuideAffordability CalculatorInvestment CalculatorProperty Tax Calculator

Buyer Articles

Master Your New Home BudgetBeat Moving StressPacking Secrets
Selling

Selling Tools

Home ValuationFind a Seller's Agent

Selling Resources

Why Sell With UsSeller GuideNet Sheet CalcHELOC Calculator

Seller Articles

Strategic PricingDownsizing Tips
Mortgage Rates

Today's Rates

Mortgage RatesRefinance RatesLoan ComparisonHELOC Calculator

Mortgage Resources

Understanding Mortgage RatesFirst-Time Homebuyer GuideWhen to Refinance Your Mortgage
Realtors
Topfind
Houses for RentTownhomes for RentCondos for RentView All Rentals →
Why Rent With UsRenter GuideRent vs Buy Calculator
How to Negotiate RentUnderstanding Your LeaseMoving Checklist for Renters
Houses for SaleTownhomes for SaleCondos for SaleView All Homes →
Why Buy With UsBuyer GuideAffordability CalculatorInvestment CalculatorProperty Tax Calculator
Master Your New Home BudgetBeat Moving StressPacking Secrets
Home ValuationFind a Seller's Agent
Why Sell With UsSeller GuideNet Sheet CalcHELOC Calculator
Strategic PricingDownsizing Tips
Mortgage RatesRefinance RatesLoan ComparisonHELOC Calculator
Understanding Mortgage RatesFirst-Time Homebuyer GuideWhen to Refinance Your Mortgage
groupRealtorsinfoAbout Us
Continue with Google
Sign InSign Up
Topfind Realty
Renting

Search Rentals

Houses for RentTownhomes for RentCondos for RentView All Rentals →

Renting Resources

Why Rent With UsRenter GuideRent vs Buy Calculator

Renter Articles

How to Negotiate RentUnderstanding Your LeaseMoving Checklist for Renters
Buying

Search Homes

Houses for SaleTownhomes for SaleCondos for SaleView All Homes →

Buying Resources

Why Buy With UsBuyer GuideAffordability CalculatorInvestment CalculatorProperty Tax Calculator

Buyer Articles

Master Your New Home BudgetBeat Moving StressPacking Secrets
Selling

Selling Tools

Home ValuationFind a Seller's Agent

Selling Resources

Why Sell With UsSeller GuideNet Sheet CalcHELOC Calculator

Seller Articles

Strategic PricingDownsizing Tips
Mortgage Rates

Today's Rates

Mortgage RatesRefinance RatesLoan ComparisonHELOC Calculator

Mortgage Resources

Understanding Mortgage RatesFirst-Time Homebuyer GuideWhen to Refinance Your Mortgage
Realtors
Topfind
Houses for RentTownhomes for RentCondos for RentView All Rentals →
Why Rent With UsRenter GuideRent vs Buy Calculator
How to Negotiate RentUnderstanding Your LeaseMoving Checklist for Renters
Houses for SaleTownhomes for SaleCondos for SaleView All Homes →
Why Buy With UsBuyer GuideAffordability CalculatorInvestment CalculatorProperty Tax Calculator
Master Your New Home BudgetBeat Moving StressPacking Secrets
Home ValuationFind a Seller's Agent
Why Sell With UsSeller GuideNet Sheet CalcHELOC Calculator
Strategic PricingDownsizing Tips
Mortgage RatesRefinance RatesLoan ComparisonHELOC Calculator
Understanding Mortgage RatesFirst-Time Homebuyer GuideWhen to Refinance Your Mortgage
groupRealtorsinfoAbout Us
Continue with Google
Sign InSign Up
Real Estate/CA/Westlake Village/2082 Lindengrove Street
3d_rotation3D Tour
Photo 1 of 2082 Lindengrove Street
Photo 2 of 2082 Lindengrove Street
1 / 20
Main
Interior 1
Interior 2
Interior 3
Interior 4
imagesmode View 20 photos
For Sale
$1,649,000
Est. $9,234/mo

2082 Lindengrove Street, Westlake Village, CA 91361

bed
4
Bedrooms
bathtub
3
Bathrooms
square_foot
2,846
Sq Ft

About this home

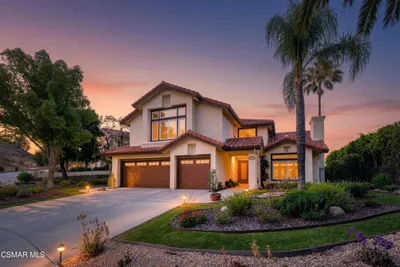
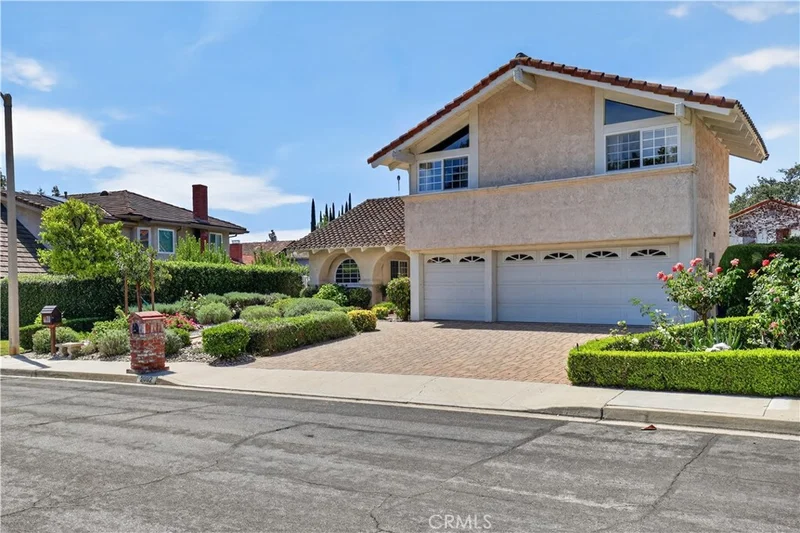
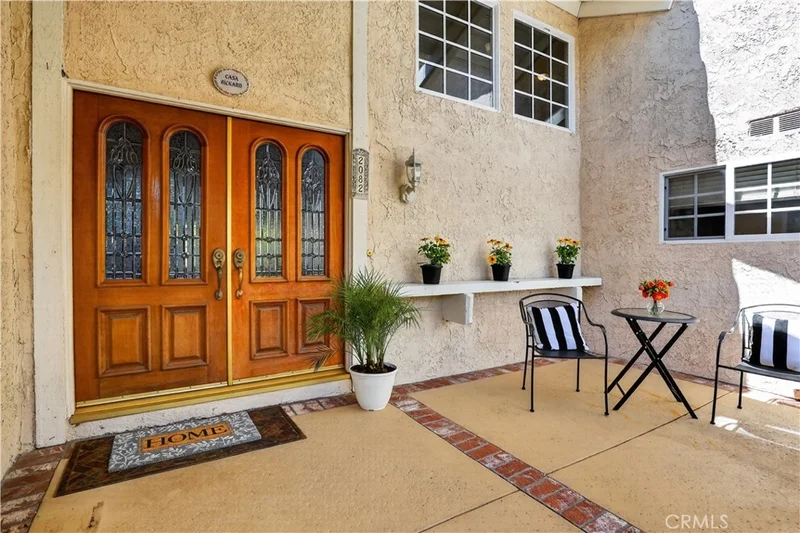
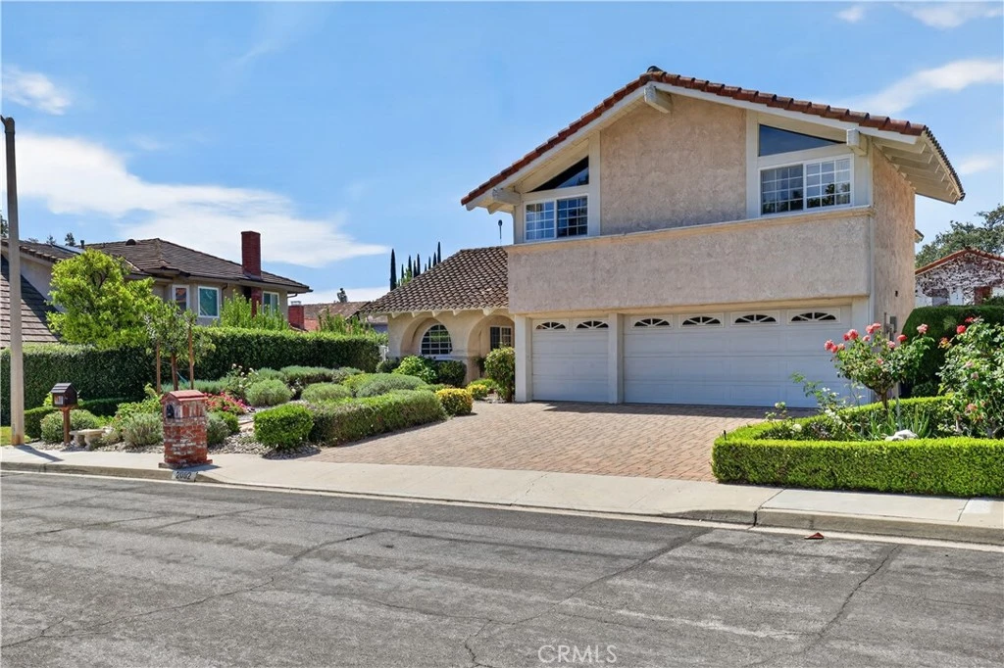
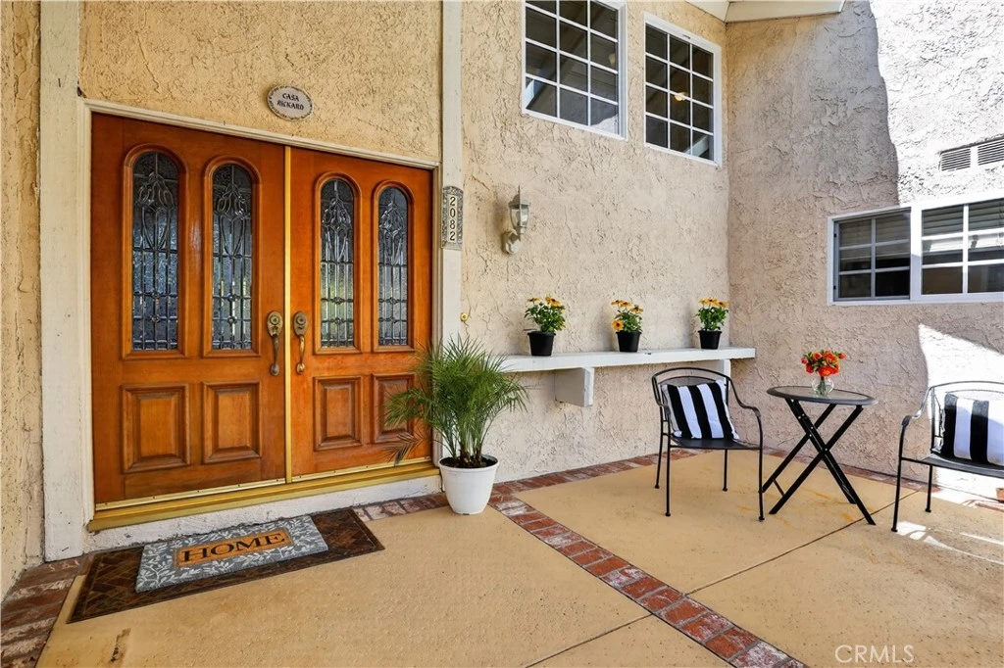

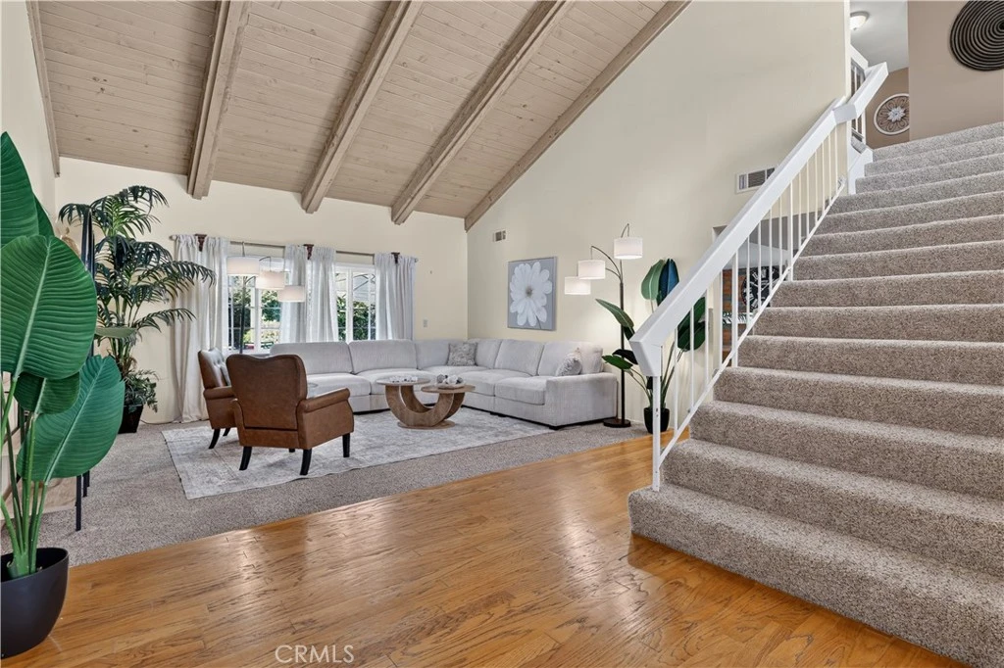
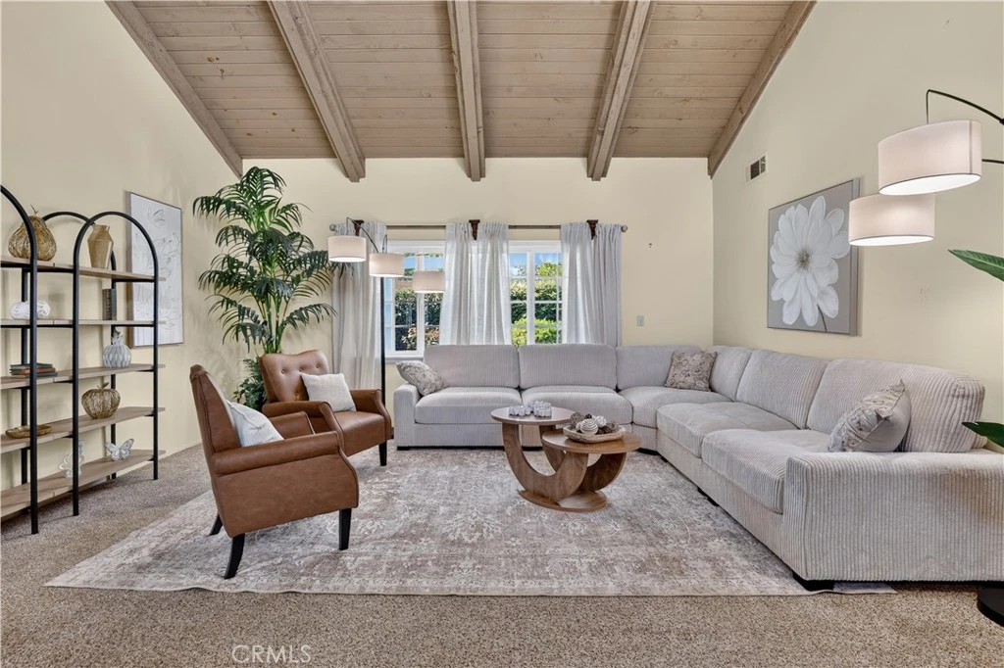
Welcome to a very desirable cul-de-sac location in the highly sough after Village Homes Community of Westlake Village were comfort, character and community come together. Enter into the beautiful 2 story high beamed ceiling living area of this 4 bedroom 3 bath home. Thoughtfully designed with a desirable bedroom and bath downstairs, which also could be used as the perfect at home office. The large primary retreat also features high beamed ceiling, 2 walk in closets and an oversized bathroom. The serene backyard is perfect for outdoor dining and entertaining, with a covered patio, koi pond and putting green. Beyond the home Village Homes offers a sense of community with amenities that include resort style pool, spa, tennis court, clubhouse and greenbelt pathways. This exceptional location offers award winning schools including Westlake Elementary and the soon to be open prestigious Oaks Christian Elementary School. All just momenst away from Westlake Lake, boutique shopping and dining, and all that beautiful Westlake Village has to offer.

Property Facts

bed

Bedrooms

4

bathtub

Bathrooms

3

square_foot

Square Feet

2,846

landscape

Lot Size

6,969 sqft

calendar_month

Year Built

1977

home_work

Property Type

Single Family Residence

timer

Days on Market

25

payments

HOA Fee

$275/mo

garage

Garage Total

3

fingerprint

MLS #

SR26155988

Interior Details

General Interior

Interior Features

Beamed Ceilings, Breakfast Bar, Ceiling Fans, Cathedral Ceilings, Separate Formal Dining Room, Eat In Kitchen, Granite Counters, High Ceilings, Quartz Counters, Sunken Living Room, Two Story Ceilings, Bedroom On Main Level, Primary Suite, Walk In Closets

Flooring

Carpet, Vinyl, Wood

Fireplace

Family Room

Kitchen & Appliances

Appliances

Double Oven, Dishwasher, Energy Star Qualified Water Heater, Electric Cooktop, Electric Oven, Disposal, Gas Water Heater, Microwave, Refrigerator, Water To Refrigerator, Water Heater

Laundry

Washer Hookup, Gas Dryer Hookup, Inside, Laundry Room

Bed & Bath

Main Level Bedrooms

1

Main Level Bathrooms

1

Climate Control

Cooling

Central Air

Heating

Central, Natural Gas

Parking

Total Parking Spaces

5

Garage Spaces

3

Open Parking Spaces

2

Attached Garage

Yes

Parking Features

Door Multi, Direct Access, Driveway, Garage Faces Front, Garage, Garage Door Opener

Exterior & Lot

Building & Construction

Patio & Porch

Concrete, Covered, Front Porch, Patio

Fencing

Block

Security

Carbon Monoxide Detectors, Smoke Detectors

Foundation

Slab

Roof

Spanish Tile

Direction Faced

North

Lot & Grounds

Lot Features

Zero To One Unit Acre, Back Yard, Cul De Sac, Desert Front, Drip Irrigation Bubblers, Front Yard, Sprinklers In Front, Level, Rectangular Lot, Sprinklers Timer, Sprinkler System

Pool Features

None, Association

Sewer

Public Sewer, Sewer Tap Paid

Water Source

Public

Community & HOA

Association Info

HOA Fee$275
FrequencyQuarterly

HOA Amenities

Clubhouse, Pool, Spa Hot Tub, Tennis Courts

Community Features

Biking, Park, Storm Drains, Street Lights, Sidewalks

Mortgage Calculator

Total Monthly

$0

Principal & Interest:
$0
Property Tax:
$0
Home Insurance:
$0
HOA Fees:
$0
$
$
%

Nearby Schools

RatingSchool NameGradesDistance
N/A
Carden Conejo School
Private School
K-120.3 mi
N/A
Montessori One
Private School
K-120.3 mi
10
Westlake Elementary
Elementary School
K-51.0 mi
10
Westlake Hills Elementary
Elementary School
K-51.1 mi
9
Westlake High
High School
9-121.4 mi

Convenience Score

Market Insights

91361|Westlake Village

Estimated Value

Calculating...
No change vs. last year
Value history is still building for this area.

Market Temperature

Seller'sBalancedBuyer's
0d30d60d180d
Balanced

Balanced market

30 Days

Avg. time on market

This is a Balanced Market. Homes are selling at a moderate pace.

Flood & Climate Risk

Noise Levels

Location

2082 Lindengrove Street

Westlake Village, CA 91361

Open in Mapsopen_in_new
Topfind Realty

Ready to Take the Next Step?

Get expert support from a local agent today.

call
(800)-330-9306Available 9AM - 7PM

Similar Homes You Might Like

Based on price, location, and features
1752 Misty Creek Road
VIRTUAL TOUR

$2,235,000

FOR SALE

1752 Misty Creek Road, Westlake Village, CA 91362

4 beds · 3 baths · 2,700 sqft

1592 Brentford Avenue
3D TOUR

$1,495,000

FOR SALE

1592 Brentford Avenue, Westlake Village, CA 91361

4 beds · 3 baths · 2,922 sqft

2311 Silver Spring Drive
VIRTUAL TOUR

$1,700,000

FOR SALE

2311 Silver Spring Drive, Westlake Village, CA 91361

4 beds · 3 baths · 2,824 sqft

31817 Tynebourne Court

$1,950,000

FOR SALE

31817 Tynebourne Court, Westlake Village, CA 91361

5 beds · 3 baths · 2,512 sqft

1732 Crooked Trail Place

$2,695,000

FOR SALE

1732 Crooked Trail Place, Westlake Village, CA 91362

5 beds · 4 baths · 3,330 sqft

32711 Pacifica Court
VIDEO TOUR

$1,849,900

FOR SALE

32711 Pacifica Court, Westlake Village, CA 91361

4 beds · 3 baths · 3,127 sqft

1194 Kelsford Court
OPEN AUG 22, 8PM - 10PM

$1,999,800

FOR SALE

1194 Kelsford Court, Westlake Village, CA 91361

4 beds · 4 baths · 2,300 sqft

2024 Woodburn Avenue

$1,698,000

FOR SALE

2024 Woodburn Avenue, Westlake Village, CA 91361

4 beds · 3 baths · 2,654 sqft

Recently Sold

1022 Brookview Avenue

$1,550,000

SOLD

1022 Brookview Avenue, Westlake Village, CA 91361

4 beds · 3 baths · 2,357 sqft

1666 Berwick Place
3D TOUR

$1,399,000

SOLD

1666 Berwick Place, Westlake Village, CA 91361

4 beds · 3 baths · 2,300 sqft

31944 Doverwood Court
VIDEO TOUR

$1,965,000

SOLD

31944 Doverwood Court, Westlake Village, CA 91361

4 beds · 4 baths · 2,371 sqft

5520 Grey Feather Court
VIRTUAL TOUR

$2,675,000

SOLD

5520 Grey Feather Court, Westlake Village, CA 91362

5 beds · 4 baths · 3,330 sqft

2538 Sandycreek Drive
3D TOUR

$1,695,000

SOLD

2538 Sandycreek Drive, Westlake Village, CA 91361

5 beds · 3 baths · 3,301 sqft

1777 Yarnton Street
3D TOUR

$2,500,000

SOLD

1777 Yarnton Street, Westlake Village, CA 91361

4 beds · 4 baths · 3,341 sqft

2205 Highgate

$1,850,000

SOLD

2205 Highgate, Westlake Village, CA 91361

5 beds · 3 baths · 2,808 sqft

3041 Three Springs Drive
VIRTUAL TOUR

$2,625,000

SOLD

3041 Three Springs Drive, Westlake Village, CA 91361

4 beds · 3 baths · 3,204 sqft

$1,649,000
4 bd | 3 ba | 2,846 sqft
Request a tourcall
Topfind Realty

Company

  • About Us
  • Careers
  • Articles
  • Home Estimate

Explore

  • Renting
  • Buying
  • Selling
  • Realtors

Support

  • Help Center
  • Contact Us
  • Terms & Conditions
  • Privacy Policy

Topfind Realty, DRE # 02240815, is a licensed real estate broker in California. Topfind Realty pledges to support the Fair Housing Act and adhere to Equal Housing Opportunity laws.

Copyright © 2026 Topfind Realty. All Rights Reserved.