SOLD
SoldClosed on October 21, 2020
$2,975,000
Sold Price4406 Golf Course Drive, Westlake Village, CA 91362
bed
5
Bedrooms
bathtub
7
Bathrooms
square_foot
6,239
Square Feet
About this home
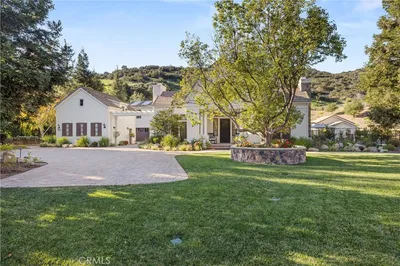
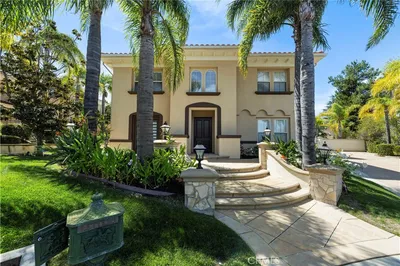
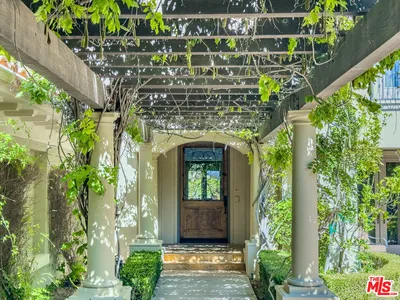
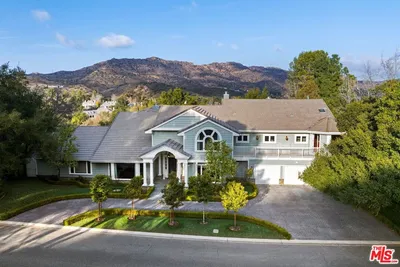
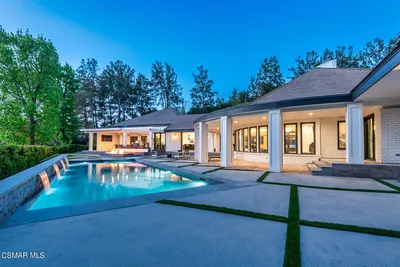
This exquisite English Tudor home features; a grand two-story entry w/ a stained-glass window, French doors throughout, stone FP, elevator, oak floors, front & back staircases & beamed/ finished ceilings. The home includes an expansive family room w/a step-down bar, formal dining room w/a coffered ceiling, bonus room w/built-in-speakers & private bath, a gourmet kitchen w/granite counter top, storage, double dishwasher, built-in Sub-Zero refrigerator/freezer, six burner stove, generous island w/sink and 2 refrigerator drawer, 2 pantries, built-in wine tower & custom cabinetry. Upstairs is the oak library w/built-in bookcases, master suite w/balcony that overlooks rear grounds, a wood-burning fireplace, his & her closets & a pass-through double shower. This estate includes a porte-cochere, office/5th bedroom on suite, built-in storage cabinets, laundry room, stand-up attic, indoor sprinklers and a 3-car garage. The indoor spa room had tile floors, full bath & a swim -through opening that connects to the outdoor salt-water Pebble Tec pool. The private outdoor oasis has a large covered patio w/recessed lighting & wood ceiling, flagstone decking an gazebo w/fireplace & chandelier, built-in BBQ w/2 burners, granite counter tops & room for entertaining.
infoProperty Facts
bed
Bedrooms
5
bathtub
Bathrooms
7
square_foot
Square Feet
6,239
landscape
Lot Size
20,143 sqft
calendar_month
Year Built
1985
home_work
Property Type
Single Family Residence
timer
Days on Market
31
payments
HOA Fee
$95/mo
garage
Garage Total
3
fingerprint
MLS #
219007451
chairInterior Details
General Interior
Interior Features
Wet Bar, Breakfast Bar, Built In Features, Balcony, Crown Molding, Cathedral Ceilings, Coffered Ceilings, Elevator, High Ceilings, Multiple Staircases, Pull Down Attic Stairs, Recessed Lighting, Storage, Two Story Ceilings, Attic, Bedroom On Main Level, Dressing Area, Jack And Jill Bath, Primary Suite, Walk In Pantry, Walk In Closets
Flooring
Carpet, Wood
Fireplace
Family Room, Living Room, Primary Bedroom, Outside
Kitchen & Appliances
Appliances
Dishwasher, Freezer, Disposal, Ice Maker, Microwave, Refrigerator, Range Hood, Trash Compactor
Laundry
Electric Dryer Hookup, Gas Dryer Hookup, Laundry Room
Climate Control
Cooling
Central Air, Dual, Zoned
Heating
Central, Forced Air, Zoned
deckExterior & Lot
Building & Construction
Patio & Porch
Open, Patio
Security
Security System
Construction
Copper Plumbing
Foundation
Slab
Nearby Schools
| Rating | School Name | ||
|---|---|---|---|
| No school data available for this area. | |||
Convenience Score

This Home is Sold
Curious what your home is worth? Get a free valuation.
call
(800)-330-9306Available 9AM - 6PM
Similar Homes You Might Like
Based on price, location, and features