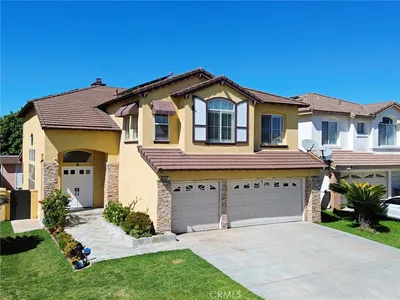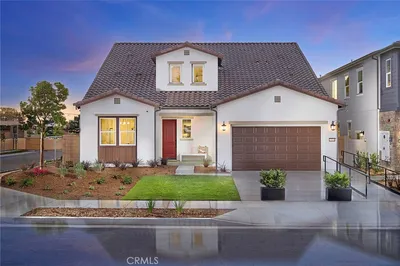
1 / 20
imagesmode View 20 photos
For Sale
$1,699,990
Est. $9,520/mo16021 Willows Court, Whittier, CA 90604
bed
5
Bedrooms
bathtub
5
Bathrooms
square_foot
3,330
Sq Ft
About this home
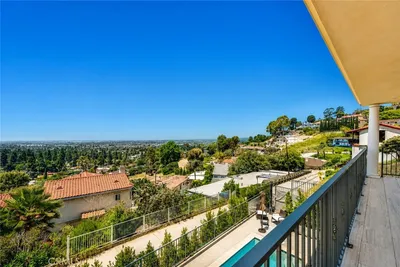
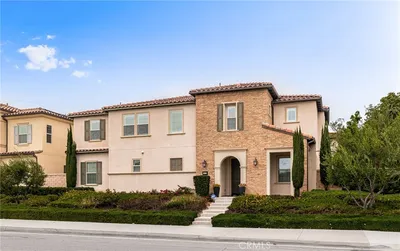
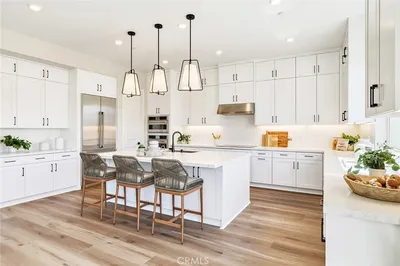
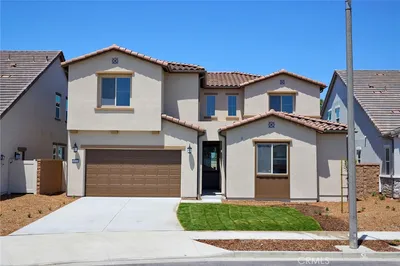
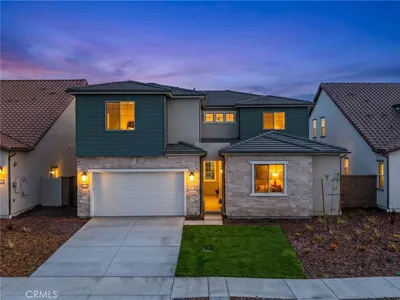
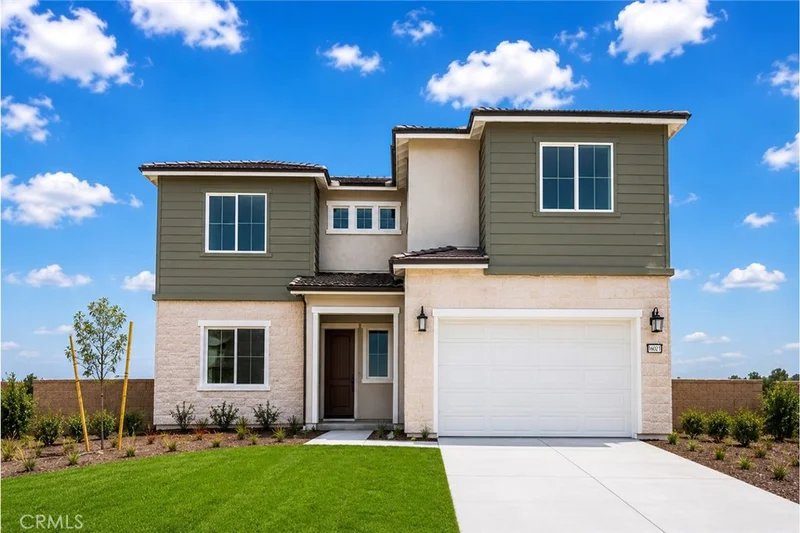
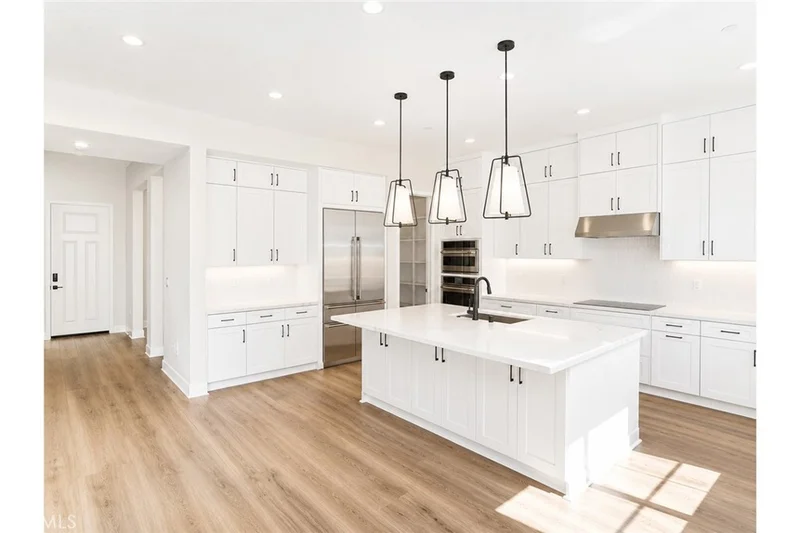
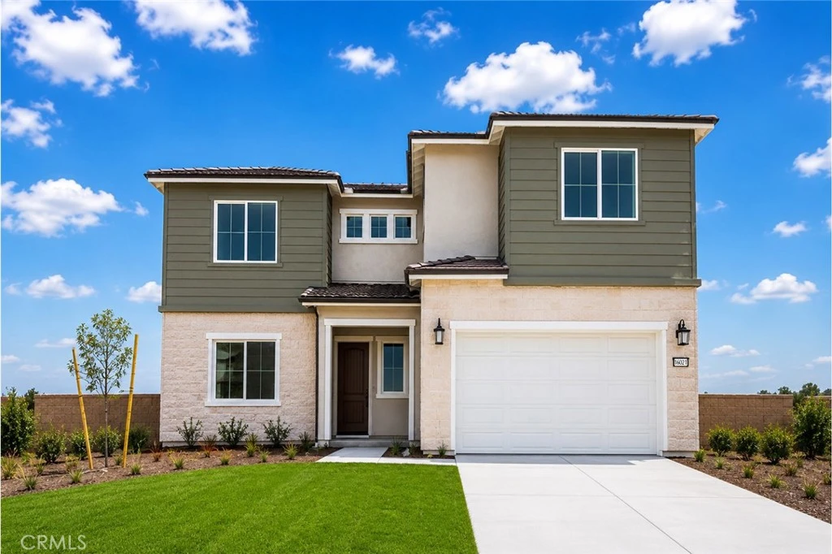
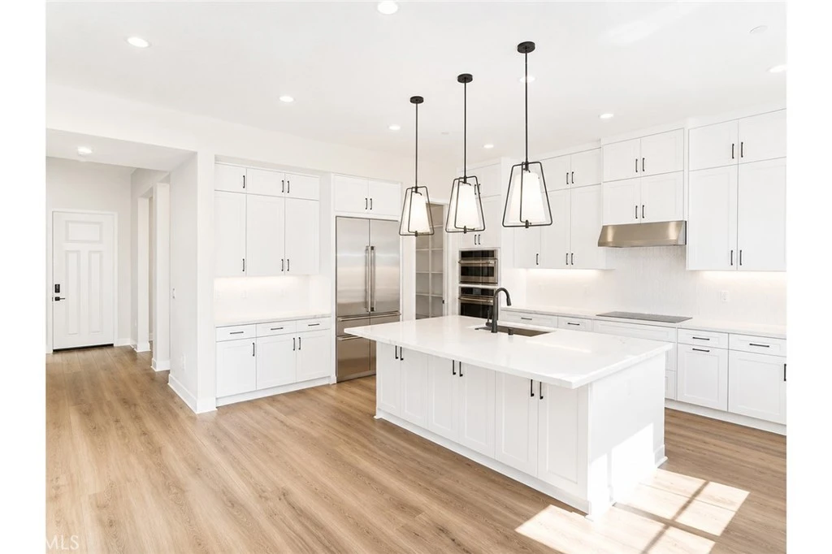
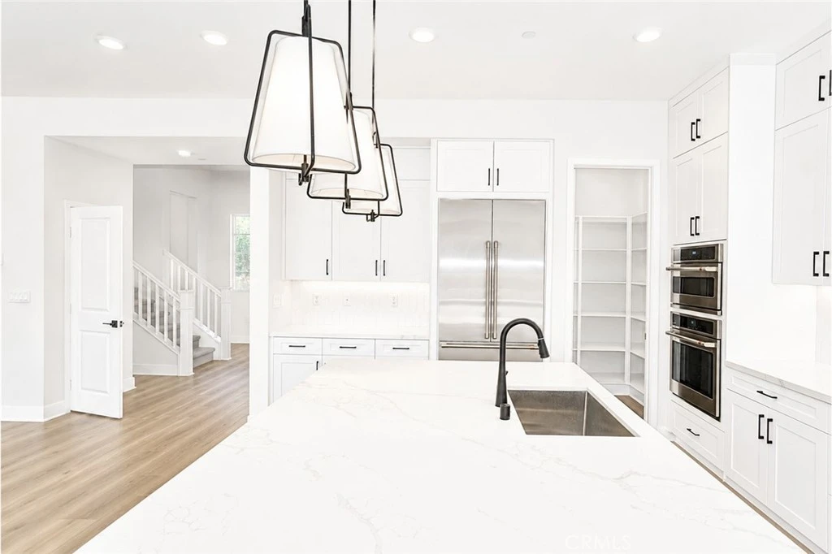
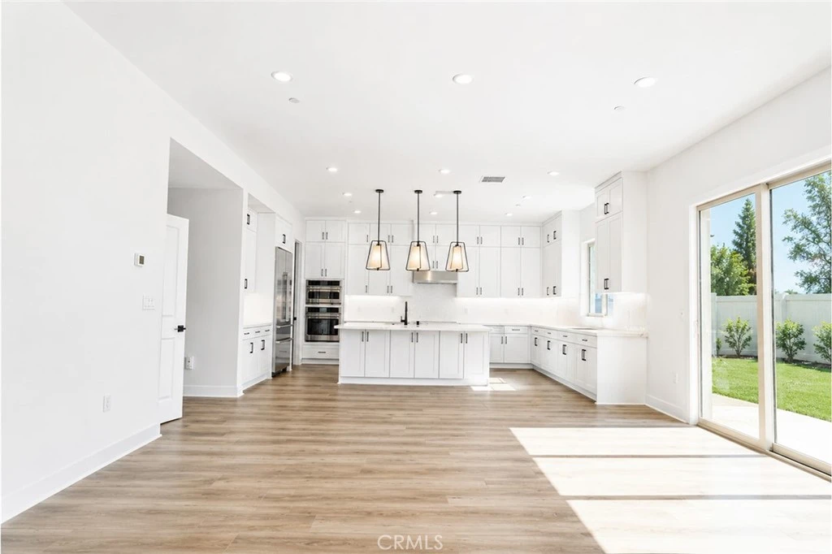
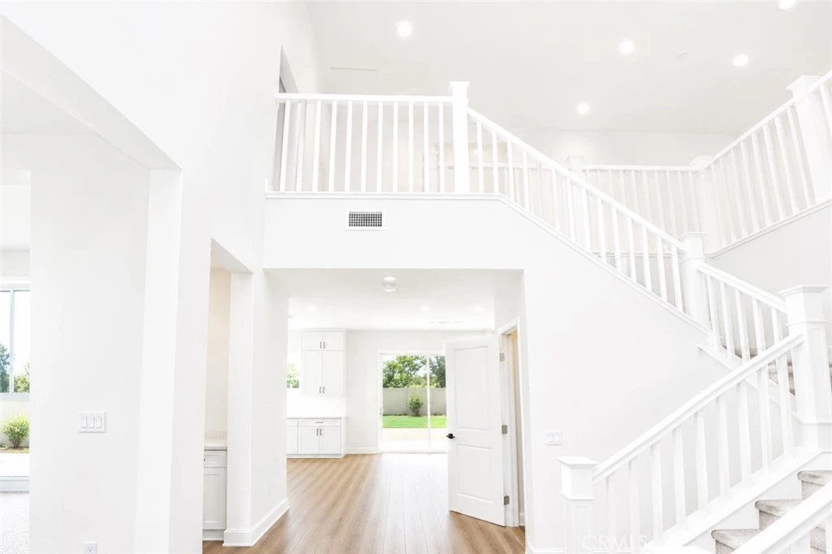
Exceptional opportunity to own a brand-new, luxury single-family home featuring a thoughtfully designed layout with approximately 3,330 sq. ft. of living space on a 6,092 sq. ft. lot. The main level boasts an inviting open-concept floor plan highlighted by luxury vinyl plank flooring. It features a private first-floor guest suite (bedroom with an en-suite bath), a convenient powder room, and a versatile den/office space perfect for remote work. The chef’s kitchen is a masterpiece, equipped with a large quartz island, a sparkling tile backsplash, modern cabinets, a massive pantry, and premium GE Café Series SS appliances (refrigerator included). The second floor features a spacious primary suite with a huge walk-in closet and a luxury bathroom complete with a dual quartz-countertop vanity, a separate shower, and a soaking tub. Additional well-appointed bedrooms, full baths, and a spacious open loft provide ample space for family living and entertainment. Value-added features: Fully paid solar system, No Mello-Roos, and Low HOA. Schedule your tour today and claim your dream home in this highly sought-after neighborhood! Builder incentives are available for a limited time.
Property Facts
bed
Bedrooms
5
bathtub
Bathrooms
5
square_foot
Square Feet
3,330
landscape
Lot Size
6,092 sqft
calendar_month
Year Built
2026
home_work
Property Type
Single Family Residence
timer
Days on Market
32
payments
HOA Fee
$128/mo
garage
Garage Total
2
fingerprint
MLS #
OC26153186
Interior Details
General Interior
Interior Features
Eat In Kitchen, Multiple Staircases, Open Floorplan, Pantry, Quartz Counters, Recessed Lighting, Bedroom On Main Level, Loft, Primary Suite, Walk In Pantry
Flooring
Vinyl
Kitchen & Appliances
Appliances
Electric Cooktop, Electric Oven, Electric Range, Disposal, Microwave, Refrigerator, Dryer, Washer
Laundry
Washer Hookup, Inside
Bed & Bath
Main Level Bedrooms
1
Main Level Bathrooms
2
Climate Control
Cooling
Central Air, Dual
Heating
Central
Parking
Total Parking Spaces
2
Garage Spaces
2
Attached Garage
Yes
Parking Features
Garage
Exterior & Lot
Building & Construction
Patio & Porch
Front Porch
Fencing
Vinyl
Security
Smoke Detectors
Foundation
Slab
Roof
Tile
Lot & Grounds
Lot Features
Six To Ten Units Acre
Sewer
Public Sewer
Water Source
Public
Community & HOA
Association Info
HOA Fee$128
FrequencyMonthly
HOA Amenities
Picnic Area
Community Features
Gutters, Storm Drains, Sidewalks
Mortgage Calculator
Total Monthly
$0
Principal & Interest:
$0Property Tax:
$0Home Insurance:
$0HOA Fees:
$0$
$
%
Nearby Schools
| Rating | School Name |
|---|---|
9 | Meadow Green Elementary Elementary School |
7 | Scott Avenue Elementary Elementary School |
8 | Rancho-Starbuck Intermediate Middle School |
9 | Granada Middle Middle School |
6 | John Foster Dulles Elementary Elementary School |
Convenience Score
Market Insights
90604|Whittier
Estimated Value
Calculating...
No change vs. last year
Value history is still building for this area.
Market Temperature
Seller'sBalancedBuyer's
0d30d60d180d
Balanced
Balanced market
30 Days
Avg. time on market
This is a Balanced Market. Homes are selling at a moderate pace.
Flood & Climate Risk
Noise Levels

Ready to Take the Next Step?
Get expert support from a local agent today.
call
(800)-330-9306Available 9AM - 7PM
Similar Homes You Might Like
Based on price, location, and features