1 / 20
imagesmode View 20 photos
For Sale
$1,890,000
Est. $10,584/mo7810 Elden, Whittier, CA 90602
bed
4
Bedrooms
bathtub
4
Bathrooms
square_foot
2,983
Sq Ft
About this home
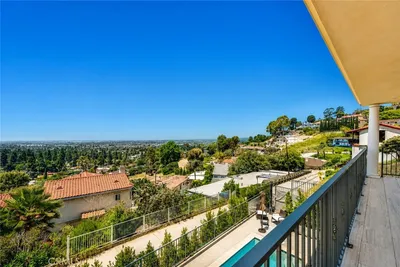
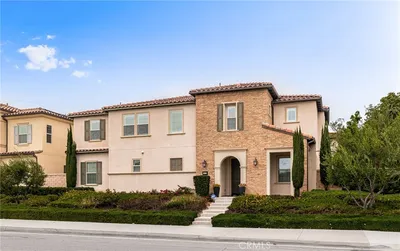
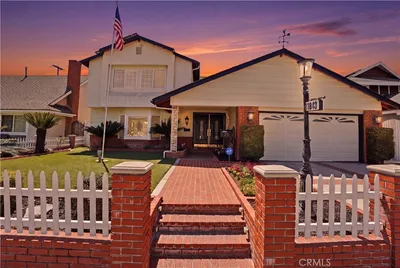
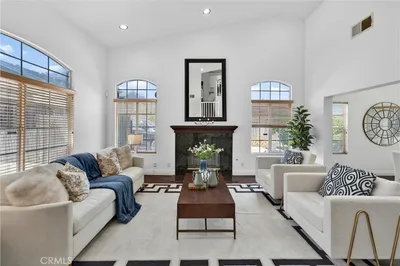
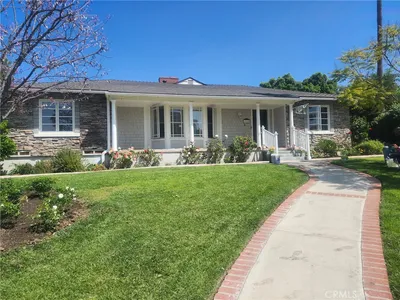
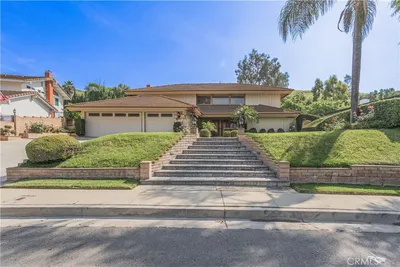
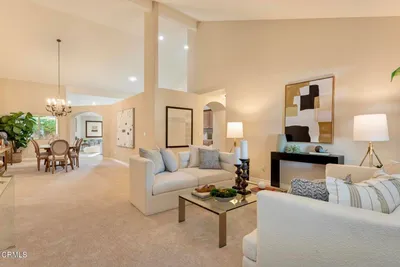
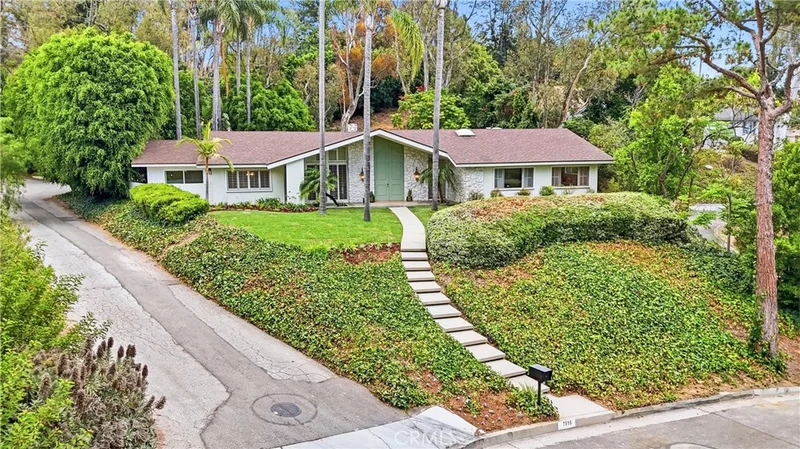
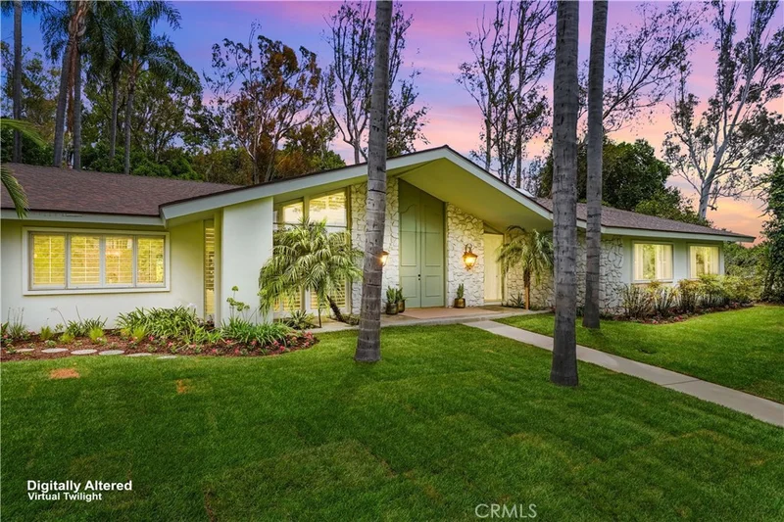
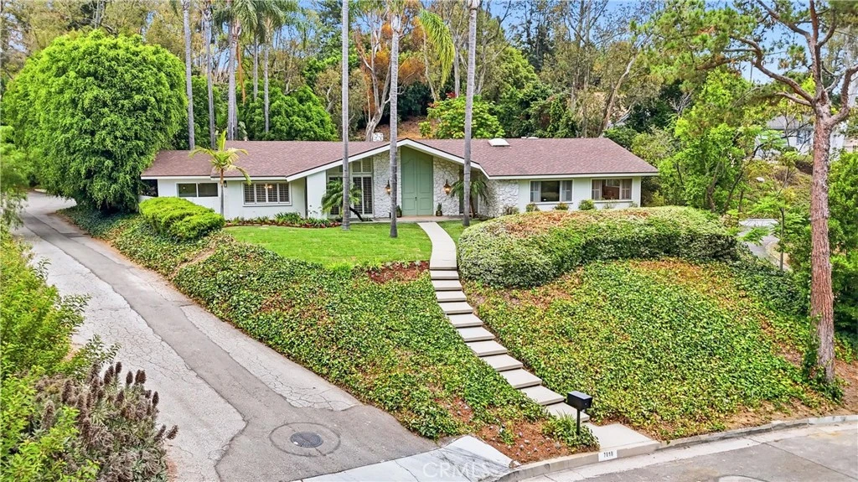
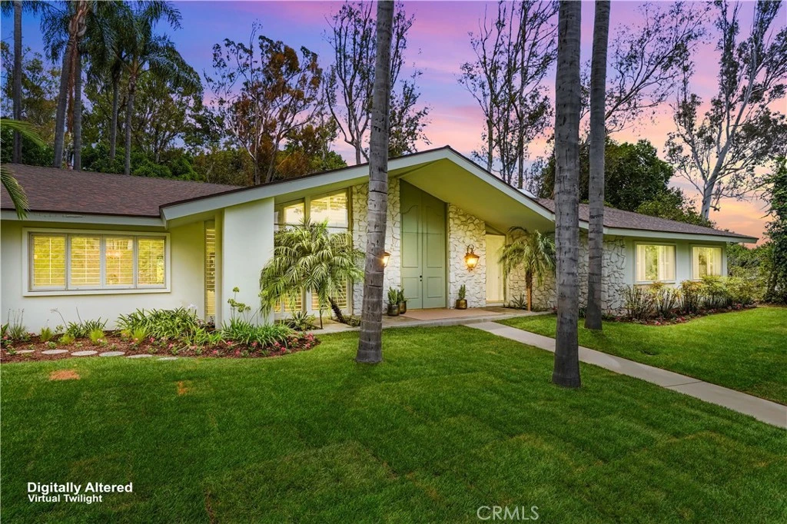
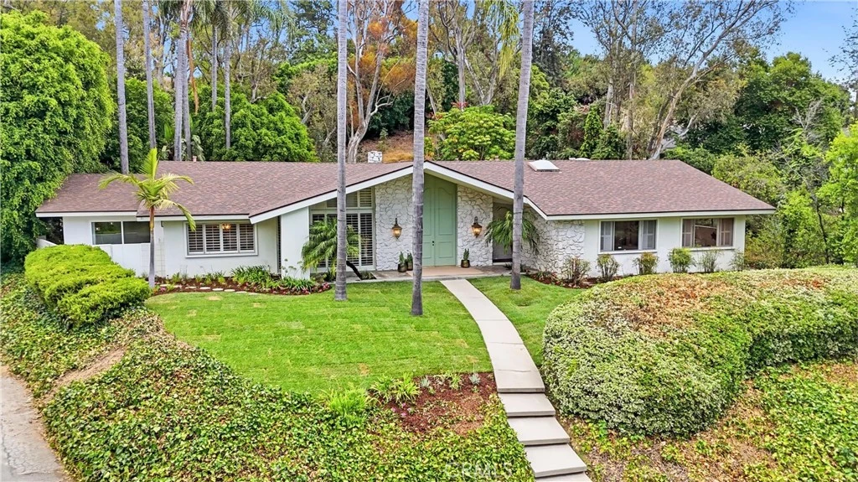
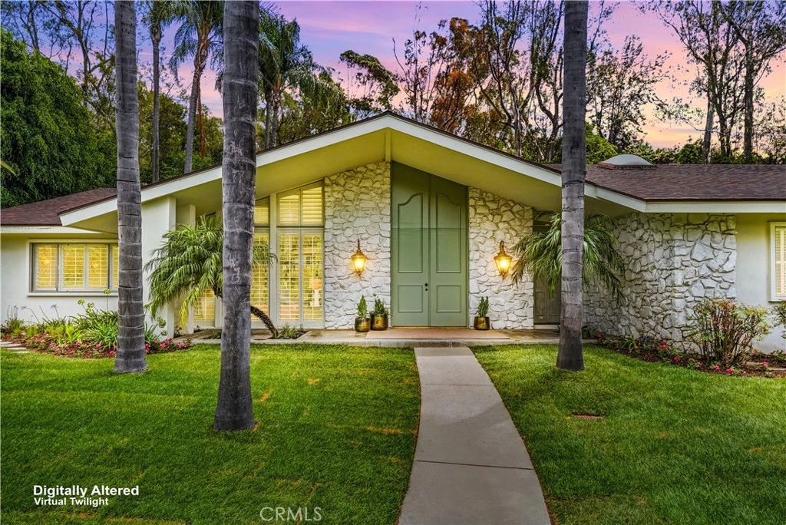
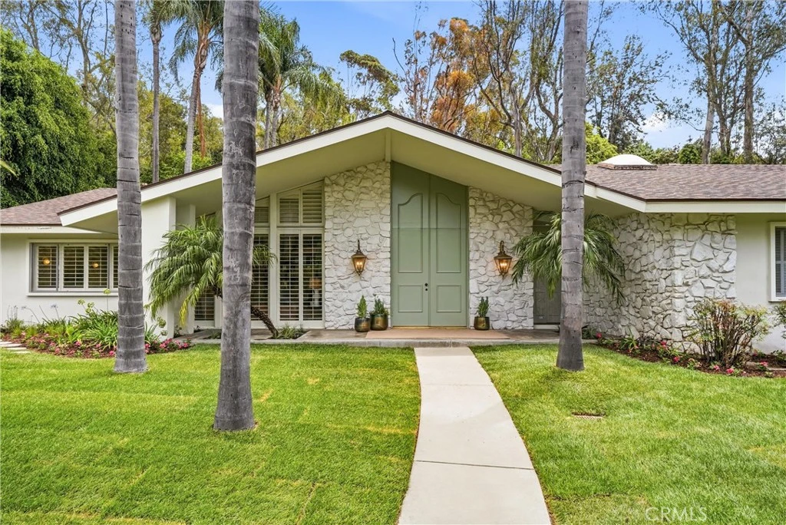
Rarely does a property offer this combination of privacy, space, and timeless character. Nestled on a private road in prestigious Mar Vista Heights. This beautifully updated single-story mid-century estate sits on an expansive 28,310-square foot lot with ample parking, and a peaceful retreat-like setting. Inside, the light-filled open floor plan features new wood flooring, fresh interior paint, updated baseboards, molding, light fixtures, plantation shutters, skylights, soaring ceilings and abundant built-in storage that reflects the home's enduring craftsmanship. The flexible layout offers four spacious bedrooms, and four bathrooms, including dual primary suites. One opens to the backyard, while the other functions as a private MOTHER IN LAW suite with its own walk-in closet and separate entrance, ideal for multi-generational living, guests, or home office. The vintage kitchen has been thoughtfully preserved to complement the home's authentic mid-century style, featuring solid wood cabinetry and the opportunity to personalize with the countertops and appliances. The spacious family room, anchored by a travertine marble fireplace, opens to resort-style backyard with room for a pool, ADU, or your private outdoor retreat. Additional highlights include central heat and air, a newer roof, newer water heaters, a detached two-car garage, and fresh front landscaping. Located in one of Whittier's most sought-after, tree-lined neighborhoods with a strong sense of community, 7810 Elden offers a rare combination of large private lot, single-story, and mid-century intrigue, just moments from Michigan Park, Penn Park hiking trails and great schools.
Property Facts
bed
Bedrooms
4
bathtub
Bathrooms
4
square_foot
Square Feet
2,983
landscape
Lot Size
28,310 sqft
calendar_month
Year Built
1964
home_work
Property Type
Single Family Residence
timer
Days on Market
24
payments
HOA Fee
N/A
garage
Garage Total
2
fingerprint
MLS #
PW26159332
Interior Details
General Interior
Interior Features
Separate Formal Dining Room, Eat In Kitchen, High Ceilings, In Law Floorplan, Open Floorplan, Paneling Wainscoting, Recessed Lighting, All Bedrooms Down, Primary Suite
Flooring
Wood
Fireplace
Family Room
Kitchen & Appliances
Appliances
Dishwasher, Gas Cooktop, Disposal
Laundry
Laundry Room
Bed & Bath
Main Level Bedrooms
1
Main Level Bathrooms
1
Climate Control
Cooling
Central Air
Heating
Central
Parking
Total Parking Spaces
2
Garage Spaces
2
Parking Features
Detached Carport, Door Single, Driveway, Garage, Garage Door Opener, Garage Faces Side
Exterior & Lot
Building & Construction
Patio & Porch
Concrete
Security
Carbon Monoxide Detectors, Smoke Detectors
Construction
Stone, Stucco
Foundation
Raised
Roof
Composition
Lot & Grounds
Lot Features
Sprinklers In Rear, Sprinklers In Front
Sewer
Public Sewer
Water Source
Public
Community & HOA
Community Features
Hiking, Suburban
Mortgage Calculator
Total Monthly
$0
Principal & Interest:
$0Property Tax:
$0Home Insurance:
$0HOA Fees:
$0$
$
%
Nearby Schools
| Rating | School Name |
|---|---|
9 | Ocean View Elementary Elementary School |
5 | Lydia Jackson College Preparatory Academy Elementary School |
N/A | Keystone Montessori Preschool Whittier Private School |
N/A | Whittier Friends School Private School |
6 | Lou Henry Hoover School Of Fine Arts Elementary School |
Convenience Score
Market Insights
90602|Whittier
Estimated Value
Calculating...
No change vs. last year
Value history is still building for this area.
Market Temperature
Seller'sBalancedBuyer's
0d30d60d180d
Balanced
Balanced market
30 Days
Avg. time on market
This is a Balanced Market. Homes are selling at a moderate pace.
Flood & Climate Risk
Noise Levels

Ready to Take the Next Step?
Get expert support from a local agent today.
call
(800)-330-9306Available 9AM - 7PM
Similar Homes You Might Like
Based on price, location, and features