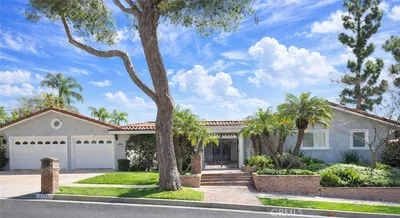
SoldClosed on September 5, 2019
$1,399,000
Sold Price8218 Pinositas Road, Whittier, CA 90605
bed
5
Bedrooms
bathtub
5
Bathrooms
square_foot
4,000
Square Feet
About this home
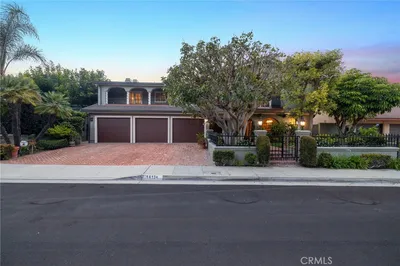
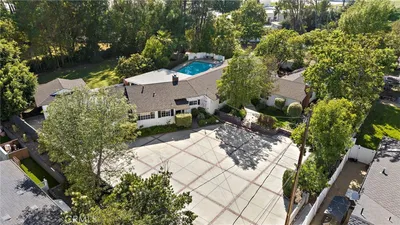
HONEY, STOP THE CAR! Friendly Hills English Tudor charmer with curb appeal second to none! Located on a cul-de-sac, this lovely home has a back yard living area to die for. With upgrades throughout and abundance of storage, this beauty will not disappoint. Featuring approx 4000 sq ft of living space with an approx 11286 sq ft lot, this precious paradise shows pride of ownership. The GORGEOUS grand entrance welcomes you with high ceilings in formal living room, beautiful chandeliers in entrance and formal dining room, two bedrooms/2.5 baths (Expansive bedroom used as office with built-ins and second bedroom is ensuite with separate entrance). Good size den and 4 fireplaces. Tastefully remodeled kitchen features custom cabinets, built-in refrigerator, double ovens, warmer drawer, microwave, newer Bosch dishwasher, huge island, gas burner cooktop and walk in pantry with auto lighting. The second level accommodates the large master bedroom with fireplace, two closets (one walk-in with organizers) and a well designed master bath. Two more bedrooms and a hallway bath with double sinks sums up the upstairs. The back yard living space is a Fairytale Wonderland that needs to be seen to be appreciated. Equipped with Lagoon style pool/spa, BBQ area, lovely walkways/archways, professionally landscaped, living area with gas fireplace, TV, high ceilings, decorative ceiling fan, cozy seating area and many more desirable amenities. Don’t miss out on this lovely purchase of a lifetime!
infoProperty Facts
bed
Bedrooms
5
bathtub
Bathrooms
5
square_foot
Square Feet
4,000
landscape
Lot Size
11,286 sqft
calendar_month
Year Built
1970
home_work
Property Type
Single Family Residence
timer
Days on Market
11
payments
HOA Fee
$50/mo
garage
Garage Total
3
fingerprint
MLS #
PW19149415
chairInterior Details
General Interior
Interior Features
Breakfast Bar, Built In Features, Balcony, Ceiling Fans, Crown Molding, Cathedral Ceilings, Separate Formal Dining Room, Eat In Kitchen, Granite Counters, High Ceilings, Pantry, Recessed Lighting, Storage, Two Story Ceilings, Bedroom On Main Level, Main Level Primary, Multiple Primary Suites, Primary Suite, Walk In Pantry, Walk In Closets
Flooring
Carpet, Tile, Wood
Fireplace
Den, Gas, Living Room, Primary Bedroom, Outside
Kitchen & Appliances
Appliances
Built In Range, Double Oven, Dishwasher, Gas Cooktop, Microwave, Refrigerator, Warming Drawer
Laundry
Inside, Laundry Room
Bed & Bath
Main Level Master
Yes
Climate Control
Cooling
Central Air, Dual, Zoned
Heating
Central
deckExterior & Lot
Building & Construction
Fencing
Wrought Iron
Security
Security System
Foundation
Slab
Nearby Schools
| Rating | School Name | ||
|---|---|---|---|
| No school data available for this area. | |||
Convenience Score

This Home is Sold
Curious what your home is worth? Get a free valuation.
call
(800)-330-9306Available 9AM - 6PM
Similar Homes You Might Like
Based on price, location, and features