SoldClosed on November 20, 2024
$1,499,999
Sold Price8321 Michigan Avenue, Whittier, CA 90605
bed
6
Bedrooms
bathtub
4
Bathrooms
square_foot
3,735
Square Feet
About this home
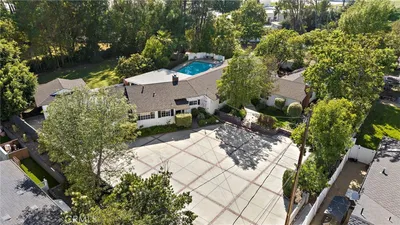
Welcome to this stunning, spacious, and rare updated single-level pool estate in the highly sought-after Michigan Park area of Whittier! Nestled near Friendly Hills and Mar Vista Heights, this gem is an entertainer's dream. The home boasts 6 generously sized bedrooms, including a massive master suite with a fully remodeled, modern full bathroom featuring LED lighting, an oversized walk-in shower, a modern tub, and a spacious walk-in closet. You'll be captivated by the high wood cathedral ceilings, open and airy formal living room, formal dining area, family room, and a den complete with a classic sit-up bar, perfect for hosting guests. The fully remodeled bathrooms feature Jack and Jill sinks, walk-in showers, and a convenient powder room for guests. The charming kitchen offers island space, ample storage, romantic rose glass windows, and a picturesque view of the lush backyard, with direct outdoor access. The home also features a new, convenient, and individual laundry room, making household chores a breeze. In addition to the ample living spaces, the home includes a private layout that could serve as a possible mother-in-law headquarters, offering flexibility for extended family or guests. Fall in love with the expansive backyard, featuring a refreshing pool, built-in BBQ area, and plenty of room for gatherings, kids, and pets. The property also includes a 2-car garage and potential RV parking with easy access to the backyard. Conveniently located within walking distance to Michigan Park, top-rated schools, Uptown Whittier, and all essential amenities, this home has been updated with new water piping, flooring, a new roof, recessed lighting, and fresh interior paint. It also includes 2 fireplaces and direct yard access from bedrooms. This single-level, move-in-ready home is perfect for a growing family and is an absolute must-see. Don’t miss out—see it before it's too late!
infoProperty Facts
bed
Bedrooms
6
bathtub
Bathrooms
4
square_foot
Square Feet
3,735
landscape
Lot Size
13,325 sqft
calendar_month
Year Built
1947
home_work
Property Type
Single Family Residence
timer
Days on Market
41
payments
HOA Fee
N/A
garage
Garage Total
2
fingerprint
MLS #
DW24172340
chairInterior Details
General Interior
Interior Features
Built In Features, Cathedral Ceilings, Dry Bar, Separate Formal Dining Room, Eat In Kitchen, High Ceilings, Open Floorplan, Recessed Lighting, See Remarks, Storage, Bar, All Bedrooms Down, Jack And Jill Bath, Main Level Primary, Walk In Closets
Flooring
See Remarks
Fireplace
Living Room, See Remarks
Kitchen & Appliances
Appliances
Refrigerator
Laundry
Laundry Room
Bed & Bath
Main Level Master
Yes
Climate Control
Cooling
Central Air
Heating
Central
deckExterior & Lot
Building & Construction
Patio & Porch
Rear Porch, Covered, Front Porch, Open, Patio, See Remarks
Fencing
See Remarks
Nearby Schools
| Rating | School Name | ||
|---|---|---|---|
| No school data available for this area. | |||
Convenience Score

This Home is Sold
Curious what your home is worth? Get a free valuation.
call
(800)-330-9306Available 9AM - 6PM
Similar Homes You Might Like
Based on price, location, and features