SOLD
SoldClosed on April 9, 2019
$1,818,000
Sold Price8418 La Sierra Avenue, Whittier, CA 90605
bed
5
Bedrooms
bathtub
6
Bathrooms
square_foot
6,704
Square Feet
About this home
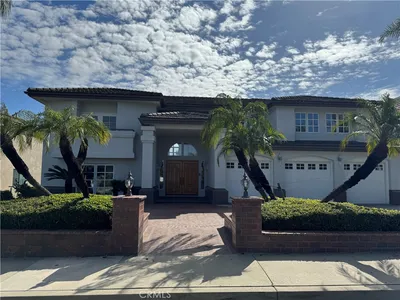
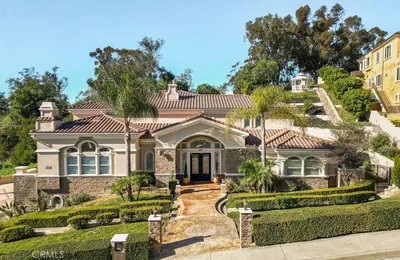
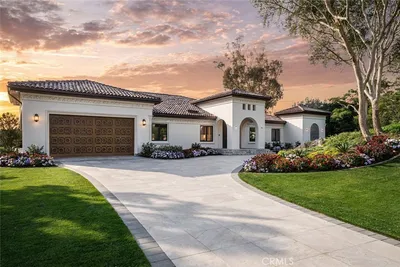
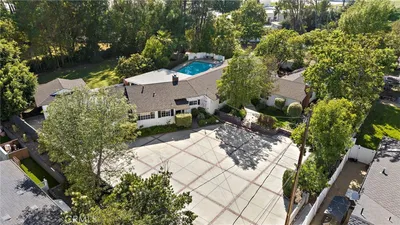
Truly a world apart, this remarkable home offers a once in a lifetime chance to own a fairy-tale home in a magical setting. Enter thru the private gates & follow the gently curving drive past enchanting grounds, fruit orchards, & manicured gardens. Welcome your guests in a lavish 2 story foyer & enjoy fine dining in your opulent dining room. The finest fixtures, finishes & carpentry are evident throughout, w/many custom built in pieces imported from Italy & elegant bespoke stained glass. Public living spaces include a beautifully laid out living room, game/lounge room w/extraordinary built-in bar, family room w/city lights views, reception room, executive office w/views of the front grounds, custom kitchen sure to please the most demanding of gourmet chefs, a lower level music room & man cave... & more. Private living spaces include a family bedroom wing featuring thoughtfully laid out master suite, w/en-suite bath offering multiple closets, a luxurious soaking tub, sep. shower, sep. comode room, & custom security features fit for royalty. The guest bedrooms are on-par with the master, each featuring its on en-suite bath. Maid's quarters are conveniently set near the service entrance & offer privacy, space & en-suite bath. The enchanting gated grounds offer a spectacular multi-level outdoor entertaining space, rooftop patio, multiple balconies, wine cellar, & sparkling pool. Nearby amenities include the exclusive Friendly Hills Golf Club, & award winning schools.
infoProperty Facts
bed
Bedrooms
5
bathtub
Bathrooms
6
square_foot
Square Feet
6,704
landscape
Lot Size
71,155 sqft
calendar_month
Year Built
1949
home_work
Property Type
Single Family Residence
timer
Days on Market
517
payments
HOA Fee
$45/mo
garage
Garage Total
4
fingerprint
MLS #
PW17244790
chairInterior Details
General Interior
Interior Features
Beamed Ceilings, Wet Bar, Breakfast Bar, Built In Features, Balcony, Chair Rail, Crown Molding, Cathedral Ceilings, Dry Bar, Coffered Ceilings, Separate Formal Dining Room, Granite Counters, High Ceilings, Multiple Staircases, Recessed Lighting, Two Story Ceilings, Bar, Bedroom On Main Level, Dressing Area, Entrance Foyer, Jack And Jill Bath
Flooring
Stone, Wood
Fireplace
Living Room
Kitchen & Appliances
Appliances
Double Oven, Dishwasher, Electric Range, Freezer, Disposal, Refrigerator
Laundry
Inside, Laundry Room
Bed & Bath
Main Level Master
Yes
Climate Control
Cooling
Central Air, Dual, See Remarks
Heating
Central, Fireplaces
deckExterior & Lot
Building & Construction
Patio & Porch
Rear Porch, Deck, Front Porch, Lanai, Open, Patio, Porch, Rooftop
Fencing
Security, Wrought Iron
Security
Prewired, Security System, Carbon Monoxide Detectors, Security Gate, Smoke Detectors, Security Lights
Construction
Copper Plumbing
Nearby Schools
| Rating | School Name | ||
|---|---|---|---|
| No school data available for this area. | |||
Convenience Score

This Home is Sold
Curious what your home is worth? Get a free valuation.
call
(800)-330-9306Available 9AM - 6PM
Similar Homes You Might Like
Based on price, location, and features