Topfind Realty
Renting

Search Rentals

Houses for RentTownhomes for RentCondos for RentView All Rentals →

Renting Resources

Why Rent With UsRenter GuideRent vs Buy Calculator

Renter Articles

How to Negotiate RentUnderstanding Your LeaseMoving Checklist for Renters
Buying

Search Homes

Houses for SaleTownhomes for SaleCondos for SaleView All Homes →

Buying Resources

Why Buy With UsBuyer GuideAffordability CalculatorInvestment CalculatorProperty Tax Calculator

Buyer Articles

Master Your New Home BudgetBeat Moving StressPacking Secrets
Selling

Selling Tools

Home ValuationFind a Seller's Agent

Selling Resources

Why Sell With UsSeller GuideNet Sheet CalcHELOC Calculator

Seller Articles

Strategic PricingDownsizing Tips
Mortgage Rates

Today's Rates

Mortgage RatesRefinance RatesLoan ComparisonHELOC Calculator

Mortgage Resources

Understanding Mortgage RatesFirst-Time Homebuyer GuideWhen to Refinance Your Mortgage
Realtors
Topfind
Houses for RentTownhomes for RentCondos for RentView All Rentals →
Why Rent With UsRenter GuideRent vs Buy Calculator
How to Negotiate RentUnderstanding Your LeaseMoving Checklist for Renters
Houses for SaleTownhomes for SaleCondos for SaleView All Homes →
Why Buy With UsBuyer GuideAffordability CalculatorInvestment CalculatorProperty Tax Calculator
Master Your New Home BudgetBeat Moving StressPacking Secrets
Home ValuationFind a Seller's Agent
Why Sell With UsSeller GuideNet Sheet CalcHELOC Calculator
Strategic PricingDownsizing Tips
Mortgage RatesRefinance RatesLoan ComparisonHELOC Calculator
Understanding Mortgage RatesFirst-Time Homebuyer GuideWhen to Refinance Your Mortgage
groupRealtorsinfoAbout Us
Continue with Google
Sign InSign Up
Topfind Realty
Renting

Search Rentals

Houses for RentTownhomes for RentCondos for RentView All Rentals →

Renting Resources

Why Rent With UsRenter GuideRent vs Buy Calculator

Renter Articles

How to Negotiate RentUnderstanding Your LeaseMoving Checklist for Renters
Buying

Search Homes

Houses for SaleTownhomes for SaleCondos for SaleView All Homes →

Buying Resources

Why Buy With UsBuyer GuideAffordability CalculatorInvestment CalculatorProperty Tax Calculator

Buyer Articles

Master Your New Home BudgetBeat Moving StressPacking Secrets
Selling

Selling Tools

Home ValuationFind a Seller's Agent

Selling Resources

Why Sell With UsSeller GuideNet Sheet CalcHELOC Calculator

Seller Articles

Strategic PricingDownsizing Tips
Mortgage Rates

Today's Rates

Mortgage RatesRefinance RatesLoan ComparisonHELOC Calculator

Mortgage Resources

Understanding Mortgage RatesFirst-Time Homebuyer GuideWhen to Refinance Your Mortgage
Realtors
Topfind
Houses for RentTownhomes for RentCondos for RentView All Rentals →
Why Rent With UsRenter GuideRent vs Buy Calculator
How to Negotiate RentUnderstanding Your LeaseMoving Checklist for Renters
Houses for SaleTownhomes for SaleCondos for SaleView All Homes →
Why Buy With UsBuyer GuideAffordability CalculatorInvestment CalculatorProperty Tax Calculator
Master Your New Home BudgetBeat Moving StressPacking Secrets
Home ValuationFind a Seller's Agent
Why Sell With UsSeller GuideNet Sheet CalcHELOC Calculator
Strategic PricingDownsizing Tips
Mortgage RatesRefinance RatesLoan ComparisonHELOC Calculator
Understanding Mortgage RatesFirst-Time Homebuyer GuideWhen to Refinance Your Mortgage
groupRealtorsinfoAbout Us
Continue with Google
Sign InSign Up
Real Estate/CA/Wildomar/22053 Highland Street
3d_rotation3D Tour
Photo 1 of 22053 Highland Street
Photo 2 of 22053 Highland Street
1 / 20
Main
Interior 1
Interior 2
Interior 3
Interior 4
imagesmode View 20 photos
For Sale
$1,590,000
Est. $8,904/mo

22053 Highland Street, Wildomar, CA 92595

bed
5
Bedrooms
bathtub
5
Bathrooms
square_foot
4,557
Sq Ft

About this home

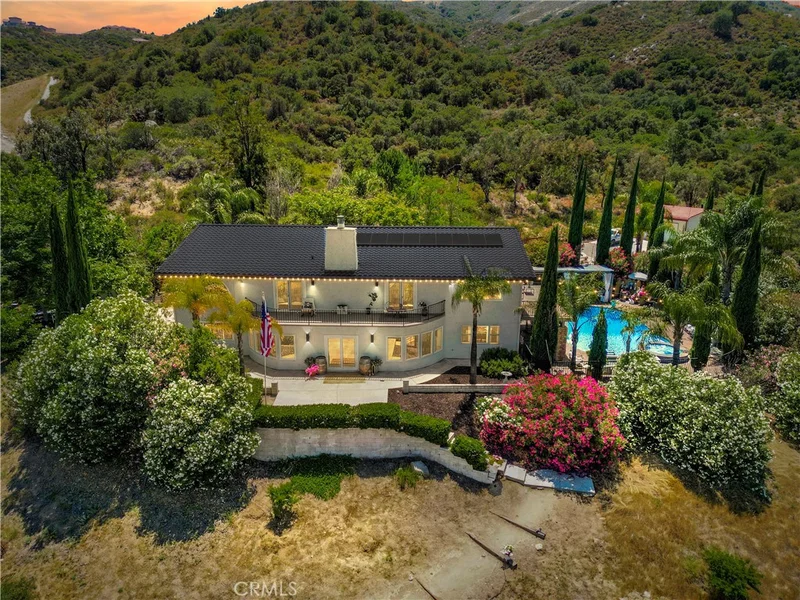
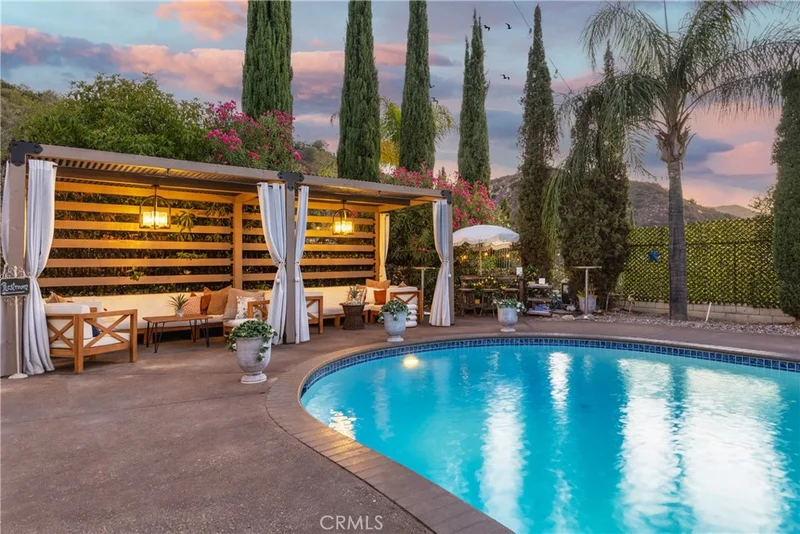

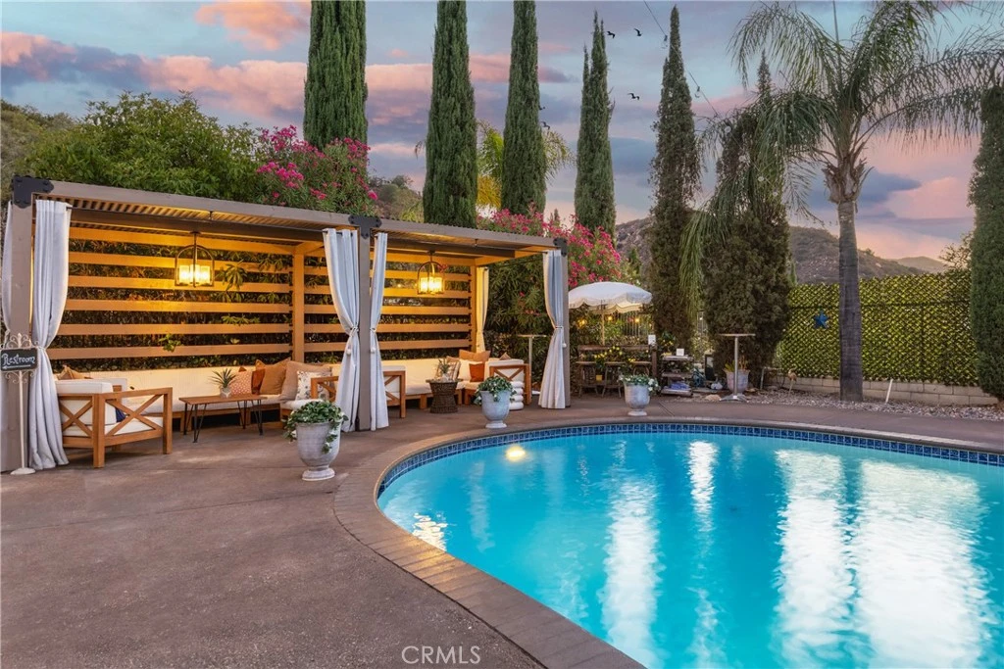
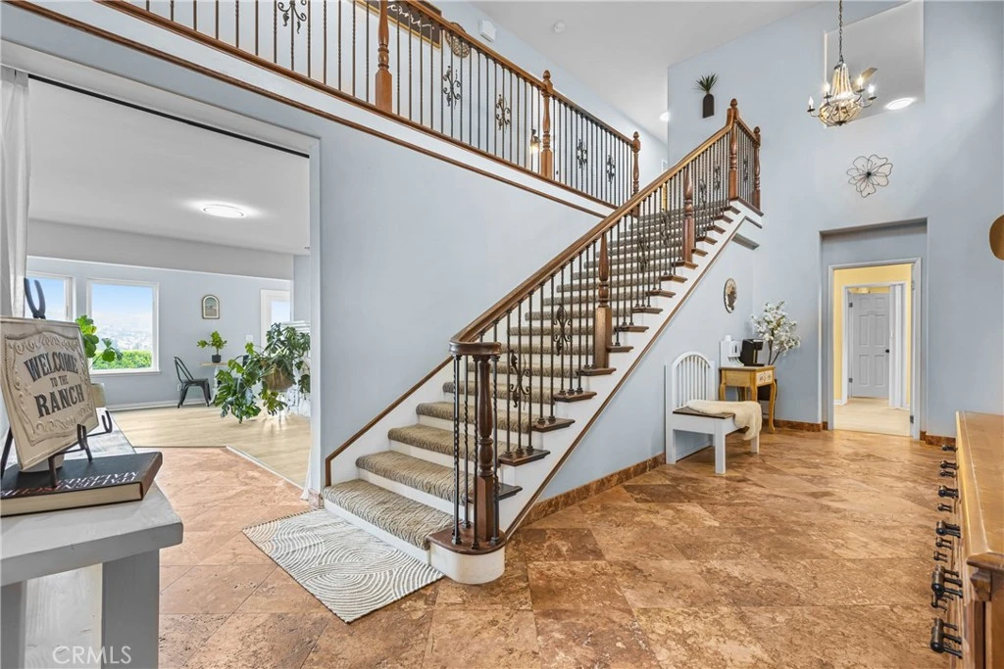
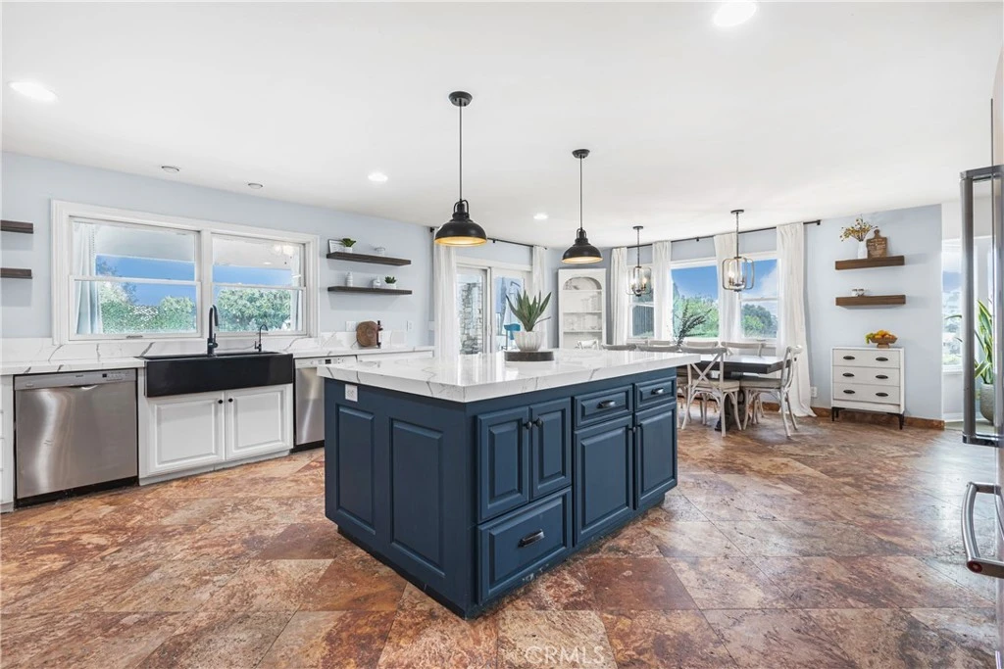
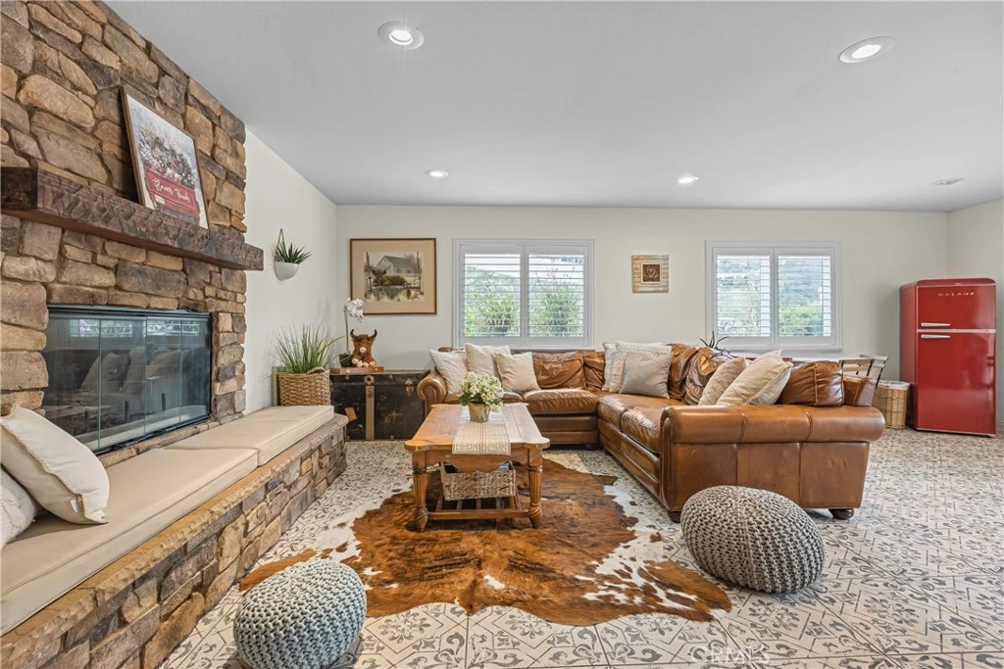
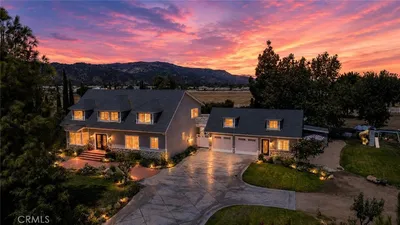
JUST COMPLETED: FULLY REIMAGINED GATED HILLTOP ESTATE — OFFERED $400,000 BELOW CURRENT BANK APPRAISAL DUE TO RELOCATION. Panoramic city-light and mountain views stretching from Los Angeles to San Diego. Nearly four private, landscaped acres, yet only two minutes from shopping, dining, and I-15. Located in the prestigious Santa Rosa Plateau foothills adjacent to La Cresta and Bear Creek Golf Club, this spectacular modern estate has just completed an extensive interior and exterior renovation. Every room, exterior surface, entertainment area, and outbuilding has been thoughtfully transformed or upgraded. Offering more than 4,500 sq ft, the home features 5 bedrooms, a bonus room, 4+ bathrooms, formal living spaces, a separate family room, and an entertainer’s lounge with custom wet bar and wine refrigerator. The panorama room and expansive new decks capture breathtaking city lights and mountain views across Southern California. The newly remodeled chef’s kitchen showcases imported Calacatta quartz, a massive island, new high end ovens, dual dishwashers, stone sink, pot filler, and butler’s pantry. Primary suites on both levels provide flexibility, including a first-floor suite with dressing room and two bathrooms, plus an upstairs suite with a private terrace. Resort-style grounds include a pool, hot tub, outdoor hot shower, two timber cabanas, shaded entertainment areas, pathways, fountain, and mature botanical landscaping. Equestrian amenities include a 246-ft arena with premium vinyl fencing and commercial lighting, dressage track, enclosed mare motels, tack room with restroom, and multiple fenced pens and corrals. Enter through a private electric gate and travel up a dramatic 450-ft cypress-lined driveway to the secluded estate, with parking for 20+ vehicles. Additional features include an 11.2 kW solar system, Rural Residential zoning, no HOA or CC&Rs, and convenient access to Temecula Wine Country, Orange County, Los Angeles, and San Diego. Seller financing available for qualified buyers — seller may carry up to $240K.

Property Facts

bed

Bedrooms

5

bathtub

Bathrooms

5

square_foot

Square Feet

4,557

landscape

Lot Size

165,964 sqft

calendar_month

Year Built

1987

home_work

Property Type

Single Family Residence

timer

Days on Market

24

payments

HOA Fee

N/A

garage

Garage Total

3

fingerprint

MLS #

IV26161142

Interior Details

General Interior

Interior Features

Wet Bar, Breakfast Bar, Built In Features, Balcony, Breakfast Area, Ceiling Fans, Cathedral Ceilings, Separate Formal Dining Room, Eat In Kitchen, Granite Counters, High Ceilings, In Law Floorplan, Open Floorplan, Pantry, Quartz Counters, Recessed Lighting, Storage, Two Story Ceilings, Bar, Bedroom On Main Level, Dressing Area

Flooring

Laminate, Tile, Vinyl

Fireplace

Den, Family Room, Living Room, Wood Burning

Accessibility

Customized Wheelchair Accessible, Grab Bars, Other

Kitchen & Appliances

Appliances

Convection Oven, Double Oven, Dishwasher, Disposal, Propane Range, Propane Water Heater, Trash Compactor

Laundry

Inside, Laundry Room, Propane Dryer Hookup, Upper Level

Bed & Bath

Main Level Bedrooms

1

Main Level Bathrooms

2

Climate Control

Cooling

Central Air, Wall Window Units

Heating

Central, Fireplaces

Parking

Total Parking Spaces

23

Garage Spaces

3

Open Parking Spaces

20

Parking Features

Concrete, Door Multi, Driveway, Garage, Gated, Paved, Private, Rv Potential, Rv Access Parking, Uncovered, Unpaved

Exterior & Lot

Building & Construction

Patio & Porch

Covered

Fencing

Brick, Chain Link, Excellent Condition, Livestock, Privacy, Vinyl, Wrought Iron

Security

Carbon Monoxide Detectors, Security Gate, Smoke Detectors

Construction

Stucco

Foundation

Slab

Roof

Concrete, Tile, Wood

Direction Faced

West

Lot & Grounds

Lot Features

Agricultural, Back Yard, Sloped Down, Front Yard, Garden, Gentle Sloping, Horse Property, Lawn, Lot Over40000 Sqft, Landscaped, Ranch, Secluded, Yard

Pool Features

Fenced, Filtered, Heated, In Ground, Propane Heat, Private

Spa Features

Above Ground, Heated, Private

Sewer

Septic Tank

Water Source

Public

Community & HOA

Community Features

Foothills, Horse Trails, Mountainous, Rural

Mortgage Calculator

Total Monthly

$0

Principal & Interest:
$0
Property Tax:
$0
Home Insurance:
$0
HOA Fees:
$0
$
$
%

Nearby Schools

RatingSchool NameGradesDistance
3
David A. Brown Middle
Middle School
6-80.3 mi
N/A
Anne Sullivan Preschool & Kindergarten
Private School
K-120.9 mi
3
Wildomar Elementary
Elementary School
K-51.0 mi
N/A
California Lutheran High School
Private School
K-121.3 mi
6
Donald Graham Elementary
Elementary School
K-51.4 mi

Convenience Score

Market Insights

92595|Wildomar

Estimated Value

Calculating...
No change vs. last year
Value history is still building for this area.

Market Temperature

Seller'sBalancedBuyer's
0d30d60d180d
Balanced

Balanced market

30 Days

Avg. time on market

This is a Balanced Market. Homes are selling at a moderate pace.

Flood & Climate Risk

Noise Levels

Location

22053 Highland Street

Wildomar, CA 92595

Open in Mapsopen_in_new
Topfind Realty

Ready to Take the Next Step?

Get expert support from a local agent today.

call
(800)-330-9306Available 9AM - 7PM

Similar Homes You Might Like

Based on price, location, and features
32555 Mcvicar

$1,600,000

FOR SALE

32555 Mcvicar, Wildomar, CA 92595

4 beds · 4 baths · 3,700 sqft

36336 Golden Poppy Lane

$789,000

FOR SALE

36336 Golden Poppy Lane, Wildomar, CA 92595

5 beds · 4 baths · 3,817 sqft

23347 Crystal Way

$840,000

FOR SALE

23347 Crystal Way, Wildomar, CA 92595

6 beds · 5 baths · 4,121 sqft

22455 Grand Avenue
VIDEO TOUR

$1,100,000

FOR SALE

22455 Grand Avenue, Wildomar, CA 92595

3 beds · 2 baths · 1,856 sqft

32559 Cert Street
VIDEO TOUR

$849,000

FOR SALE

32559 Cert Street, Wildomar, CA 92595

4 beds · 4 baths · 2,480 sqft

24914 Rainbarrel
VIRTUAL TOUR

$709,000

FOR SALE

24914 Rainbarrel, Wildomar, CA 92595

4 beds · 3 baths · 2,892 sqft

32330 Elsinore Heights
3D TOUR

$1,400,000

FOR SALE

32330 Elsinore Heights, Wildomar, CA 92595

5 beds · 3 baths · 3,410 sqft

34680 Jennifer Drive
3D TOUR

$725,000

FOR SALE

34680 Jennifer Drive, Wildomar, CA 92595

4 beds · 3 baths · 1,725 sqft

Recently Sold

32459 Whispering Glen

$799,000

SOLD

32459 Whispering Glen, Wildomar, CA 92595

6 beds · 5 baths · 3,672 sqft

23318 Crystal Way
VIRTUAL TOUR

$905,000

SOLD

23318 Crystal Way, Wildomar, CA 92595

6 beds · 5 baths · 4,121 sqft

32037 Rock Elm Drive

$879,000

SOLD

32037 Rock Elm Drive, Wildomar, CA 92595

5 beds · 5 baths · 4,155 sqft

21019 Laguna Rd
VIDEO TOUR

$1,010,000

SOLD

21019 Laguna Rd, Wildomar, CA 92595

5 beds · 5 baths · 3,777 sqft

25116 Portica Court
VIRTUAL TOUR

$815,000

SOLD

25116 Portica Court, Wildomar, CA 92595

5 beds · 5 baths · 3,761 sqft

23064 Seattle Ridge Road

$842,400

SOLD

23064 Seattle Ridge Road, Wildomar, CA 92595

5 beds · 5 baths · 3,672 sqft

32431 Oak Hollow Court
3D TOUR

$1,000,000

SOLD

32431 Oak Hollow Court, Wildomar, CA 92595

6 beds · 5 baths · 3,987 sqft

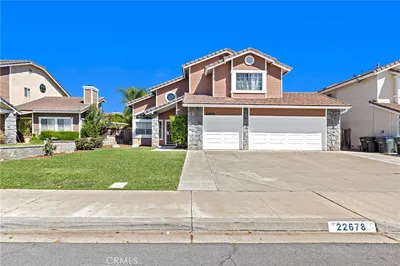
22678 Weatherly Court
VIDEO TOUR

$630,000

SOLD

22678 Weatherly Court, Wildomar, CA 92595

5 beds · 4 baths · 2,711 sqft

$1,590,000
5 bd | 5 ba | 4,557 sqft
Request a tourcall
Topfind Realty

Company

  • About Us
  • Careers
  • Articles
  • Home Estimate

Explore

  • Renting
  • Buying
  • Selling
  • Realtors

Support

  • Help Center
  • Contact Us
  • Terms & Conditions
  • Privacy Policy

Topfind Realty, DRE # 02240815, is a licensed real estate broker in California. Topfind Realty pledges to support the Fair Housing Act and adhere to Equal Housing Opportunity laws.

Copyright © 2026 Topfind Realty. All Rights Reserved.