Topfind Realty
Renting

Search Rentals

Houses for RentTownhomes for RentCondos for RentView All Rentals →

Renting Resources

Why Rent With UsRenter GuideRent vs Buy Calculator

Renter Articles

How to Negotiate RentUnderstanding Your LeaseMoving Checklist for Renters
Buying

Search Homes

Houses for SaleTownhomes for SaleCondos for SaleView All Homes →

Buying Resources

Why Buy With UsBuyer GuideAffordability CalculatorInvestment CalculatorProperty Tax Calculator

Buyer Articles

Master Your New Home BudgetBeat Moving StressPacking Secrets
Selling

Selling Tools

Home ValuationFind a Seller's Agent

Selling Resources

Why Sell With UsSeller GuideNet Sheet CalcHELOC Calculator

Seller Articles

Strategic PricingDownsizing Tips
Mortgage Rates

Today's Rates

Mortgage RatesRefinance RatesLoan ComparisonHELOC Calculator

Mortgage Resources

Understanding Mortgage RatesFirst-Time Homebuyer GuideWhen to Refinance Your Mortgage
Realtors
Topfind
Houses for RentTownhomes for RentCondos for RentView All Rentals →
Why Rent With UsRenter GuideRent vs Buy Calculator
How to Negotiate RentUnderstanding Your LeaseMoving Checklist for Renters
Houses for SaleTownhomes for SaleCondos for SaleView All Homes →
Why Buy With UsBuyer GuideAffordability CalculatorInvestment CalculatorProperty Tax Calculator
Master Your New Home BudgetBeat Moving StressPacking Secrets
Home ValuationFind a Seller's Agent
Why Sell With UsSeller GuideNet Sheet CalcHELOC Calculator
Strategic PricingDownsizing Tips
Mortgage RatesRefinance RatesLoan ComparisonHELOC Calculator
Understanding Mortgage RatesFirst-Time Homebuyer GuideWhen to Refinance Your Mortgage
groupRealtorsinfoAbout Us
Continue with Google
Sign InSign Up
Topfind Realty
Renting

Search Rentals

Houses for RentTownhomes for RentCondos for RentView All Rentals →

Renting Resources

Why Rent With UsRenter GuideRent vs Buy Calculator

Renter Articles

How to Negotiate RentUnderstanding Your LeaseMoving Checklist for Renters
Buying

Search Homes

Houses for SaleTownhomes for SaleCondos for SaleView All Homes →

Buying Resources

Why Buy With UsBuyer GuideAffordability CalculatorInvestment CalculatorProperty Tax Calculator

Buyer Articles

Master Your New Home BudgetBeat Moving StressPacking Secrets
Selling

Selling Tools

Home ValuationFind a Seller's Agent

Selling Resources

Why Sell With UsSeller GuideNet Sheet CalcHELOC Calculator

Seller Articles

Strategic PricingDownsizing Tips
Mortgage Rates

Today's Rates

Mortgage RatesRefinance RatesLoan ComparisonHELOC Calculator

Mortgage Resources

Understanding Mortgage RatesFirst-Time Homebuyer GuideWhen to Refinance Your Mortgage
Realtors
Topfind
Houses for RentTownhomes for RentCondos for RentView All Rentals →
Why Rent With UsRenter GuideRent vs Buy Calculator
How to Negotiate RentUnderstanding Your LeaseMoving Checklist for Renters
Houses for SaleTownhomes for SaleCondos for SaleView All Homes →
Why Buy With UsBuyer GuideAffordability CalculatorInvestment CalculatorProperty Tax Calculator
Master Your New Home BudgetBeat Moving StressPacking Secrets
Home ValuationFind a Seller's Agent
Why Sell With UsSeller GuideNet Sheet CalcHELOC Calculator
Strategic PricingDownsizing Tips
Mortgage RatesRefinance RatesLoan ComparisonHELOC Calculator
Understanding Mortgage RatesFirst-Time Homebuyer GuideWhen to Refinance Your Mortgage
groupRealtorsinfoAbout Us
Continue with Google
Sign InSign Up
Real Estate/CA/Wildomar/32559 Cert Street
play_circleVideo Tour
Photo 1 of 32559 Cert Street
Photo 2 of 32559 Cert Street
1 / 20
Main
Interior 1
Interior 2
Interior 3
Interior 4
imagesmode View 20 photos
For Sale
$849,000
Est. $4,754/mo

32559 Cert Street, Wildomar, CA 92595

bed
4
Bedrooms
bathtub
4
Bathrooms
square_foot
2,480
Sq Ft

About this home

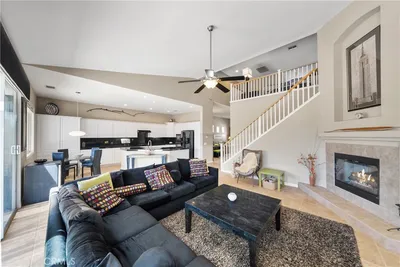
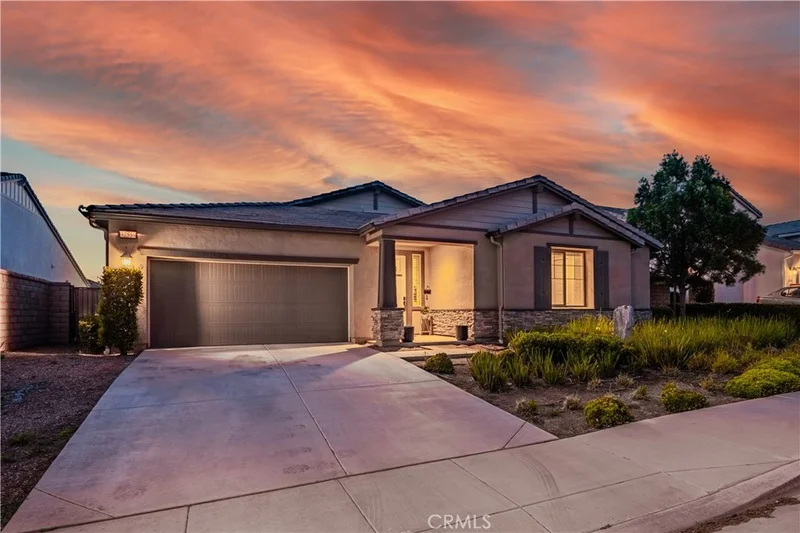
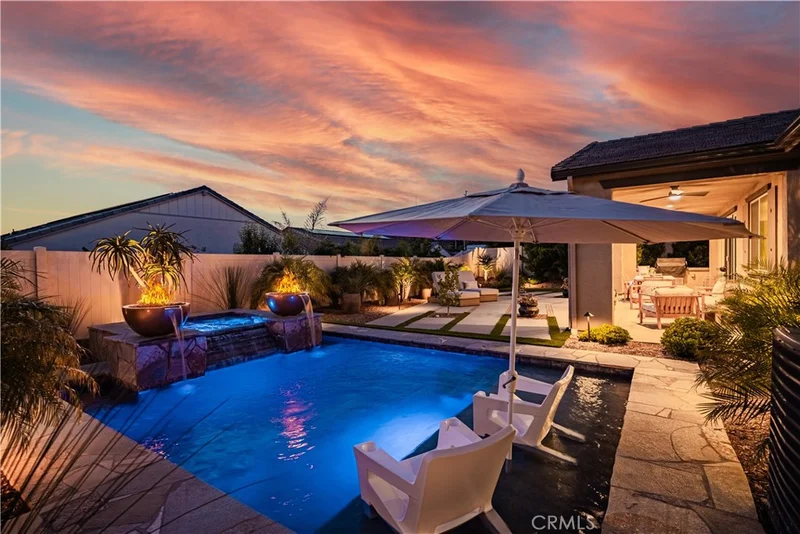
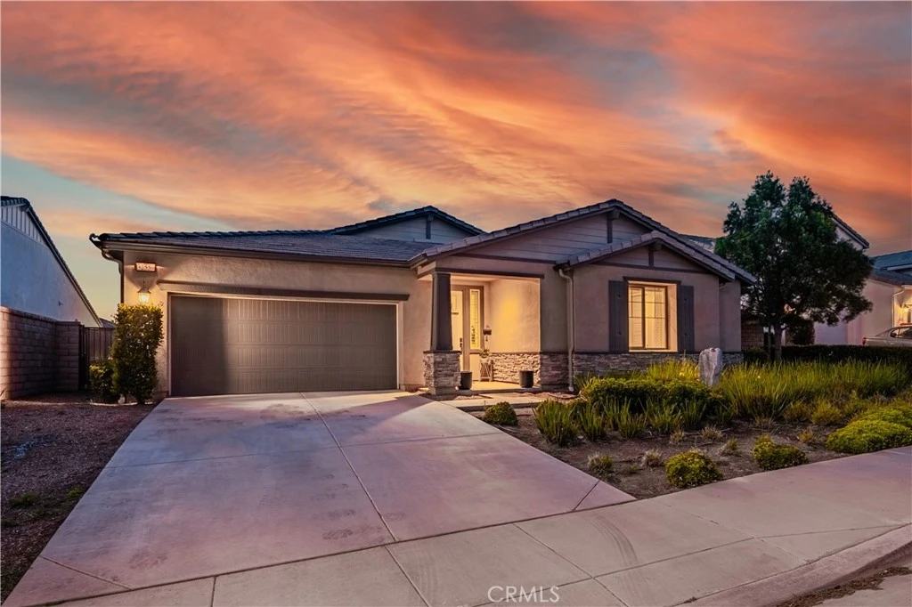
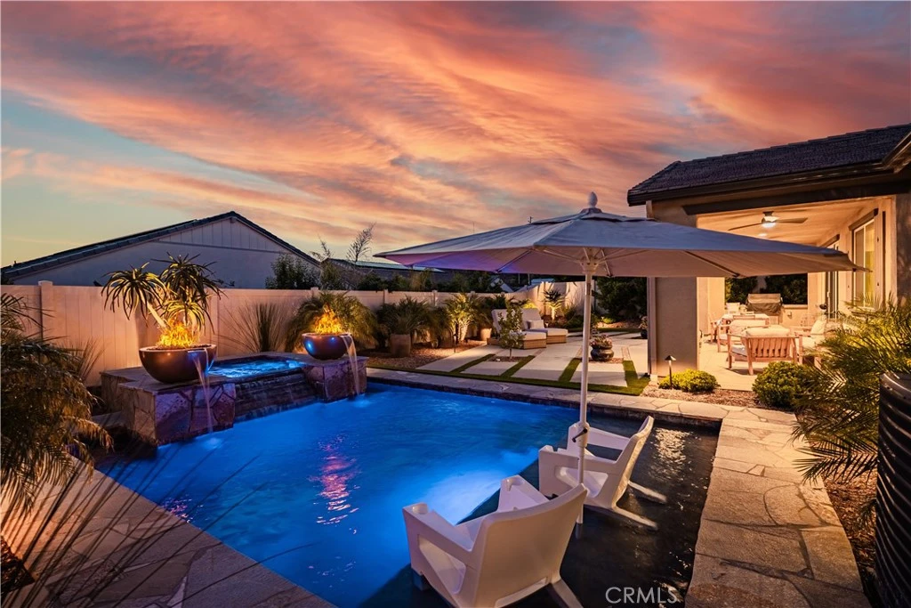
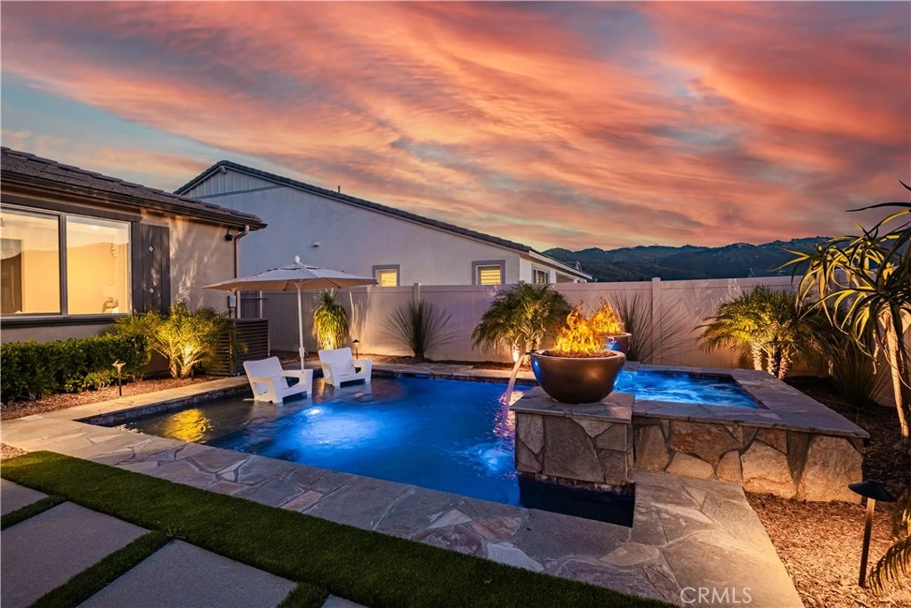
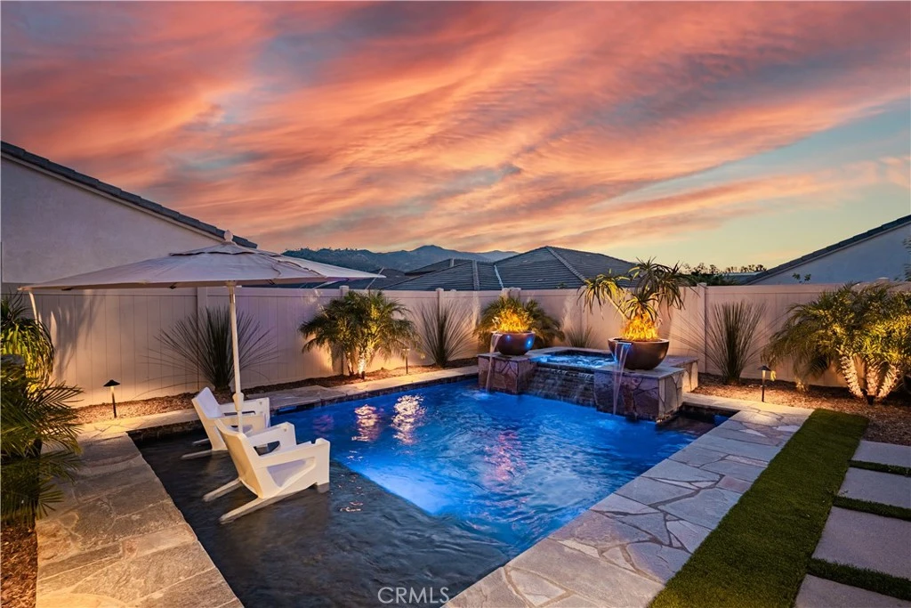
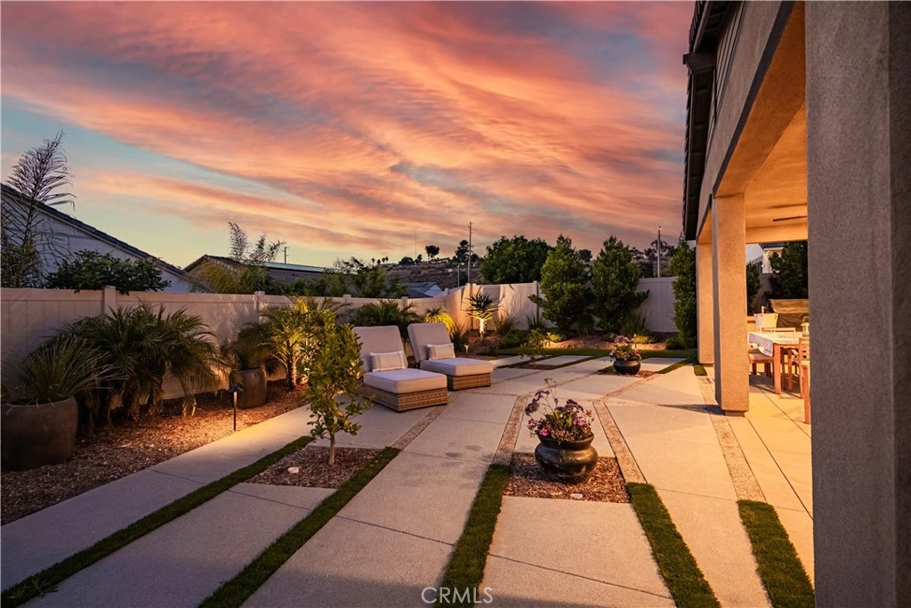
BREATHTAKING SPARKLING POOL & SPA WITH SWIM STEP AND FIRE BOWLS! STUNNING FORMER MODEL HOME AT THE BASE OF THE SANTA ROSA MOUNTAINS IN THiIS CHARMING TOWN, CLOSE TO THE 15 FWY, ONLY AN HOUR DRIVE FROM BOTH SAN DIEGO AND ORANGE COUNTY. TRULY NO EXPENSE SPARED ON THIS 4 BED, 3.5 BATH, PLUS OFFICE/DEN (POSSIBLE 5TH BEDROOM) HOME. YOU ARE WELCOMED BY A FOYER WITH HARDWOOD FLOORING THAT CONTINUES THROUGHOUT THE MAIN LIVING AREAS AND ALL THE UPGRADES YOUR HEART DESIRES INCLUDING EXTRA WIDE BASEBOARDS, CEILING FANS THROUGHOUT, UPGRADED DOORS, HARDWARE, AND TOILETS. YOU NAME IT, YOU'VE GOT IT! THE INTERIOR OF THE HOME IS ENHANCED BY NATURAL LIGHT AND A MODERN FEEL WITH A NEUTRAL PALETTE, SURE TO FEEL COZY AND WELCOMING TO YOU AND YOUR GUESTS. A TRUE ENTERTAINER'S DREAM WITH AN OPEN FLOOR PLAN INCLUDING AN EXPANSIVE KITCHEN WITH A 12' QUARTZ ISLAND OPEN TO THE FAMILY ROOM. THIS DREAM KITCHEN INCLUDES GE STAINLESS APPLIANCES, A POT FILLER, A WALK-IN PANTRY, WHITE TILE BACKSPLASH, TOUCH FAUCET, PENDANT LIGHTING AND AMPLE CABINETRY. THE DINING ROOM HAS A MODERN PENDANT CHANDELIER AND IS OPEN TO THE GREAT ROOM AND KITCHEN. THE STACKED STONE GAS FIREPLACE SPANS FROM FLOOR TO CEILING AND BRINGS A WARM, COZY FEEL TO THE ROOM. THE FAMILY ROOM IS ALSO EQUIPPED WITH A CEILING FAN, RECESSED LIGHTING, BUILT-IN SPEAKERS, AND WINDOW SHADES WITH REMOTES. THE OUTDOOR SPACE IS YOUR OWN BOTANICAL GARDEN TO RELAX AND TAKE IN MOUNTAIN VIEWS. ENJOY THE CALIFORNIA ROOM WITH CEILING FANS, BEAUTIFUL HARDSCAPE, DROUGHT RESISTANT TURF AND AMPLE PLANTS AND TREES. THE PRIMARY SUITE HAS A VIEW OF THE BACKYARD, AN OVER SIZED TILE WALK-IN SHOWER, A DUAL VANITY, A WATER CLOSET, AND A LARGET WALK-IN CLOSET WITH CUSTOM BUILT-INS TO MAXIMIZE SPACE. THERE ARE THREE ADDITIONAL SPACIOUS BEDROOMS AND BATHROOMS AND A DEN/OFFICE WITH GLASS FRENCH DOORS FOR PRIVACY. THE SPACIOUS INDOOR LAUNDRY ROOM HAS OVERHEAD CABINETRY AND A UTILITY SINK WITH ADDITIONAL STORAGE IN A NEARBY LINEN CLOSET. THE GARAGE HAS EPOXY FLOORING AND OVERHEAD STORAGE RACKS. THERE ARE 14 PAID SOLAR PANELS TO REDUCE ELECTRICAL USAGE AND DROUGHT RESISTANT LANDSCAPING TO SAVE ON WATER. THERE ARE RAIN GUTTERS, SPRINKLERS AND A DRIP SYSTEM IN FRONT AND BACK. THE CURB APPEAL IS HEIGHTENED BY THE STACKED STONE AND MANICURED LANDSCAPE. ENJOY A BREATHTAKING HOME IN THE RUSTIC, SUBURBAN TOWN, WHERE YOU ARE CLOSE TO COFFEE SHOPS, THE POST OFFICE, THE FIRE STATION AND SHOPPING.

Property Facts

bed

Bedrooms

4

bathtub

Bathrooms

4

square_foot

Square Feet

2,480

landscape

Lot Size

7,841 sqft

calendar_month

Year Built

2022

home_work

Property Type

Single Family Residence

timer

Days on Market

14

payments

HOA Fee

$60.84/mo

garage

Garage Total

2

fingerprint

MLS #

SW26105221

Interior Details

General Interior

Interior Features

Breakfast Bar, Breakfast Area, Block Walls, Separate Formal Dining Room, Eat In Kitchen, High Ceilings, Open Floorplan, Pantry, Recessed Lighting, Storage, All Bedrooms Down, Bedroom On Main Level, Entrance Foyer, Main Level Primary, Primary Suite, Utility Room, Walk In Pantry, Walk In Closets

Flooring

Carpet, Vinyl

Fireplace

Family Room, Great Room

Accessibility

Safe Emergency Egress From Home, Parking, Accessible Entrance, Accessible Hallways

Kitchen & Appliances

Appliances

Double Oven, Gas Cooktop, Disposal, Gas Range, Microwave, Vented Exhaust Fan, Water To Refrigerator, Water Heater

Laundry

Inside

Bed & Bath

Main Level Bedrooms

4

Main Level Bathrooms

4

Climate Control

Cooling

Central Air, Gas

Heating

Central, Fireplaces, Solar

Parking

Total Parking Spaces

2

Garage Spaces

2

Attached Garage

Yes

Exterior & Lot

Building & Construction

Patio & Porch

Rear Porch, Patio

Fencing

Block, Vinyl

Construction

Stucco

Foundation

Slab

Lot & Grounds

Lot Features

Sprinklers In Rear, Sprinklers In Front

Pool Features

In Ground, Private

Spa Features

In Ground, Private

Sewer

Public Sewer

Water Source

Public

Community & HOA

Association Info

HOA Fee$60.84
FrequencyMonthly

HOA Amenities

Other

Community Features

Curbs, Gutters

Mortgage Calculator

Total Monthly

$0

Principal & Interest:
$0
Property Tax:
$0
Home Insurance:
$0
HOA Fees:
$0
$
$
%

Nearby Schools

RatingSchool NameGradesDistance
3
Wildomar Elementary
Elementary School
K-50.5 mi
N/A
California Lutheran High School
Private School
K-120.6 mi
N/A
Anne Sullivan Preschool & Kindergarten
Private School
K-120.7 mi
3
David A. Brown Middle
Middle School
6-81.0 mi
N/A
Faith Baptist Academy
Private School
K-121.1 mi

Convenience Score

Market Insights

92595|Wildomar

Estimated Value

Calculating...
No change vs. last year
Value history is still building for this area.

Market Temperature

Seller'sBalancedBuyer's
0d30d60d180d
Balanced

Balanced market

30 Days

Avg. time on market

This is a Balanced Market. Homes are selling at a moderate pace.

Flood & Climate Risk

Noise Levels

Location

32559 Cert Street

Wildomar, CA 92595

Open in Mapsopen_in_new
Topfind Realty

Ready to Take the Next Step?

Get expert support from a local agent today.

call
(800)-330-9306Available 9AM - 7PM

Similar Homes You Might Like

Based on price, location, and features
24914 Rainbarrel
VIRTUAL TOUR

$709,000

FOR SALE

24914 Rainbarrel, Wildomar, CA 92595

4 beds · 3 baths · 2,892 sqft

32162 Leslie St.

$1,150,000

FOR SALE

32162 Leslie St., Wildomar, CA 92595

4 beds · 3 baths · 2,945 sqft

23546 Evening Primrose Court
3D TOUR

$814,990

FOR SALE

23546 Evening Primrose Court, Wildomar, CA 92562

5 beds · 4 baths · 2,929 sqft

22976 Nan
3D TOUR

$624,900

FOR SALE

22976 Nan, Wildomar, CA 92595

3 beds · 3 baths · 2,639 sqft

21516 Coral Rock Lane
VIRTUAL TOUR

$699,000

FOR SALE

21516 Coral Rock Lane, Wildomar, CA 92595

5 beds · 3 baths · 2,816 sqft

24857 Butterchurn

$599,900

FOR SALE

24857 Butterchurn, Wildomar, CA 92595

4 beds · 3 baths · 2,949 sqft

23281 Highland Oaks Court

$619,000

FOR SALE

23281 Highland Oaks Court, Wildomar, CA 92595

4 beds · 3 baths · 2,844 sqft

22823 Kuka Circle

$650,000

FOR SALE

22823 Kuka Circle, Wildomar, CA 92595

4 beds · 3 baths · 2,607 sqft

Recently Sold

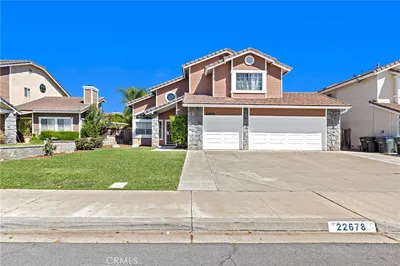
22678 Weatherly Court
VIDEO TOUR

$630,000

SOLD

22678 Weatherly Court, Wildomar, CA 92595

5 beds · 4 baths · 2,711 sqft

32587 Cert Street
VIDEO TOUR

$820,000

SOLD

32587 Cert Street, Wildomar, CA 92595

3 beds · 3 baths · 2,540 sqft

22956 Akwo Circle

$730,000

SOLD

22956 Akwo Circle, Wildomar, CA 92595

5 beds · 4 baths · 2,706 sqft

35978 Covington
VIDEO TOUR

$650,000

SOLD

35978 Covington, Wildomar, CA 92595

4 beds · 3 baths · 2,315 sqft

23004 Seattle Ridge Road
3D TOUR

$645,000

SOLD

23004 Seattle Ridge Road, Wildomar, CA 92595

3 beds · 3 baths · 2,257 sqft

32841 Alderbrook Road
VIRTUAL TOUR

$844,999

SOLD

32841 Alderbrook Road, Wildomar, CA 92595

4 beds · 3 baths · 2,759 sqft

25174 Hoofprint

$690,000

SOLD

25174 Hoofprint, Wildomar, CA 92595

4 beds · 3 baths · 2,967 sqft

36220 Madora Drive

$670,000

SOLD

36220 Madora Drive, Wildomar, CA 92595

3 beds · 3 baths · 2,639 sqft

$849,000
4 bd | 4 ba | 2,480 sqft
Request a tourcall
Topfind Realty

Company

  • About Us
  • Careers
  • Articles
  • Home Estimate

Explore

  • Renting
  • Buying
  • Selling
  • Realtors

Support

  • Help Center
  • Contact Us
  • Terms & Conditions
  • Privacy Policy

Topfind Realty, DRE # 02240815, is a licensed real estate broker in California. Topfind Realty pledges to support the Fair Housing Act and adhere to Equal Housing Opportunity laws.

Copyright © 2026 Topfind Realty. All Rights Reserved.