Topfind Realty
Renting

Search Rentals

Houses for RentTownhomes for RentCondos for RentView All Rentals →

Renting Resources

Why Rent With UsRenter GuideRent vs Buy Calculator

Renter Articles

How to Negotiate RentUnderstanding Your LeaseMoving Checklist for Renters
Buying

Search Homes

Houses for SaleTownhomes for SaleCondos for SaleView All Homes →

Buying Resources

Why Buy With UsBuyer GuideAffordability CalculatorInvestment CalculatorProperty Tax Calculator

Buyer Articles

Master Your New Home BudgetBeat Moving StressPacking Secrets
Selling

Selling Tools

Home ValuationFind a Seller's Agent

Selling Resources

Why Sell With UsSeller GuideNet Sheet CalcHELOC Calculator

Seller Articles

Strategic PricingDownsizing Tips
Mortgage Rates

Today's Rates

Mortgage RatesRefinance RatesLoan ComparisonHELOC Calculator

Mortgage Resources

Understanding Mortgage RatesFirst-Time Homebuyer GuideWhen to Refinance Your Mortgage
Realtors
Topfind
Houses for RentTownhomes for RentCondos for RentView All Rentals →
Why Rent With UsRenter GuideRent vs Buy Calculator
How to Negotiate RentUnderstanding Your LeaseMoving Checklist for Renters
Houses for SaleTownhomes for SaleCondos for SaleView All Homes →
Why Buy With UsBuyer GuideAffordability CalculatorInvestment CalculatorProperty Tax Calculator
Master Your New Home BudgetBeat Moving StressPacking Secrets
Home ValuationFind a Seller's Agent
Why Sell With UsSeller GuideNet Sheet CalcHELOC Calculator
Strategic PricingDownsizing Tips
Mortgage RatesRefinance RatesLoan ComparisonHELOC Calculator
Understanding Mortgage RatesFirst-Time Homebuyer GuideWhen to Refinance Your Mortgage
groupRealtorsinfoAbout Us
Continue with Google
Sign InSign Up
Topfind Realty
Renting

Search Rentals

Houses for RentTownhomes for RentCondos for RentView All Rentals →

Renting Resources

Why Rent With UsRenter GuideRent vs Buy Calculator

Renter Articles

How to Negotiate RentUnderstanding Your LeaseMoving Checklist for Renters
Buying

Search Homes

Houses for SaleTownhomes for SaleCondos for SaleView All Homes →

Buying Resources

Why Buy With UsBuyer GuideAffordability CalculatorInvestment CalculatorProperty Tax Calculator

Buyer Articles

Master Your New Home BudgetBeat Moving StressPacking Secrets
Selling

Selling Tools

Home ValuationFind a Seller's Agent

Selling Resources

Why Sell With UsSeller GuideNet Sheet CalcHELOC Calculator

Seller Articles

Strategic PricingDownsizing Tips
Mortgage Rates

Today's Rates

Mortgage RatesRefinance RatesLoan ComparisonHELOC Calculator

Mortgage Resources

Understanding Mortgage RatesFirst-Time Homebuyer GuideWhen to Refinance Your Mortgage
Realtors
Topfind
Houses for RentTownhomes for RentCondos for RentView All Rentals →
Why Rent With UsRenter GuideRent vs Buy Calculator
How to Negotiate RentUnderstanding Your LeaseMoving Checklist for Renters
Houses for SaleTownhomes for SaleCondos for SaleView All Homes →
Why Buy With UsBuyer GuideAffordability CalculatorInvestment CalculatorProperty Tax Calculator
Master Your New Home BudgetBeat Moving StressPacking Secrets
Home ValuationFind a Seller's Agent
Why Sell With UsSeller GuideNet Sheet CalcHELOC Calculator
Strategic PricingDownsizing Tips
Mortgage RatesRefinance RatesLoan ComparisonHELOC Calculator
Understanding Mortgage RatesFirst-Time Homebuyer GuideWhen to Refinance Your Mortgage
groupRealtorsinfoAbout Us
Continue with Google
Sign InSign Up
Real Estate/CA/Wildomar/32162 Leslie St.
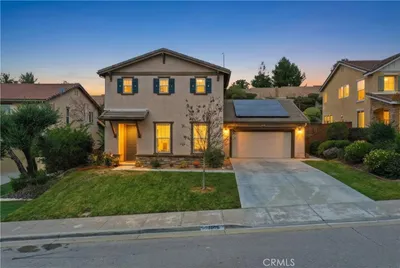
Photo 1 of 32162 Leslie St.
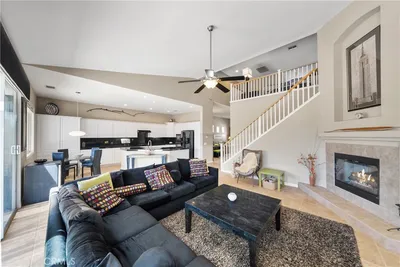
Photo 2 of 32162 Leslie St.
1 / 20
Main
Interior 1
Interior 2
Interior 3
Interior 4
imagesmode View 20 photos
For Sale
$1,150,000
Est. $6,440/mo

32162 Leslie St., Wildomar, CA 92595

bed
4
Bedrooms
bathtub
3
Bathrooms
square_foot
2,945
Sq Ft

About this home

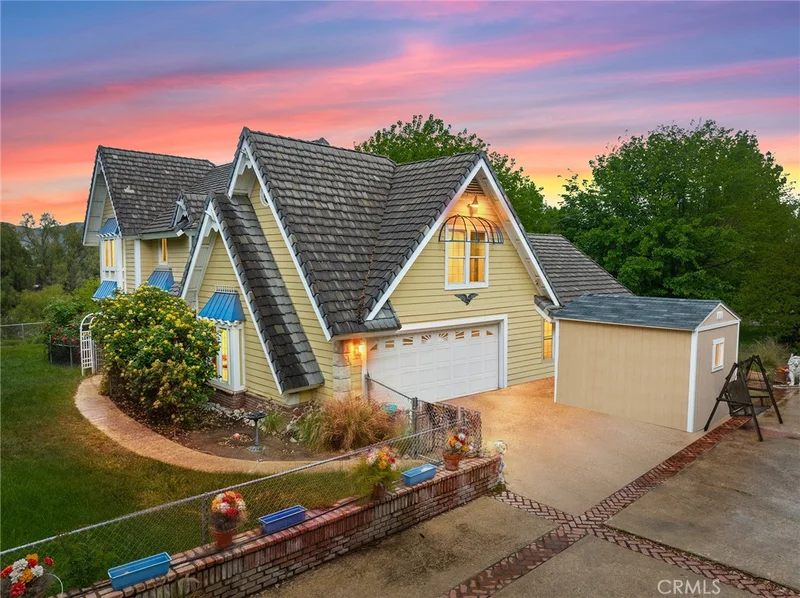
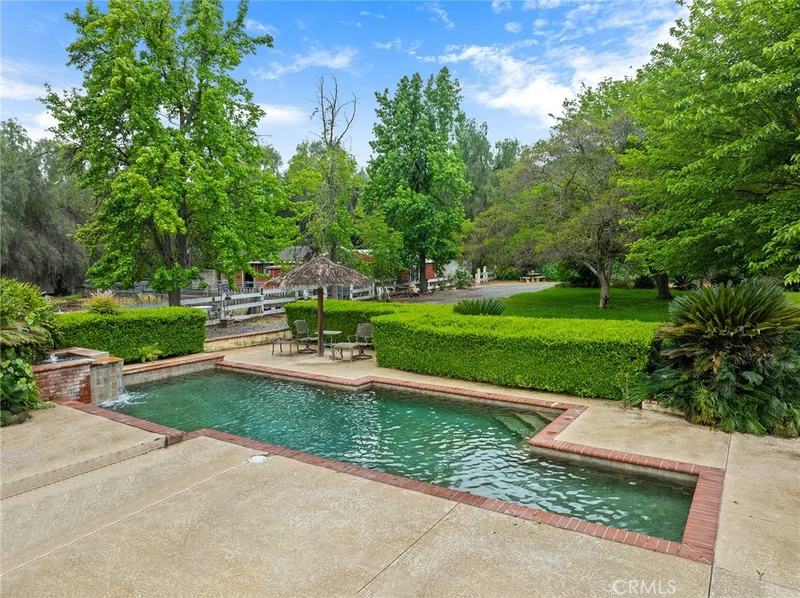
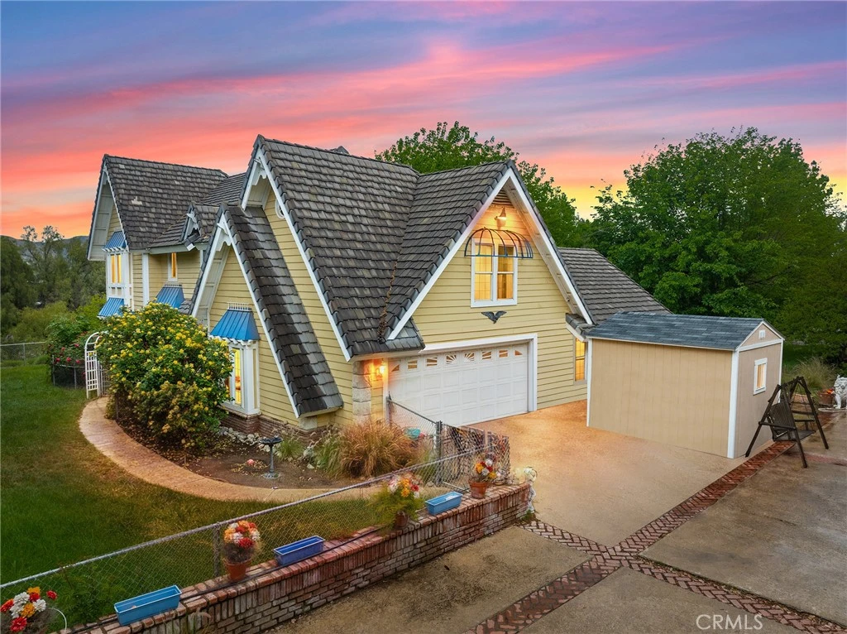
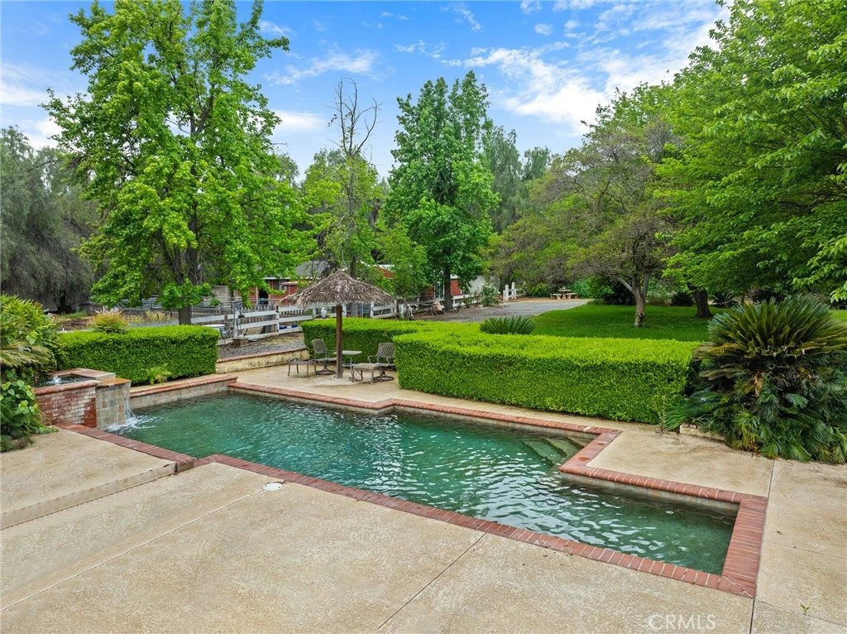
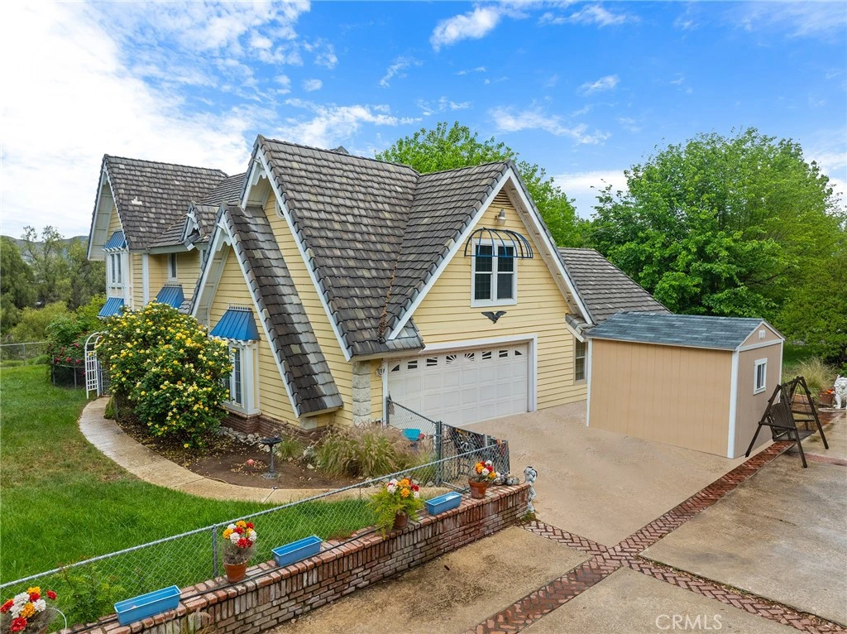
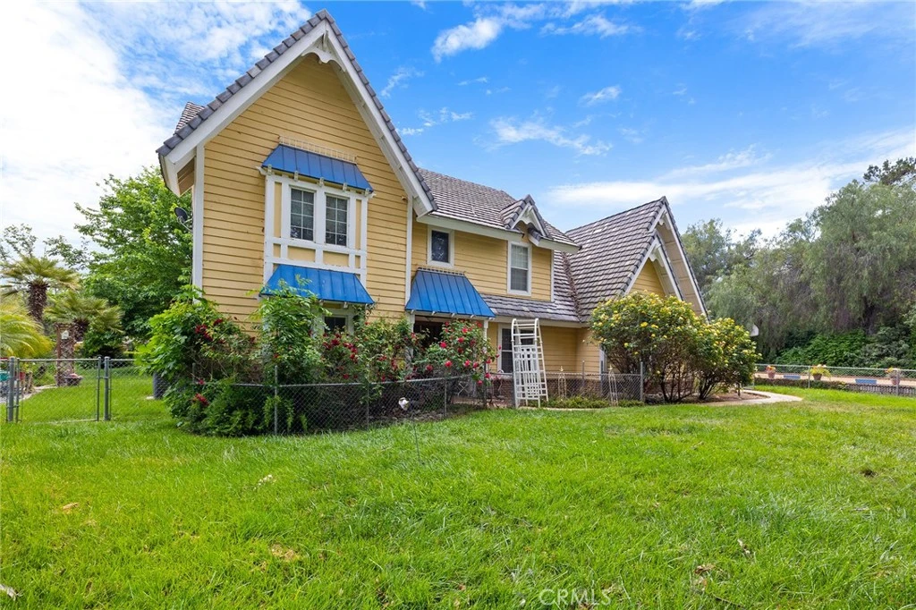
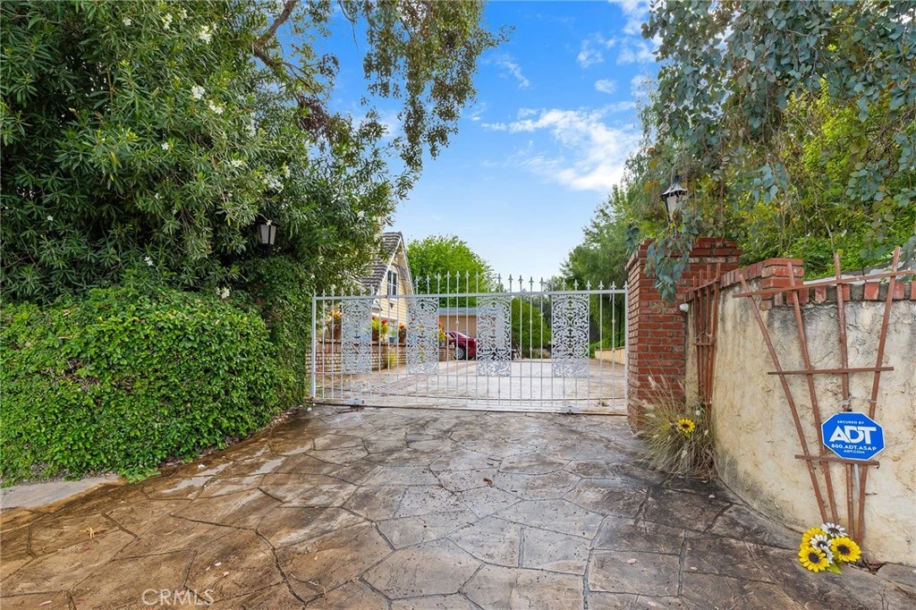
This storybook Victorian style home is situated on approximately 1.82 acres behind mature landscaping, offering privacy, charm, and space to enjoy the outdoors. This custom built estate welcomes you with two gated entries, adding to the sense of arrival and convenience. Inside, the home features a formal living room and two dining areas. The main floor includes a primary suite with a full bathroom, along with a half bathroom for guests. Upstairs offers three bedrooms, one bathroom, and a loft for additional living space. A spiral oak staircase adds character, while a large attic with staircase access provides valuable storage. Wood, marble, and carpeted flooring, along with skylights, create a warm and inviting interior. Two brick fireplaces, one with a Lopi pellet stove, add to the home’s comfortable feel. The kitchen includes granite countertops, oak cabinetry with stained glass accents, and a breakfast nook overlooking the backyard. Outside, the grounds are designed for both relaxation and function, with a saltwater pool featuring a granite pebble finish and waterfall, gazebo, and built-in BBQ create a comfortable space for relaxing or entertaining. Plush lawns and established shade trees, along with mature orchard trees including lemon, tangerine, grapefruit, pear, plum, and loquat, add to the setting. The property is fully fenced and offers room for horses, featuring two large pens with shelters and a turnout, multiple outbuildings, and a shop providing flexibility for animals, projects, or workspace. All this, just minutes from shopping, schools, and convenient freeway access, creating the opportunity for a private, flexible lifestyle with room to make it your own.

Property Facts

bed

Bedrooms

4

bathtub

Bathrooms

3

square_foot

Square Feet

2,945

landscape

Lot Size

79,279.2 sqft

calendar_month

Year Built

1985

home_work

Property Type

Single Family Residence

timer

Days on Market

114

payments

HOA Fee

N/A

garage

Garage Total

2

fingerprint

MLS #

SW26085455

Interior Details

General Interior

Interior Features

Breakfast Bar, Built In Features, Ceiling Fans, Crown Molding, Cathedral Ceilings, Dry Bar, Granite Counters, High Ceilings, Multiple Staircases, Pantry, Storage, Tile Counters, Attic, Loft, Main Level Primary, Walk In Pantry

Flooring

Carpet, Tile, Wood

Fireplace

Family Room, Primary Bedroom

Kitchen & Appliances

Appliances

Dishwasher, Electric Cooktop, Electric Oven, Electric Water Heater, Microwave, Trash Compactor

Laundry

Washer Hookup, Electric Dryer Hookup, Inside, Laundry Room

Bed & Bath

Main Level Bedrooms

1

Main Level Bathrooms

2

Climate Control

Cooling

Central Air

Heating

Electric, Forced Air, Fireplaces, Pellet Stove

Parking

Total Parking Spaces

2

Garage Spaces

2

Attached Garage

Yes

Parking Features

Concrete, Driveway, Gravel, Rv Access Parking

Exterior & Lot

Building & Construction

Patio & Porch

Brick, Open, Patio

Fencing

Livestock, Stucco Wall, Wood

Security

Prewired, Security Gate

Construction

Drywall, Concrete, Wood Siding

Foundation

Slab

Roof

Concrete

Lot & Grounds

Lot Features

Back Yard, Front Yard, Horse Property, Lawn, Lot Over40000 Sqft, Landscaped

Pool Features

In Ground, Private

Sewer

Septic Type Unknown

Water Source

Private, Well

Community & HOA

Community Features

Foothills, Rural

Mortgage Calculator

Total Monthly

$0

Principal & Interest:
$0
Property Tax:
$0
Home Insurance:
$0
HOA Fees:
$0
$
$
%

Nearby Schools

RatingSchool NameGradesDistance
3
David A. Brown Middle
Middle School
6-80.3 mi
N/A
Anne Sullivan Preschool & Kindergarten
Private School
K-120.7 mi
3
Wildomar Elementary
Elementary School
K-50.7 mi
N/A
California Lutheran High School
Private School
K-121.1 mi
6
Donald Graham Elementary
Elementary School
K-51.3 mi

Convenience Score

Market Insights

92595|Wildomar

Estimated Value

Calculating...
No change vs. last year
Value history is still building for this area.

Market Temperature

Seller'sBalancedBuyer's
0d30d60d180d
Balanced

Balanced market

30 Days

Avg. time on market

This is a Balanced Market. Homes are selling at a moderate pace.

Flood & Climate Risk

Noise Levels

Location

32162 Leslie St.

Wildomar, CA 92595

Open in Mapsopen_in_new
Topfind Realty

Ready to Take the Next Step?

Get expert support from a local agent today.

call
(800)-330-9306Available 9AM - 7PM

Similar Homes You Might Like

Based on price, location, and features
32559 Cert Street
VIDEO TOUR

$849,000

FOR SALE

32559 Cert Street, Wildomar, CA 92595

4 beds · 4 baths · 2,480 sqft

24914 Rainbarrel
VIRTUAL TOUR

$709,000

FOR SALE

24914 Rainbarrel, Wildomar, CA 92595

4 beds · 3 baths · 2,892 sqft

32330 Elsinore Heights
3D TOUR

$1,400,000

FOR SALE

32330 Elsinore Heights, Wildomar, CA 92595

5 beds · 3 baths · 3,410 sqft

23546 Evening Primrose Court
3D TOUR

$814,990

FOR SALE

23546 Evening Primrose Court, Wildomar, CA 92562

5 beds · 4 baths · 2,929 sqft

36688 Summer Dain Ln
VIRTUAL TOUR

$759,000

FOR SALE

36688 Summer Dain Ln, Wildomar, CA 92595

5 beds · 4 baths · 3,153 sqft

22976 Nan
3D TOUR

$624,900

FOR SALE

22976 Nan, Wildomar, CA 92595

3 beds · 3 baths · 2,639 sqft

21516 Coral Rock Lane
VIRTUAL TOUR

$699,000

FOR SALE

21516 Coral Rock Lane, Wildomar, CA 92595

5 beds · 3 baths · 2,816 sqft

24857 Butterchurn

$599,900

FOR SALE

24857 Butterchurn, Wildomar, CA 92595

4 beds · 3 baths · 2,949 sqft

Recently Sold

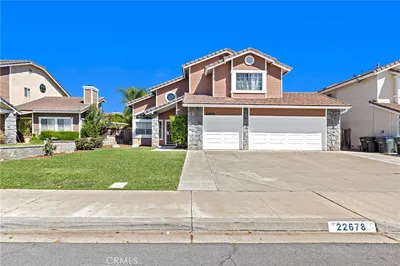
22678 Weatherly Court
VIDEO TOUR

$630,000

SOLD

22678 Weatherly Court, Wildomar, CA 92595

5 beds · 4 baths · 2,711 sqft

32587 Cert Street
VIDEO TOUR

$820,000

SOLD

32587 Cert Street, Wildomar, CA 92595

3 beds · 3 baths · 2,540 sqft

22956 Akwo Circle

$730,000

SOLD

22956 Akwo Circle, Wildomar, CA 92595

5 beds · 4 baths · 2,706 sqft

24697 Teakwood Court
VIRTUAL TOUR

$749,000

SOLD

24697 Teakwood Court, Wildomar, CA 92595

4 beds · 4 baths · 3,153 sqft

32841 Alderbrook Road
VIRTUAL TOUR

$844,999

SOLD

32841 Alderbrook Road, Wildomar, CA 92595

4 beds · 3 baths · 2,759 sqft

25174 Hoofprint

$690,000

SOLD

25174 Hoofprint, Wildomar, CA 92595

4 beds · 3 baths · 2,967 sqft

36220 Madora Drive

$670,000

SOLD

36220 Madora Drive, Wildomar, CA 92595

3 beds · 3 baths · 2,639 sqft

33906 Wagon Train Drive
VIRTUAL TOUR

$699,999

SOLD

33906 Wagon Train Drive, Wildomar, CA 92595

4 beds · 3 baths · 2,949 sqft

$1,150,000
4 bd | 3 ba | 2,945 sqft
Request a tourcall
Topfind Realty

Company

  • About Us
  • Careers
  • Articles
  • Home Estimate

Explore

  • Renting
  • Buying
  • Selling
  • Realtors

Support

  • Help Center
  • Contact Us
  • Terms & Conditions
  • Privacy Policy

Topfind Realty, DRE # 02240815, is a licensed real estate broker in California. Topfind Realty pledges to support the Fair Housing Act and adhere to Equal Housing Opportunity laws.

Copyright © 2026 Topfind Realty. All Rights Reserved.