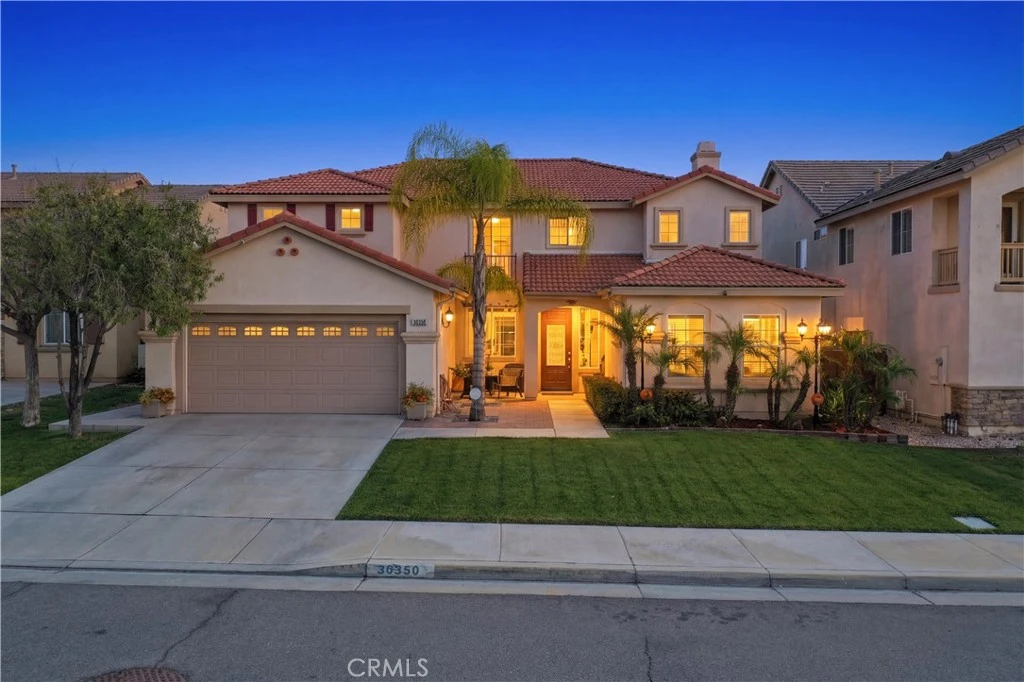
SoldClosed on July 13, 2026
$734,900
Sold Price36350 Mustang Spirit, Wildomar, CA 92595
bed
5
Bedrooms
bathtub
3
Bathrooms
square_foot
3,322
Square Feet
About this home
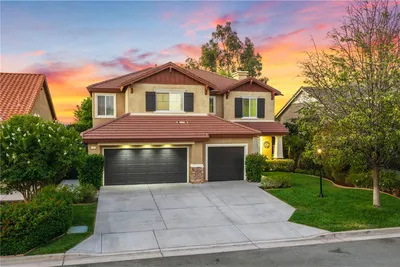
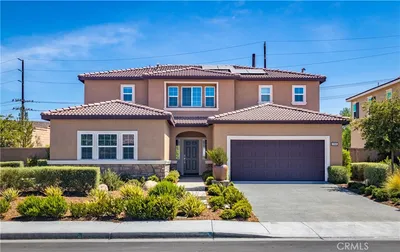
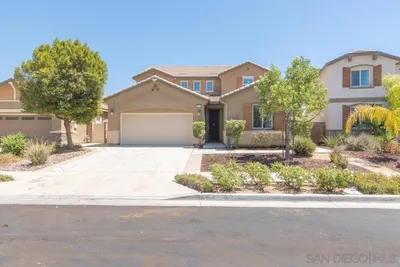
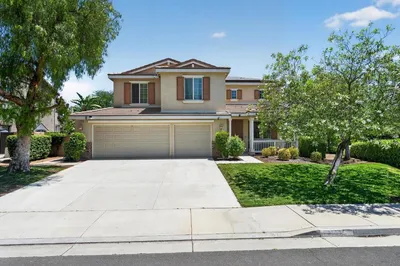
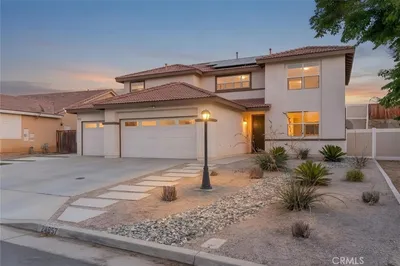
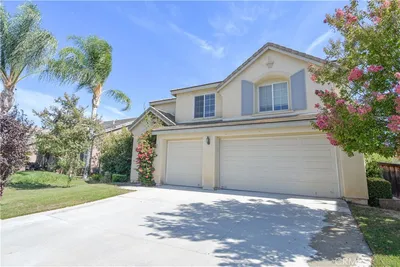
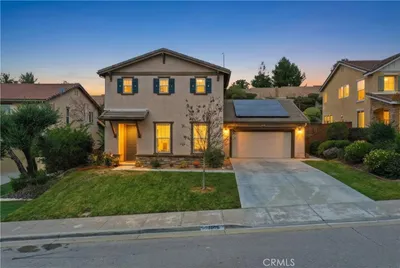
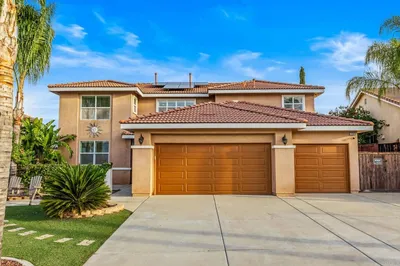
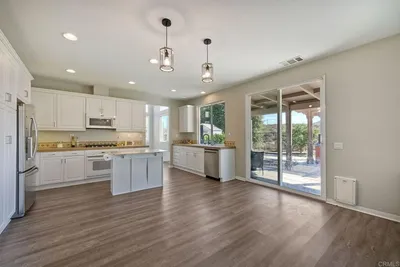
Welcome Smith Ranch! PAID SOLAR: Come explore this beautifully appointed 5-bedroom, 3-bath home offering 3,322 sq ft of thoughtfully designed living space and standout curb appeal. From the moment you arrive, you’re greeted by a large, neighbor-friendly front porch—perfect for morning coffee or winding down in the evening. Step inside to soaring cathedral ceilings and a grand entry that sets the tone. A central hallway creates a natural flow, with a formal dining room to the left and a versatile den to the right—ideal as a home office or easily converted into a 6th bedroom. The main level also features a full bedroom and bath, perfect for guests or multi-generational living. At the heart of the home is a highly upgraded kitchen designed to impress, featuring natural stone countertops, a striking waterfall island, stainless steel appliances, built-in cooktop, and double ovens. The kitchen opens seamlessly to the breakfast nook and spacious family room, where a cozy fireplace and direct access to the backyard create the perfect setup for both everyday living and entertaining. Upstairs, the open rail catwalk enhances the home’s airy feel and leads to a sprawling bonus room—ideal for movie nights, game days, or a second living space. The primary suite offers a private retreat with a well-appointed bath, dual sink vanity, separate tub and shower, and generous his-and-hers closets. Down the hall, you’ll find three additional bedrooms and a full hallway bath, providing plenty of space for family or guests. Step outside to a private backyard designed for year-round enjoyment. With no rear neighbors, you’ll appreciate the added privacy, while the full-length Alumawood patio cover provides shade and protection from the elements. Homes like this don't come around very often but when they do they go fast! Come check it out, we think you'll agree, this is home!
infoProperty Facts
bed
Bedrooms
5
bathtub
Bathrooms
3
square_foot
Square Feet
3,322
landscape
Lot Size
7,841 sqft
calendar_month
Year Built
2005
home_work
Property Type
Single Family Residence
timer
Days on Market
45
payments
HOA Fee
$82/mo
garage
Garage Total
3
fingerprint
MLS #
SW26074416
chairInterior Details
General Interior
Interior Features
Breakfast Bar, Breakfast Area, Ceiling Fans, Cathedral Ceilings, Separate Formal Dining Room, Eat In Kitchen, High Ceilings, Open Floorplan, Pantry, Stone Counters, Recessed Lighting, Tandem, Wired For Data
Flooring
Carpet, Wood
Fireplace
Family Room
Accessibility
Accessible Doors
Kitchen & Appliances
Appliances
Built In Range, Double Oven, Dishwasher, Disposal, Microwave, Water To Refrigerator, Water Heater
Laundry
Inside, Laundry Room
Bed & Bath
Main Level Master
Yes
Climate Control
Cooling
Central Air
Heating
Central
deckExterior & Lot
Building & Construction
Patio & Porch
Concrete, Covered, Front Porch
Fencing
Average Condition
Security
Carbon Monoxide Detectors, Smoke Detectors
Construction
Stucco, Copper Plumbing
Foundation
Slab
Roof
Tile
Direction Faced
North
Nearby Schools
| Rating | School Name |
|---|---|
7 | E. Hale Curran Elementary Elementary School |
N/A | Childrens Lighthouse Learning Center Private School |
9 | Tovashal Elementary Elementary School |
4 | Ronald Reagan Elementary Elementary School |
N/A | Calvary Murrieta Christian Schools Private School |
Convenience Score

This Home is Sold
Curious what your home is worth? Get a free valuation.
call
(800)-330-9306Available 9AM - 6PM
Similar Homes You Might Like
Based on price, location, and features