Topfind Realty
Renting

Search Rentals

Houses for RentTownhomes for RentCondos for RentView All Rentals →

Renting Resources

Why Rent With UsRenter GuideRent vs Buy Calculator

Renter Articles

How to Negotiate RentUnderstanding Your LeaseMoving Checklist for Renters
Buying

Search Homes

Houses for SaleTownhomes for SaleCondos for SaleView All Homes →

Buying Resources

Why Buy With UsBuyer GuideAffordability CalculatorInvestment CalculatorProperty Tax Calculator

Buyer Articles

Master Your New Home BudgetBeat Moving StressPacking Secrets
Selling

Selling Tools

Home ValuationFind a Seller's Agent

Selling Resources

Why Sell With UsSeller GuideNet Sheet CalcHELOC Calculator

Seller Articles

Strategic PricingDownsizing Tips
Mortgage Rates

Today's Rates

Mortgage RatesRefinance RatesLoan ComparisonHELOC Calculator

Mortgage Resources

Understanding Mortgage RatesFirst-Time Homebuyer GuideWhen to Refinance Your Mortgage
Realtors
Topfind
Houses for RentTownhomes for RentCondos for RentView All Rentals →
Why Rent With UsRenter GuideRent vs Buy Calculator
How to Negotiate RentUnderstanding Your LeaseMoving Checklist for Renters
Houses for SaleTownhomes for SaleCondos for SaleView All Homes →
Why Buy With UsBuyer GuideAffordability CalculatorInvestment CalculatorProperty Tax Calculator
Master Your New Home BudgetBeat Moving StressPacking Secrets
Home ValuationFind a Seller's Agent
Why Sell With UsSeller GuideNet Sheet CalcHELOC Calculator
Strategic PricingDownsizing Tips
Mortgage RatesRefinance RatesLoan ComparisonHELOC Calculator
Understanding Mortgage RatesFirst-Time Homebuyer GuideWhen to Refinance Your Mortgage
groupRealtorsinfoAbout Us
Continue with Google
Sign InSign Up
Topfind Realty
Renting

Search Rentals

Houses for RentTownhomes for RentCondos for RentView All Rentals →

Renting Resources

Why Rent With UsRenter GuideRent vs Buy Calculator

Renter Articles

How to Negotiate RentUnderstanding Your LeaseMoving Checklist for Renters
Buying

Search Homes

Houses for SaleTownhomes for SaleCondos for SaleView All Homes →

Buying Resources

Why Buy With UsBuyer GuideAffordability CalculatorInvestment CalculatorProperty Tax Calculator

Buyer Articles

Master Your New Home BudgetBeat Moving StressPacking Secrets
Selling

Selling Tools

Home ValuationFind a Seller's Agent

Selling Resources

Why Sell With UsSeller GuideNet Sheet CalcHELOC Calculator

Seller Articles

Strategic PricingDownsizing Tips
Mortgage Rates

Today's Rates

Mortgage RatesRefinance RatesLoan ComparisonHELOC Calculator

Mortgage Resources

Understanding Mortgage RatesFirst-Time Homebuyer GuideWhen to Refinance Your Mortgage
Realtors
Topfind
Houses for RentTownhomes for RentCondos for RentView All Rentals →
Why Rent With UsRenter GuideRent vs Buy Calculator
How to Negotiate RentUnderstanding Your LeaseMoving Checklist for Renters
Houses for SaleTownhomes for SaleCondos for SaleView All Homes →
Why Buy With UsBuyer GuideAffordability CalculatorInvestment CalculatorProperty Tax Calculator
Master Your New Home BudgetBeat Moving StressPacking Secrets
Home ValuationFind a Seller's Agent
Why Sell With UsSeller GuideNet Sheet CalcHELOC Calculator
Strategic PricingDownsizing Tips
Mortgage RatesRefinance RatesLoan ComparisonHELOC Calculator
Understanding Mortgage RatesFirst-Time Homebuyer GuideWhen to Refinance Your Mortgage
groupRealtorsinfoAbout Us
Continue with Google
Sign InSign Up
Real Estate/CA/Woodland Hills/4671 Bedel Street
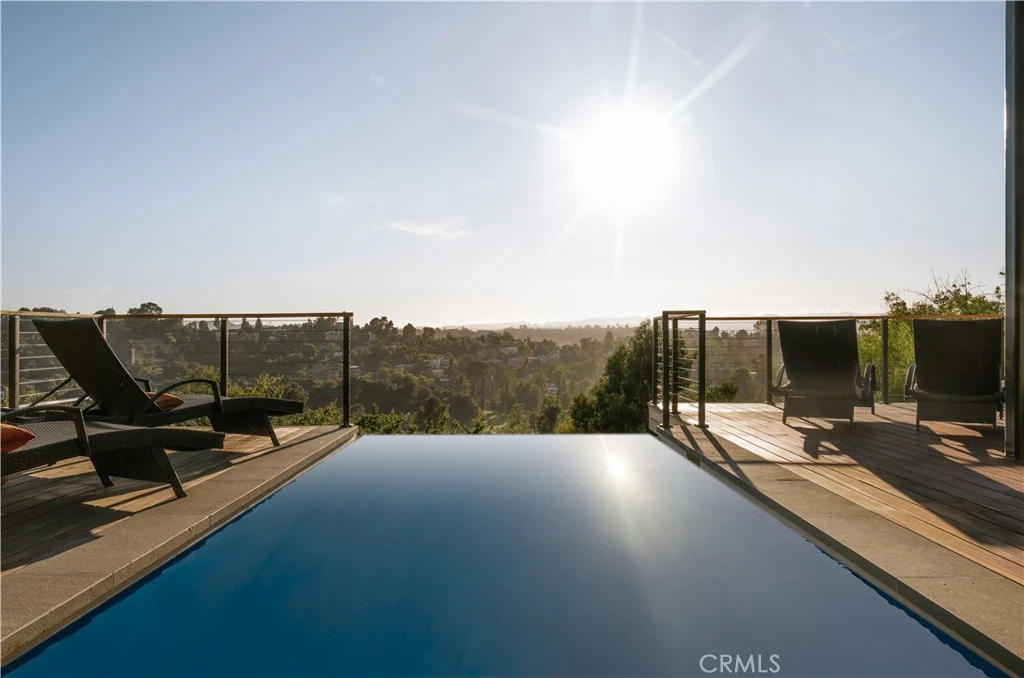
Photo 1 of 4671 Bedel Street
Photo 2 of 4671 Bedel Street
1 / 20
Main
Interior 1
Interior 2
Interior 3
Interior 4
imagesmode View 20 photos
For Sale
$3,250,000
Est. $18,200/mo

4671 Bedel Street, Woodland Hills, CA 91364

bed
4
Bedrooms
bathtub
6
Bathrooms
square_foot
4,027
Sq Ft

About this home

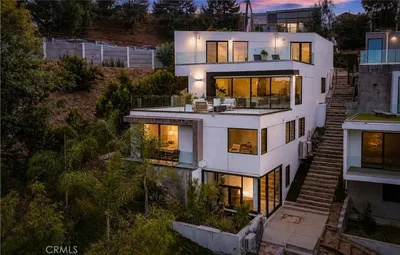
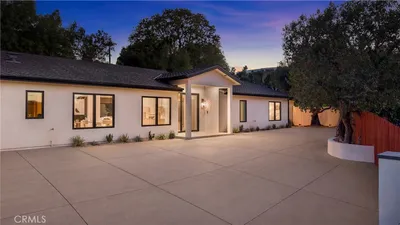
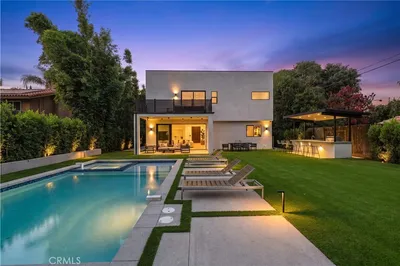
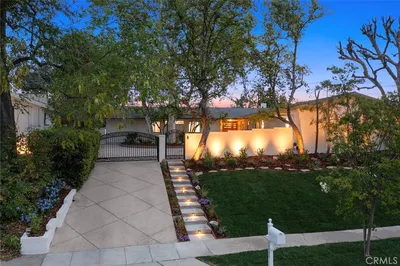
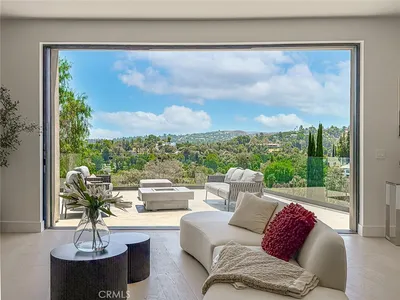
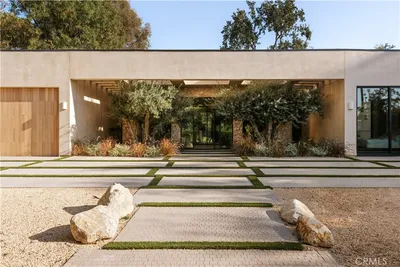
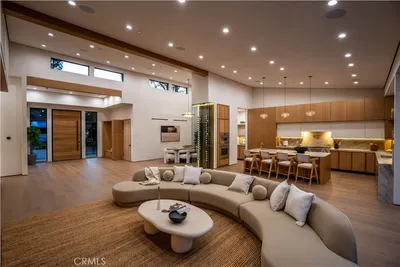
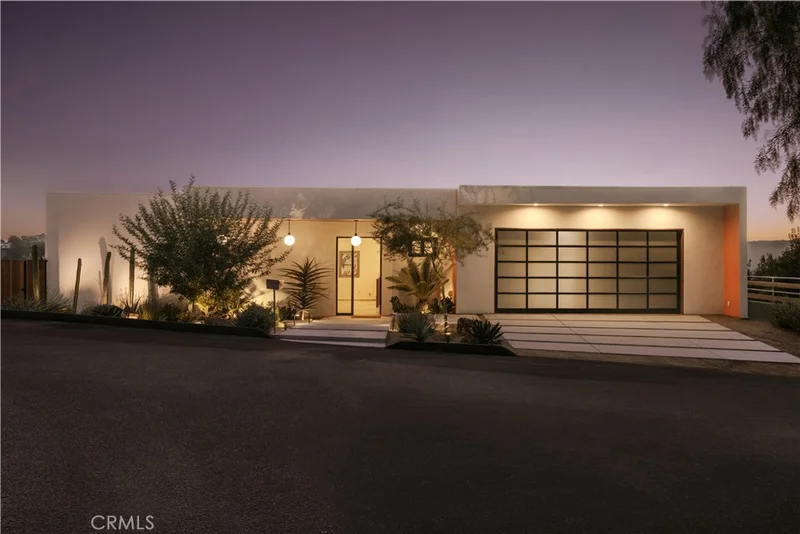
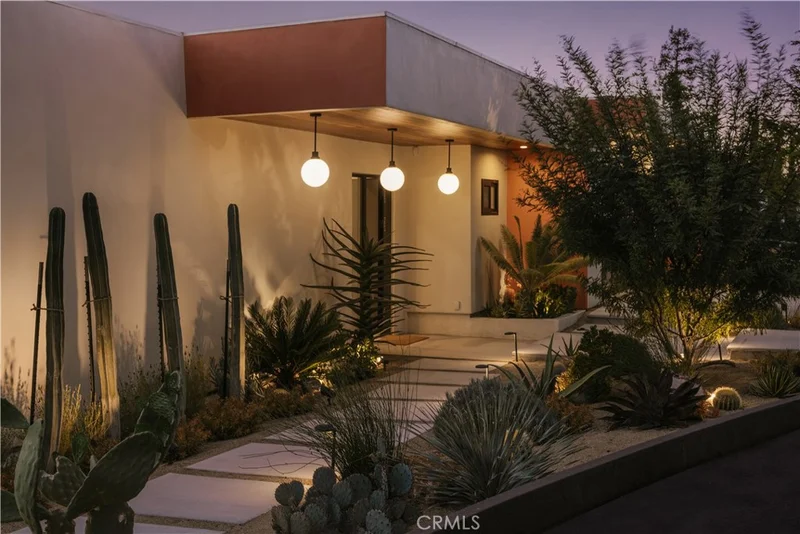
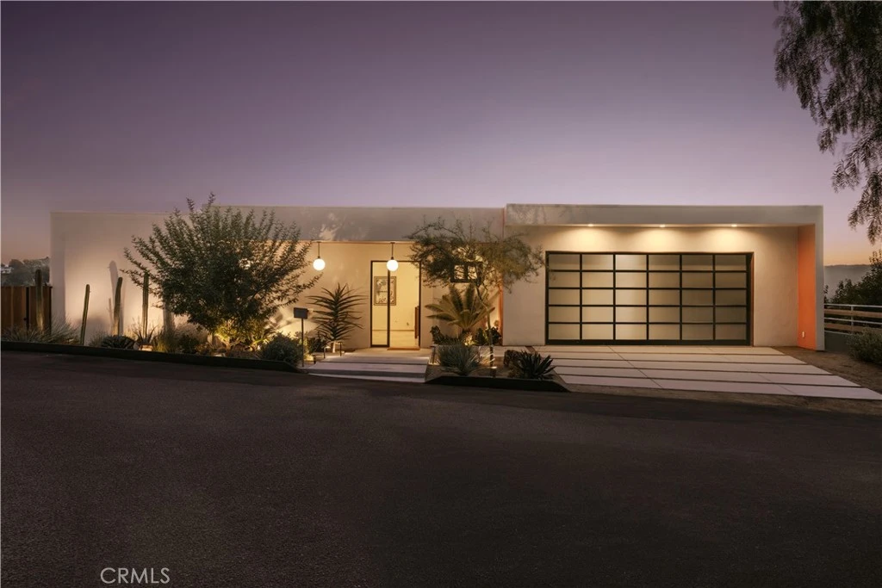
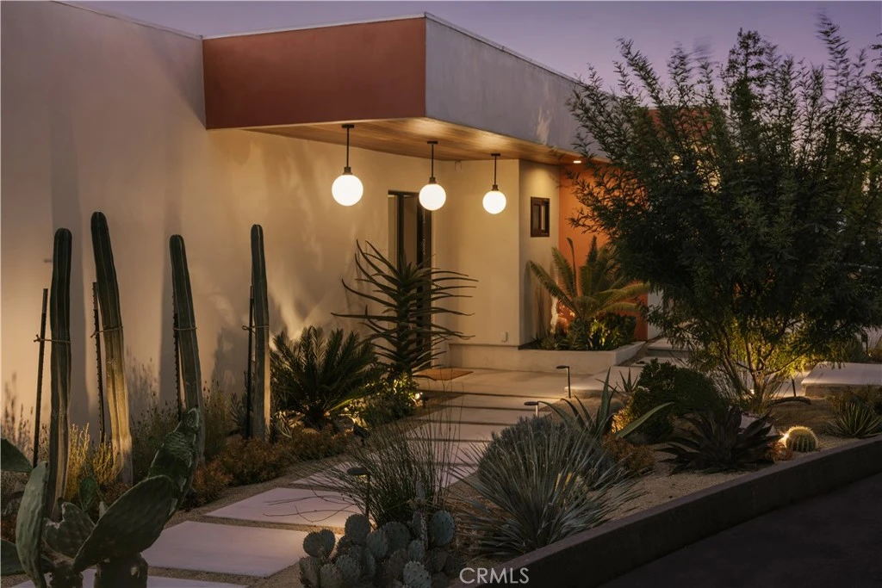
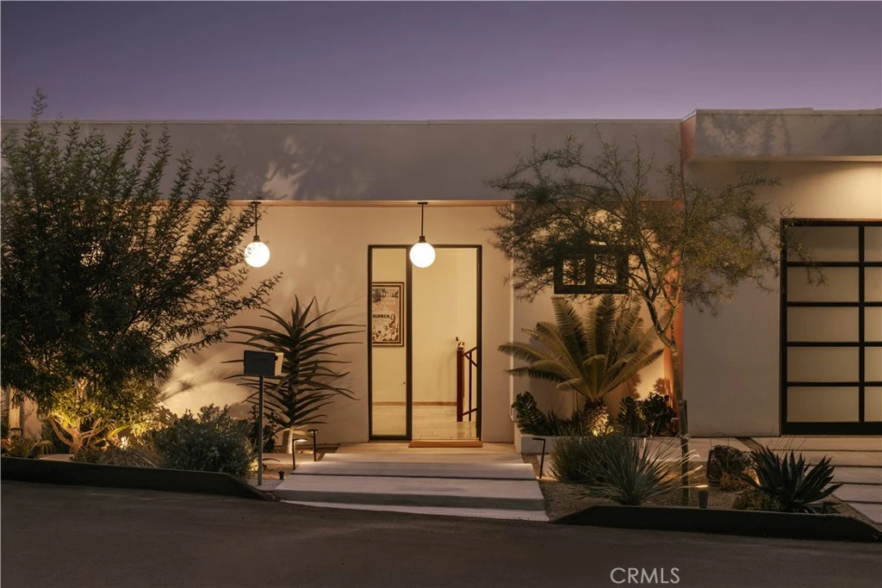
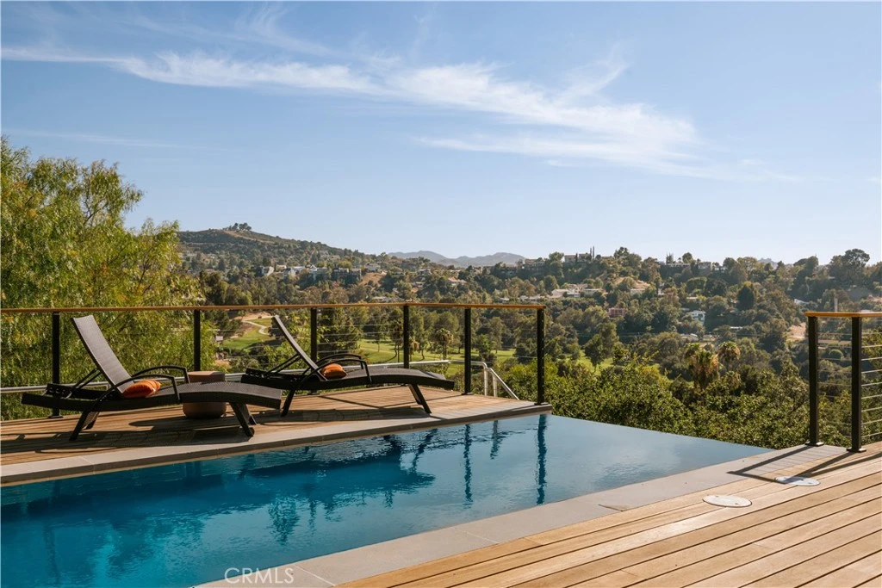
This newly built architectural residence was thoughtfully designed around its setting, with clean midcentury modern lines and walls of glass that dissolve the boundary between indoors and out. Nearly every room opens directly to the outdoors, allowing natural light, fresh air, and panoramic views to become part of everyday living. Thoughtfully designed for modern California living, the residence also incorporates fire-conscious construction, including smooth stucco, heavy tempered glass, and drought-tolerant xeriscape landscaping, offering a thoughtful balance of architectural beauty, durability, and sustainability. At the heart of the home is a stunning chef's kitchen featuring an oversized island, sleek Arclinea cabinetry, marble countertops, and a full suite of Wolf and Sub-Zero appliances, including a paneled wine refrigerator and built-in espresso and coffee system, all positioned to capture breathtaking views over the Woodland Hills Country Club and the city lights beyond. The primary suite occupies the lower level and is a true architectural showpiece, defined by disappearing corner glass that opens directly to expansive backyard decks, framing spectacular panoramic views. The spa-inspired primary bath features a freestanding soaking tub, an oversized walk-in rain shower, natural stone finishes, dual vanities, and a picture window that brings the outdoors directly into the space. Designed for exceptional indoor-outdoor living, the backyard serves as a private retreat with a sprawling entertaining deck, infinity-edge pool, outdoor shower, dedicated pool bath, and multiple lounge areas, all overlooking sweeping canyon and city views. Each guest suite is generously proportioned with direct outdoor access and its own en-suite bath appointed with terrazzo-style flooring and handcrafted tile showers. A flexible bonus room surrounded by two walls of glass opens to a private patio, offering the perfect space for a gym, creative studio, or executive home office. Additional highlights include a generously sized, beautifully finished garage, ample off-street parking, and thoughtfully selected exterior materials that blend timeless architecture with enhanced durability and environmental consciousness.

Property Facts

bed

Bedrooms

4

bathtub

Bathrooms

6

square_foot

Square Feet

4,027

landscape

Lot Size

12,917 sqft

calendar_month

Year Built

2026

home_work

Property Type

Single Family Residence

timer

Days on Market

39

payments

HOA Fee

N/A

garage

Garage Total

2

fingerprint

MLS #

SR26139247

Interior Details

General Interior

Interior Features

Breakfast Bar, Balcony, Separate Formal Dining Room, Eat In Kitchen, High Ceilings, Living Room Deck Attached, Open Floorplan, Stone Counters, Recessed Lighting, Smart Home, Unfurnished, Bedroom On Main Level, Primary Suite, Walk In Closets

Flooring

Laminate, Tile

Kitchen & Appliances

Appliances

Six Burner Stove, Double Oven, Dishwasher, Electric Cooktop, Gas Oven, Microwave, Refrigerator

Laundry

Washer Hookup, Gas Dryer Hookup, Inside, Laundry Room

Bed & Bath

Main Level Bedrooms

1

Main Level Bathrooms

3

Climate Control

Cooling

Central Air, Gas

Heating

Central

Parking

Total Parking Spaces

6

Garage Spaces

2

Open Parking Spaces

4

Attached Garage

Yes

Parking Features

Concrete, Direct Access, Driveway, Garage, Rv Potential, On Street

Exterior & Lot

Building & Construction

Patio & Porch

Rear Porch, Concrete, Deck, Open, Patio, Porch, Wood, Wrap Around

Security

Carbon Monoxide Detectors, Smoke Detectors

Lot & Grounds

Lot Features

Zero To One Unit Acre, Back Yard, Front Yard, Garden, Lawn, Landscaped, Near Park, Yard

Pool Features

Heated, Infinity, In Ground, Private, See Remarks

Sewer

Public Sewer

Water Source

Public

Community & HOA

Community Features

Biking, Hiking, Street Lights, Sidewalks, Park

Mortgage Calculator

Total Monthly

$0

Principal & Interest:
$0
Property Tax:
$0
Home Insurance:
$0
HOA Fees:
$0
$
$
%

Nearby Schools

RatingSchool NameGradesDistance
7
Serrania Avenue Charter For Enriched Studies
Charter School
K-50.4 mi
N/A
St Mel School
Private School
K-120.8 mi
4
Woodland Hills Academy
Middle School
6-81.2 mi
N/A
Louisville High School
Private School
K-121.2 mi
10
Woodland Hills Elementary Charter For Enriched Studies
Charter School
K-51.2 mi

Convenience Score

Market Insights

91364|Woodland Hills

Estimated Value

Calculating...
No change vs. last year
Value history is still building for this area.

Market Temperature

Seller'sBalancedBuyer's
0d30d60d180d
Balanced

Balanced market

30 Days

Avg. time on market

This is a Balanced Market. Homes are selling at a moderate pace.

Flood & Climate Risk

Noise Levels

Location

4671 Bedel Street

Woodland Hills, CA 91364

Open in Mapsopen_in_new
Topfind Realty

Ready to Take the Next Step?

Get expert support from a local agent today.

call
(800)-330-9306Available 9AM - 7PM

Similar Homes You Might Like

Based on price, location, and features
20703 Quedo Dr
3D TOUR

$3,495,000

FOR SALE

20703 Quedo Dr, Woodland Hills, CA 91364

5 beds · 6 baths · 3,849 sqft

5170 Medina Road
OPEN AUG 23, 9PM - 12AM
3D TOUR

$1,925,000

FOR SALE

5170 Medina Road, Woodland Hills, CA 91364

4 beds · 5 baths · 3,362 sqft

5200 Armida Drive

$3,199,000

FOR SALE

5200 Armida Drive, Woodland Hills, CA 91364

5 beds · 7 baths · 4,200 sqft

22816 Erwin

$3,199,000

FOR SALE

22816 Erwin, Woodland Hills, CA 91367

5 beds · 6 baths · 3,413 sqft

23925 Crosson Drive

$2,750,000

FOR SALE

23925 Crosson Drive, Woodland Hills, CA 91367

5 beds · 5 baths · 3,580 sqft

5134 Medina
OPEN AUG 22, 8PM - 11PM
3D TOUR

$2,299,500

FOR SALE

5134 Medina, Woodland Hills, CA 91364

5 beds · 5 baths · 3,400 sqft

23338 Collins Street
OPEN AUG 23, 8PM - 11PM

$3,999,999

FOR SALE

23338 Collins Street, Woodland Hills, CA 91367

4 beds · 5 baths · 4,270 sqft

5919 County Oak Road
OPEN AUG 23, 8PM - 11PM

$2,145,000

FOR SALE

5919 County Oak Road, Woodland Hills, CA 91367

4 beds · 5 baths · 3,368 sqft

Recently Sold

4525 Vista De Oro Avenue
VIRTUAL TOUR

$1,799,000

SOLD

4525 Vista De Oro Avenue, Woodland Hills, CA 91364

5 beds · 6 baths · 3,450 sqft

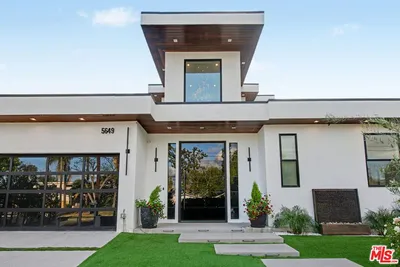
5649 Rawlings Avenue
VIRTUAL TOUR

$2,510,000

SOLD

5649 Rawlings Avenue, Woodland Hills, CA 91367

4 beds · 5 baths · 4,239 sqft

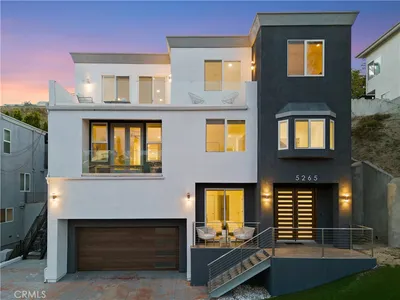
5265 Elvira Road
VIDEO TOUR

$1,800,000

SOLD

5265 Elvira Road, Woodland Hills, CA 91364

5 beds · 5 baths · 4,540 sqft

22821 Collins Street
VIDEO TOUR

$4,241,500

SOLD

22821 Collins Street, Woodland Hills, CA 91367

5 beds · 6 baths · 4,700 sqft

4630 Esparto Road N
VIRTUAL TOUR

$1,874,500

SOLD

4630 Esparto Road N, Woodland Hills, CA 91364

4 beds · 6 baths · 4,225 sqft

20150 Delita Drive

$2,400,000

SOLD

20150 Delita Drive, Woodland Hills, CA 91364

4 beds · 5 baths · 3,723 sqft

5636 Rawlings Avenue

$2,875,000

SOLD

5636 Rawlings Avenue, Woodland Hills, CA 91367

5 beds · 6 baths · 3,772 sqft

5936 Vista De La Luz

$1,968,000

SOLD

5936 Vista De La Luz, Woodland Hills, CA 91367

5 beds · 5 baths · 3,825 sqft

$3,250,000
4 bd | 6 ba | 4,027 sqft
Request a tourcall
Topfind Realty

Company

  • About Us
  • Careers
  • Articles
  • Home Estimate

Explore

  • Renting
  • Buying
  • Selling
  • Realtors

Support

  • Help Center
  • Contact Us
  • Terms & Conditions
  • Privacy Policy

Topfind Realty, DRE # 02240815, is a licensed real estate broker in California. Topfind Realty pledges to support the Fair Housing Act and adhere to Equal Housing Opportunity laws.

Copyright © 2026 Topfind Realty. All Rights Reserved.