Topfind Realty
Renting

Search Rentals

Houses for RentTownhomes for RentCondos for RentView All Rentals →

Renting Resources

Why Rent With UsRenter GuideRent vs Buy Calculator

Renter Articles

How to Negotiate RentUnderstanding Your LeaseMoving Checklist for Renters
Buying

Search Homes

Houses for SaleTownhomes for SaleCondos for SaleView All Homes →

Buying Resources

Why Buy With UsBuyer GuideAffordability CalculatorInvestment CalculatorProperty Tax Calculator

Buyer Articles

Master Your New Home BudgetBeat Moving StressPacking Secrets
Selling

Selling Tools

Home ValuationFind a Seller's Agent

Selling Resources

Why Sell With UsSeller GuideNet Sheet CalcHELOC Calculator

Seller Articles

Strategic PricingDownsizing Tips
Mortgage Rates

Today's Rates

Mortgage RatesRefinance RatesLoan ComparisonHELOC Calculator

Mortgage Resources

Understanding Mortgage RatesFirst-Time Homebuyer GuideWhen to Refinance Your Mortgage
Realtors
Topfind
Houses for RentTownhomes for RentCondos for RentView All Rentals →
Why Rent With UsRenter GuideRent vs Buy Calculator
How to Negotiate RentUnderstanding Your LeaseMoving Checklist for Renters
Houses for SaleTownhomes for SaleCondos for SaleView All Homes →
Why Buy With UsBuyer GuideAffordability CalculatorInvestment CalculatorProperty Tax Calculator
Master Your New Home BudgetBeat Moving StressPacking Secrets
Home ValuationFind a Seller's Agent
Why Sell With UsSeller GuideNet Sheet CalcHELOC Calculator
Strategic PricingDownsizing Tips
Mortgage RatesRefinance RatesLoan ComparisonHELOC Calculator
Understanding Mortgage RatesFirst-Time Homebuyer GuideWhen to Refinance Your Mortgage
groupRealtorsinfoAbout Us
Continue with Google
Sign InSign Up
Topfind Realty
Renting

Search Rentals

Houses for RentTownhomes for RentCondos for RentView All Rentals →

Renting Resources

Why Rent With UsRenter GuideRent vs Buy Calculator

Renter Articles

How to Negotiate RentUnderstanding Your LeaseMoving Checklist for Renters
Buying

Search Homes

Houses for SaleTownhomes for SaleCondos for SaleView All Homes →

Buying Resources

Why Buy With UsBuyer GuideAffordability CalculatorInvestment CalculatorProperty Tax Calculator

Buyer Articles

Master Your New Home BudgetBeat Moving StressPacking Secrets
Selling

Selling Tools

Home ValuationFind a Seller's Agent

Selling Resources

Why Sell With UsSeller GuideNet Sheet CalcHELOC Calculator

Seller Articles

Strategic PricingDownsizing Tips
Mortgage Rates

Today's Rates

Mortgage RatesRefinance RatesLoan ComparisonHELOC Calculator

Mortgage Resources

Understanding Mortgage RatesFirst-Time Homebuyer GuideWhen to Refinance Your Mortgage
Realtors
Topfind
Houses for RentTownhomes for RentCondos for RentView All Rentals →
Why Rent With UsRenter GuideRent vs Buy Calculator
How to Negotiate RentUnderstanding Your LeaseMoving Checklist for Renters
Houses for SaleTownhomes for SaleCondos for SaleView All Homes →
Why Buy With UsBuyer GuideAffordability CalculatorInvestment CalculatorProperty Tax Calculator
Master Your New Home BudgetBeat Moving StressPacking Secrets
Home ValuationFind a Seller's Agent
Why Sell With UsSeller GuideNet Sheet CalcHELOC Calculator
Strategic PricingDownsizing Tips
Mortgage RatesRefinance RatesLoan ComparisonHELOC Calculator
Understanding Mortgage RatesFirst-Time Homebuyer GuideWhen to Refinance Your Mortgage
groupRealtorsinfoAbout Us
Continue with Google
Sign InSign Up
Real Estate/CA/Woodland Hills/5636 Rawlings Avenue (Sold)
Main
SOLD
SoldClosed on June 25, 2026
$2,875,000
Sold Price

5636 Rawlings Avenue, Woodland Hills, CA 91367

bed
5
Bedrooms
bathtub
6
Bathrooms
square_foot
3,772
Square Feet

About this home

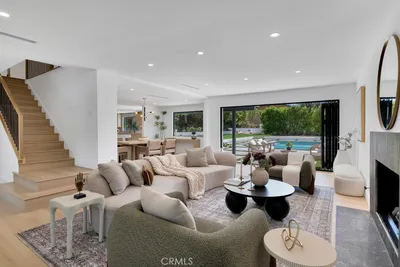
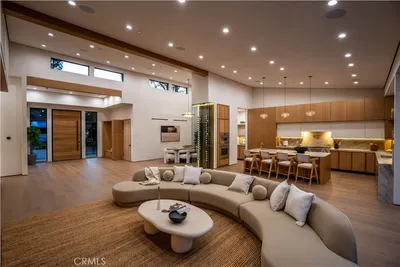
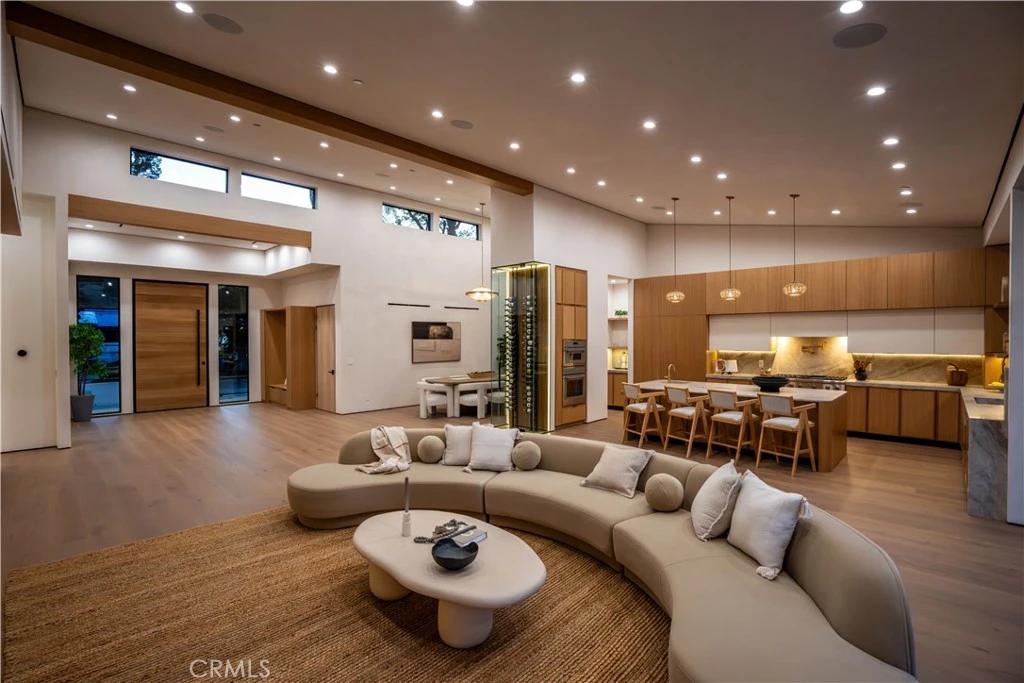
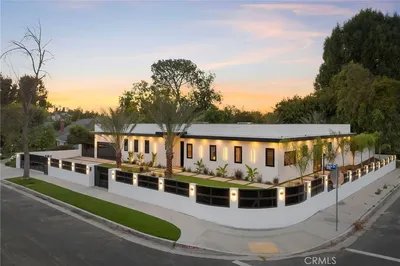
Experience elevated living in this single-story, 5en-suite-bedroom modern masterpiece. This custom re-imagined home is set on a large flat lot where design, comfort and emotion meet in perfect harmony. From the moment you arrive, a sense of calm takes over, as you effortlessly transition into a space defined by light, scale, and intention. Soaring ceilings, exposed beams, near-ceiling windows and pocket sliding doors invite the outdoors in, filling the home with a soft natural glow that evolves throughout the day. The great living room sets the tone, refined yet welcoming, with textured lime wash walls that add warmth and depth creating a grounded, serene atmosphere perfect for both quiet mornings and intimate evenings. At the heart of the home, the kitchen and great room serve as a natural gathering place. Taj stone countertops, an oversized island, and Thermador appliances anchor the space, while a stunning glass-enclosed wine room adds a dramatic focal point for everyday living or entertaining. All your family needs are met with additional custom spaces. A private office or guest room, wrapped in soft textures, offers a peaceful retreat for focus and creativity. The primary suite is a true sanctuary with direct outdoor access. The spa-like bath showcases Calcutta countertops and sculptural Kohler fixtures, blending artistry with indulgence. An additional en-suite bedroom also features private outdoor access, offering flexibility for guests or multigenerational living. All five bedrooms are thoughtfully designed with custom closets and refined finishes. Through pocket doors, indoor living opens to a resort-style backyard with a pool, waterfall spa, outdoor kitchen, fire pit, and elevated views, perfect for relaxed evenings and memorable gatherings. With a timeless smooth stucco exterior, this home is more than a residence, it is a feeling, where every detail invites you to live beautifully and with intention.

infoProperty Facts

bed

Bedrooms

5

bathtub

Bathrooms

6

square_foot

Square Feet

3,772

landscape

Lot Size

11,549 sqft

calendar_month

Year Built

2026

home_work

Property Type

Single Family Residence

timer

Days on Market

24

payments

HOA Fee

N/A

garage

Garage Total

2

fingerprint

MLS #

SR26090952

chairInterior Details

General Interior

Interior Features

Built In Features, Separate Formal Dining Room, High Ceilings, Open Floorplan, Stone Counters, All Bedrooms Down, Bedroom On Main Level, Entrance Foyer, Main Level Primary, Primary Suite, Wine Cellar, Walk In Closets

Kitchen & Appliances

Appliances

Six Burner Stove, Built In Range, Barbecue, Convection Oven, Double Oven, Dishwasher, Electric Oven, Freezer, Disposal, Gas Range, Refrigerator, Range Hood, Self Cleaning Oven, Tankless Water Heater, Vented Exhaust Fan, Water To Refrigerator, Water Heater, Dryer, Washer

Laundry

Inside, Laundry Room

Bed & Bath

Main Level Master

Yes

Climate Control

Cooling

Central Air, Dual, Electric, Energy Star Qualified Equipment, High Efficiency, Heat Pump, Zoned

Heating

Central, Forced Air, Heat Pump

deckExterior & Lot

Building & Construction

Patio & Porch

Covered

Security

Smoke Detectors

Construction

Stucco

Foundation

Combination, Raised, Slab

Nearby Schools

RatingSchool NameGradesDistance
8
Taft Charter High
Charter School
9-120.3 mi
1
Henry David Thoreau Continuation
High School
9-120.4 mi
5
Calvert Charter For Enriched Studies
Charter School
K-50.7 mi
4
Woodland Hills Academy
Middle School
6-80.8 mi
N/A
St Mel School
Private School
K-121.0 mi

Convenience Score

Topfind Realty

This Home is Sold

Curious what your home is worth? Get a free valuation.

call
(800)-330-9306Available 9AM - 6PM

Similar Homes You Might Like

Based on price, location, and features
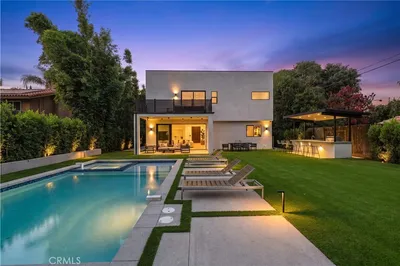
20703 Quedo Dr
3D TOUR

$3,495,000

FOR SALE

20703 Quedo Dr, Woodland Hills, CA 91364

5 beds · 6 baths · 3,849 sqft

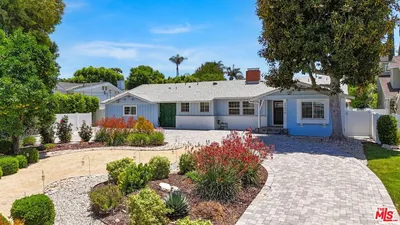
5084 Campo Road

$1,650,000

FOR SALE

5084 Campo Road, Woodland Hills, CA 91364

6 beds · 6 baths · 3,916 sqft

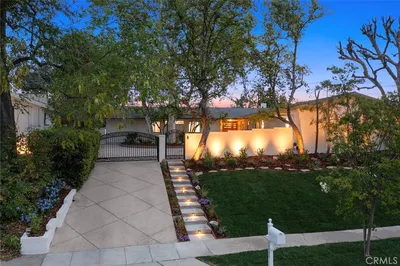
5047 Orrville Avenue

$2,149,000

FOR SALE

5047 Orrville Avenue, Woodland Hills, CA 91367

6 beds · 5 baths · 3,586 sqft

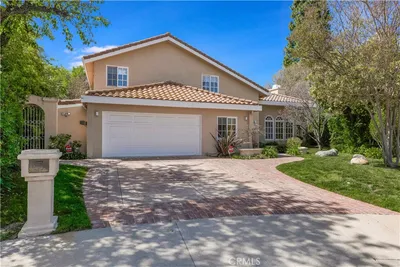
5170 Medina Road
3D TOUR

$1,925,000

FOR SALE

5170 Medina Road, Woodland Hills, CA 91364

4 beds · 5 baths · 3,362 sqft

5200 Armida Drive

$3,199,000

FOR SALE

5200 Armida Drive, Woodland Hills, CA 91364

5 beds · 7 baths · 4,200 sqft

22816 Erwin

$3,199,000

FOR SALE

22816 Erwin, Woodland Hills, CA 91367

5 beds · 6 baths · 3,413 sqft

20616 Quedo Drive

$1,895,000

FOR SALE

20616 Quedo Drive, Woodland Hills, CA 91364

5 beds · 5 baths · 3,052 sqft

23925 Crosson Drive

$2,750,000

FOR SALE

23925 Crosson Drive, Woodland Hills, CA 91367

5 beds · 5 baths · 3,580 sqft

Recently Sold

4525 Vista De Oro Avenue
VIRTUAL TOUR

$1,799,000

SOLD

4525 Vista De Oro Avenue, Woodland Hills, CA 91364

5 beds · 6 baths · 3,450 sqft

23246 Canzonet Street
VIDEO TOUR

$1,300,000

SOLD

23246 Canzonet Street, Woodland Hills, CA 91367

4 beds · 5 baths · 3,047 sqft

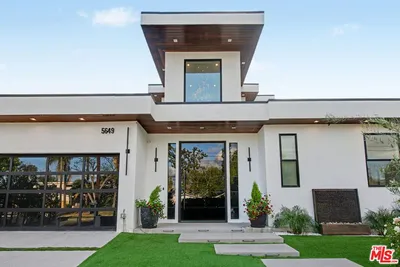
5649 Rawlings Avenue
VIRTUAL TOUR

$2,510,000

SOLD

5649 Rawlings Avenue, Woodland Hills, CA 91367

4 beds · 5 baths · 4,239 sqft

4630 Esparto Road N
VIRTUAL TOUR

$1,874,500

SOLD

4630 Esparto Road N, Woodland Hills, CA 91364

4 beds · 6 baths · 4,225 sqft

20555 Dumont Street
VIRTUAL TOUR

$1,550,000

SOLD

20555 Dumont Street, Woodland Hills, CA 91364

6 beds · 5 baths · 3,751 sqft

20150 Delita Drive

$2,400,000

SOLD

20150 Delita Drive, Woodland Hills, CA 91364

4 beds · 5 baths · 3,723 sqft

5700 Fairhaven

$2,250,000

SOLD

5700 Fairhaven, Woodland Hills, CA 91367

4 beds · 5 baths · 3,141 sqft

5636 Rawlings Avenue

$2,875,000

SOLD

5636 Rawlings Avenue, Woodland Hills, CA 91367

5 beds · 6 baths · 3,772 sqft

Topfind Realty

Company

  • About Us
  • Careers
  • Articles
  • Home Estimate

Explore

  • Renting
  • Buying
  • Selling
  • Realtors

Support

  • Help Center
  • Contact Us
  • Terms & Conditions
  • Privacy Policy

Topfind Realty, DRE # 02240815, is a licensed real estate broker in California. Topfind Realty pledges to support the Fair Housing Act and adhere to Equal Housing Opportunity laws.

Copyright © 2026 Topfind Realty. All Rights Reserved.