Topfind Realty
Renting

Search Rentals

Houses for RentTownhomes for RentCondos for RentView All Rentals →

Renting Resources

Why Rent With UsRenter GuideRent vs Buy Calculator

Renter Articles

How to Negotiate RentUnderstanding Your LeaseMoving Checklist for Renters
Buying

Search Homes

Houses for SaleTownhomes for SaleCondos for SaleView All Homes →

Buying Resources

Why Buy With UsBuyer GuideAffordability CalculatorInvestment CalculatorProperty Tax Calculator

Buyer Articles

Master Your New Home BudgetBeat Moving StressPacking Secrets
Selling

Selling Tools

Home ValuationFind a Seller's Agent

Selling Resources

Why Sell With UsSeller GuideNet Sheet CalcHELOC Calculator

Seller Articles

Strategic PricingDownsizing Tips
Mortgage Rates

Today's Rates

Mortgage RatesRefinance RatesLoan ComparisonHELOC Calculator

Mortgage Resources

Understanding Mortgage RatesFirst-Time Homebuyer GuideWhen to Refinance Your Mortgage
Realtors
Topfind
Houses for RentTownhomes for RentCondos for RentView All Rentals →
Why Rent With UsRenter GuideRent vs Buy Calculator
How to Negotiate RentUnderstanding Your LeaseMoving Checklist for Renters
Houses for SaleTownhomes for SaleCondos for SaleView All Homes →
Why Buy With UsBuyer GuideAffordability CalculatorInvestment CalculatorProperty Tax Calculator
Master Your New Home BudgetBeat Moving StressPacking Secrets
Home ValuationFind a Seller's Agent
Why Sell With UsSeller GuideNet Sheet CalcHELOC Calculator
Strategic PricingDownsizing Tips
Mortgage RatesRefinance RatesLoan ComparisonHELOC Calculator
Understanding Mortgage RatesFirst-Time Homebuyer GuideWhen to Refinance Your Mortgage
groupRealtorsinfoAbout Us
Continue with Google
Sign InSign Up
Topfind Realty
Renting

Search Rentals

Houses for RentTownhomes for RentCondos for RentView All Rentals →

Renting Resources

Why Rent With UsRenter GuideRent vs Buy Calculator

Renter Articles

How to Negotiate RentUnderstanding Your LeaseMoving Checklist for Renters
Buying

Search Homes

Houses for SaleTownhomes for SaleCondos for SaleView All Homes →

Buying Resources

Why Buy With UsBuyer GuideAffordability CalculatorInvestment CalculatorProperty Tax Calculator

Buyer Articles

Master Your New Home BudgetBeat Moving StressPacking Secrets
Selling

Selling Tools

Home ValuationFind a Seller's Agent

Selling Resources

Why Sell With UsSeller GuideNet Sheet CalcHELOC Calculator

Seller Articles

Strategic PricingDownsizing Tips
Mortgage Rates

Today's Rates

Mortgage RatesRefinance RatesLoan ComparisonHELOC Calculator

Mortgage Resources

Understanding Mortgage RatesFirst-Time Homebuyer GuideWhen to Refinance Your Mortgage
Realtors
Topfind
Houses for RentTownhomes for RentCondos for RentView All Rentals →
Why Rent With UsRenter GuideRent vs Buy Calculator
How to Negotiate RentUnderstanding Your LeaseMoving Checklist for Renters
Houses for SaleTownhomes for SaleCondos for SaleView All Homes →
Why Buy With UsBuyer GuideAffordability CalculatorInvestment CalculatorProperty Tax Calculator
Master Your New Home BudgetBeat Moving StressPacking Secrets
Home ValuationFind a Seller's Agent
Why Sell With UsSeller GuideNet Sheet CalcHELOC Calculator
Strategic PricingDownsizing Tips
Mortgage RatesRefinance RatesLoan ComparisonHELOC Calculator
Understanding Mortgage RatesFirst-Time Homebuyer GuideWhen to Refinance Your Mortgage
groupRealtorsinfoAbout Us
Continue with Google
Sign InSign Up
Real Estate/CA/Woodland Hills/5110 Allentown Place
play_circleVideo Tour
Photo 1 of 5110 Allentown Place
Photo 2 of 5110 Allentown Place
1 / 20
Main
Interior 1
Interior 2
Interior 3
Interior 4
imagesmode View 20 photos
For Sale
$3,195,000
Est. $17,892/mo

5110 Allentown Place, Woodland Hills, CA 91364

bed
5
Bedrooms
bathtub
6
Bathrooms
square_foot
4,955
Sq Ft

About this home

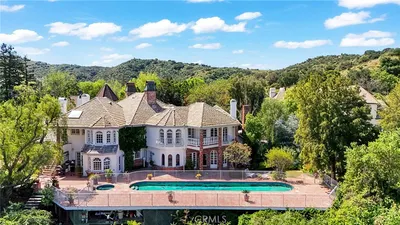
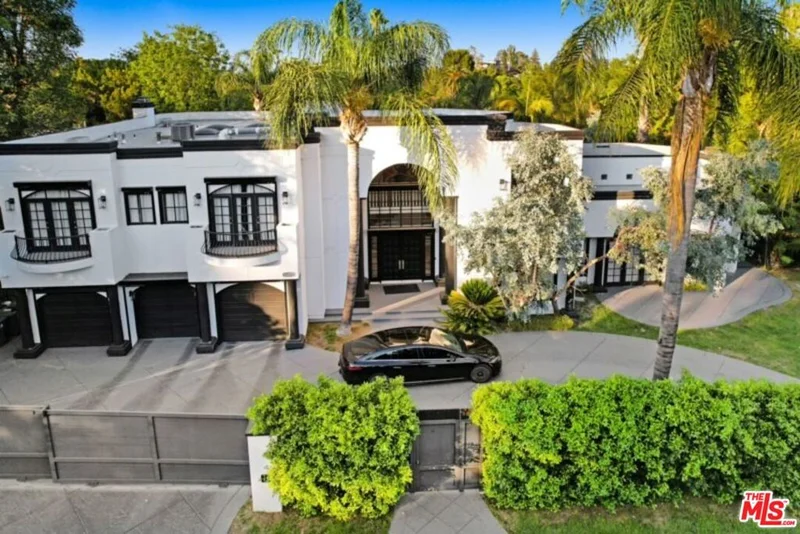
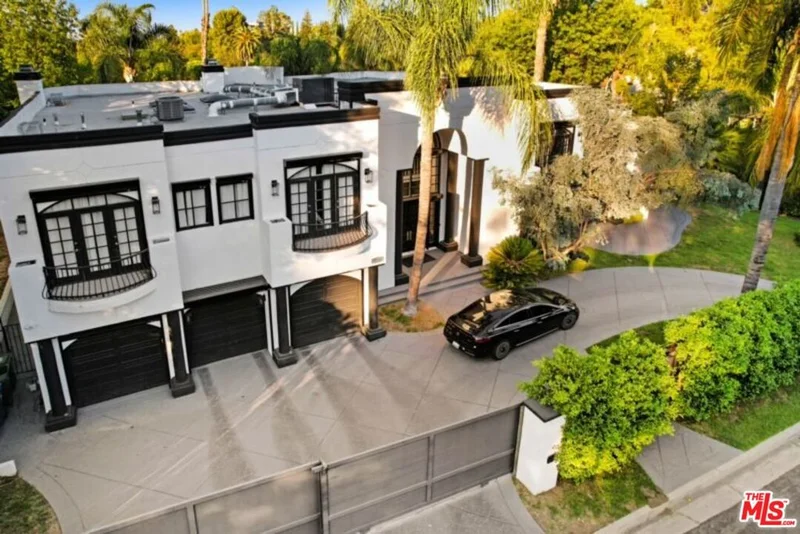
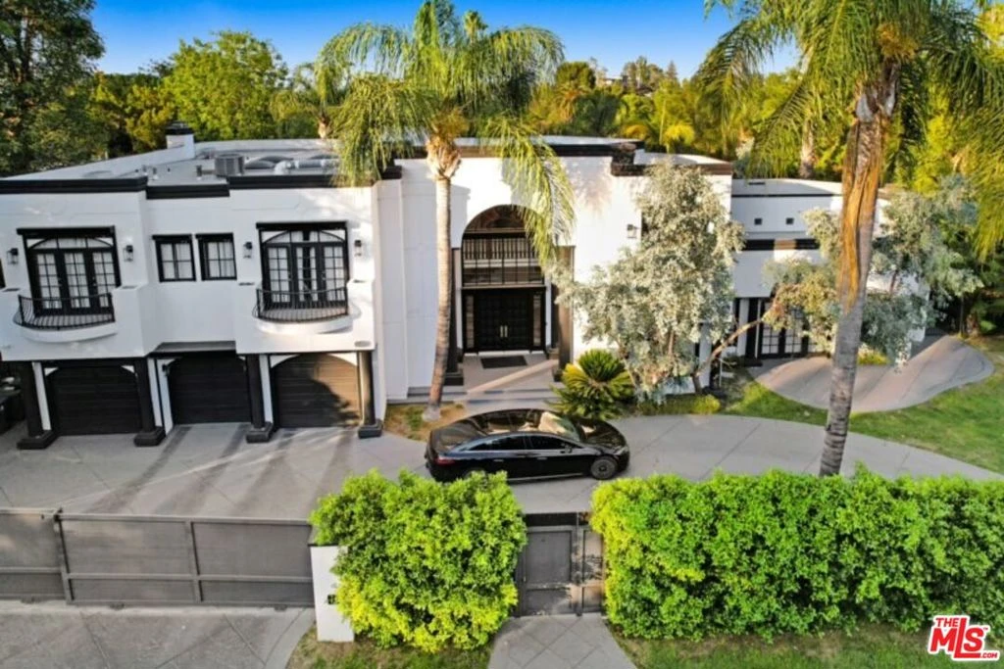
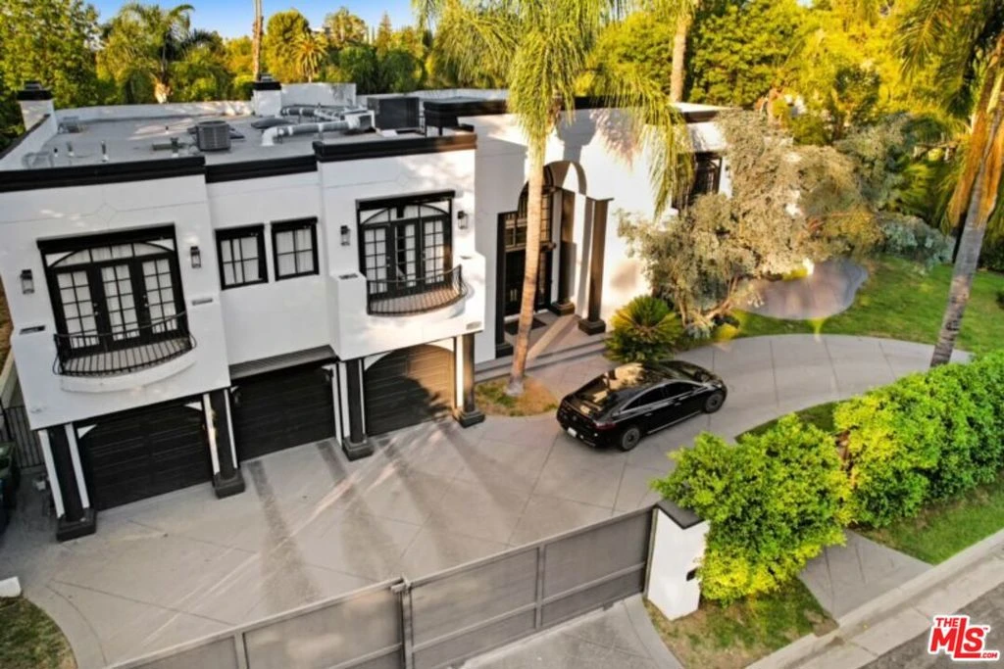
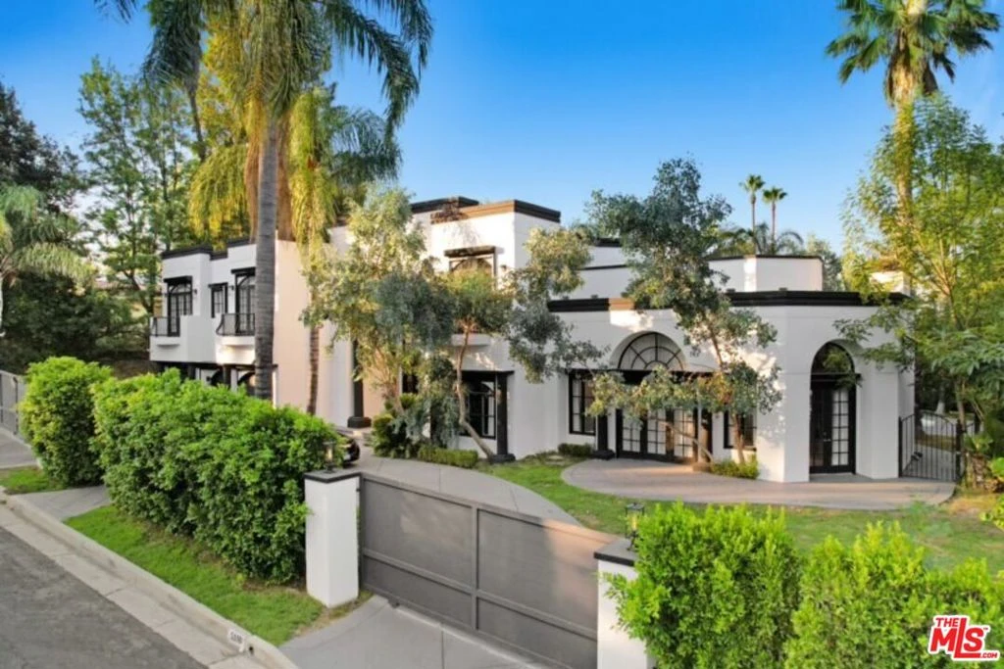
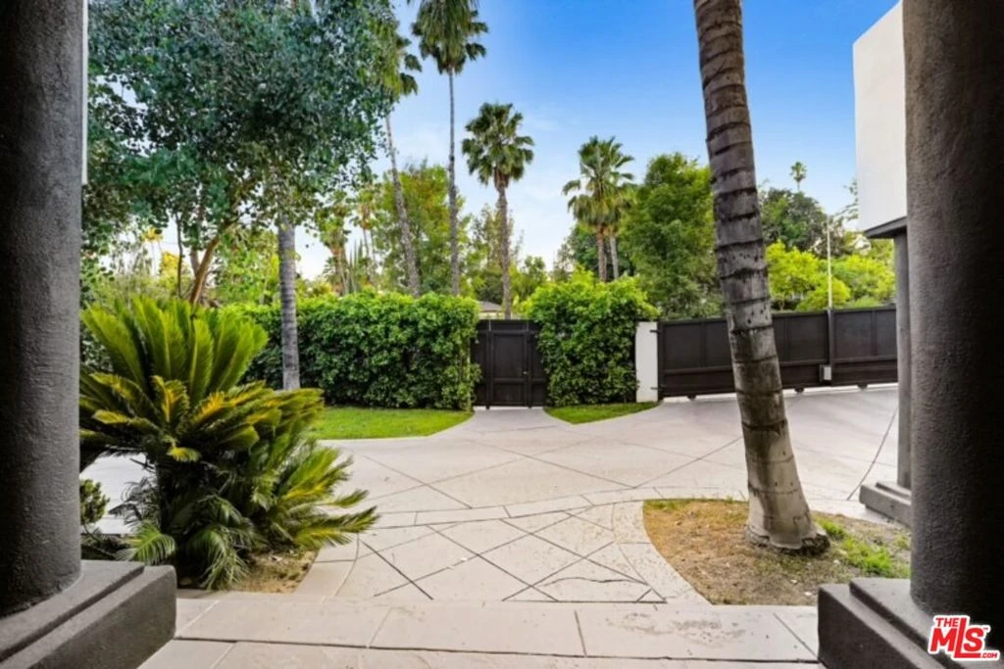

An extraordinary expression of luxury, security, and architectural elegance, this exceptional Woodland Hills estate offers a level of privacy and sophistication rarely found in today's market. Hidden behind commanding 10-foot privacy gates and fortified with electric roll-down security shades on every window, this residence was thoughtfully designed for those who value peace of mind without compromising style.Spanning approximately 4,955 square feet, this stunning estate showcases an impressive blend of grand scale and refined craftsmanship. A breathtaking 26-foot-ceiling grand room serves as the heart of the home, where expansive windows frame picturesque views of the resort-inspired backyard, creating a seamless indoor-outdoor lifestyle that defines luxury California living.Designed with both comfort and entertaining in mind, the home features 5 spacious bedroom suites and 6 luxurious bathrooms, with every bedroom offering its own private en-suite bath. A desirable first-floor guest suite provides exceptional flexibility for visitors, extended family, or an executive home office.The gourmet chef's kitchen is beautifully appointed and flows effortlessly into expansive living spaces, creating the perfect backdrop for everything from intimate dinners to grand-scale entertaining. Upstairs, each bedroom opens onto its own private balcony, offering peaceful escapes and beautiful natural light throughout the day.Step outside into your own private resort, where a sparkling pool and spa invite year-round relaxation and unforgettable entertaining. Every detail has been carefully curated to deliver an elevated lifestyle of comfort, elegance, and exclusivity.Completing the estate is a spacious three-car garage, premium finishes throughout, and a thoughtfully designed floor plan that perfectly balances luxury with everyday livability.For the discerning buyer who refuses to compromise, this is more than a homeit's a private sanctuary. Offering an exceptional combination of state-of-the-art security and timeless architecture, this remarkable Woodland Hills estate represents luxury living at its finest.

Property Facts

bed

Bedrooms

5

bathtub

Bathrooms

6

square_foot

Square Feet

4,955

landscape

Lot Size

16,086 sqft

calendar_month

Year Built

1993

home_work

Property Type

Single Family Residence

timer

Days on Market

31

payments

HOA Fee

N/A

fingerprint

MLS #

26860473

Interior Details

General Interior

Interior Features

Breakfast Bar, Breakfast Area, Ceiling Fans, Separate Formal Dining Room, High Ceilings, Two Story Ceilings, Bar, Walk In Closets

Fireplace

Family Room, Great Room

Kitchen & Appliances

Appliances

Dishwasher, Gas Cooktop, Gas Range, Microwave, Refrigerator, Dryer, Washer

Laundry

Upper Level

Climate Control

Cooling

Central Air

Heating

Central

Parking

Attached Garage

Yes

Parking Features

Circular Driveway, Direct Access, Driveway, Garage

Exterior & Lot

Building & Construction

Security

Fire Detection System, Fire Sprinkler System, Security Gate, Gated Community, Smoke Detectors

Lot & Grounds

Lot Features

Back Yard, Front Yard

Pool Features

In Ground

Spa Features

In Ground, Private

Community & HOA

Community Features

Gated

Mortgage Calculator

Total Monthly

$0

Principal & Interest:
$0
Property Tax:
$0
Home Insurance:
$0
HOA Fees:
$0
$
$
%

Nearby Schools

RatingSchool NameGradesDistance
8
Taft Charter High
Charter School
9-120.4 mi
1
Henry David Thoreau Continuation
High School
9-120.4 mi
N/A
St Mel School
Private School
K-120.9 mi
7
Serrania Avenue Charter For Enriched Studies
Charter School
K-50.9 mi
4
Woodland Hills Academy
Middle School
6-81.0 mi

Convenience Score

Market Insights

91364|Woodland Hills

Estimated Value

Calculating...
No change vs. last year
Value history is still building for this area.

Market Temperature

Seller'sBalancedBuyer's
0d30d60d180d
Balanced

Balanced market

30 Days

Avg. time on market

This is a Balanced Market. Homes are selling at a moderate pace.

Flood & Climate Risk

Noise Levels

Location

5110 Allentown Place

Woodland Hills, CA 91364

Open in Mapsopen_in_new
Topfind Realty

Ready to Take the Next Step?

Get expert support from a local agent today.

call
(800)-330-9306Available 9AM - 7PM

Similar Homes You Might Like

Based on price, location, and features
5200 Armida Drive

$3,199,000

FOR SALE

5200 Armida Drive, Woodland Hills, CA 91364

5 beds · 7 baths · 4,200 sqft

22450 Collins

$2,490,000

FOR SALE

22450 Collins, Woodland Hills, CA 91367

6 beds · 6 baths · 4,236 sqft

23338 Collins Street

$3,999,999

FOR SALE

23338 Collins Street, Woodland Hills, CA 91367

4 beds · 5 baths · 4,270 sqft

22963 Cass Avenue

$3,995,000

FOR SALE

22963 Cass Avenue, Woodland Hills, CA 91364

5 beds · 5 baths · 5,472 sqft

22442 Sueno

$3,275,000

FOR SALE

22442 Sueno, Woodland Hills, CA 91364

4 beds · 5 baths · 5,239 sqft

23200 Cass Avenue

$1,899,000

FOR SALE

23200 Cass Avenue, Woodland Hills, CA 91364

5 beds · 5 baths · 4,148 sqft

4671 Bedel Street

$3,250,000

FOR SALE

4671 Bedel Street, Woodland Hills, CA 91364

4 beds · 6 baths · 4,027 sqft

4726 San Sebastian Drive

$1,949,000

FOR SALE

4726 San Sebastian Drive, Woodland Hills, CA 91364

4 beds · 5 baths · 4,145 sqft

Recently Sold

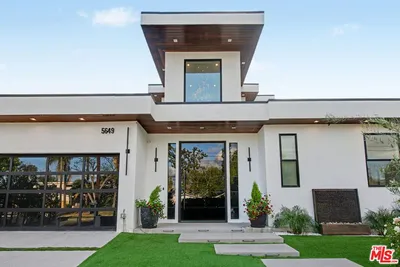
5649 Rawlings Avenue
VIRTUAL TOUR

$2,510,000

SOLD

5649 Rawlings Avenue, Woodland Hills, CA 91367

4 beds · 5 baths · 4,239 sqft

5265 Elvira Road
VIDEO TOUR

$1,800,000

SOLD

5265 Elvira Road, Woodland Hills, CA 91364

5 beds · 5 baths · 4,540 sqft

22821 Collins Street
VIDEO TOUR

$4,241,500

SOLD

22821 Collins Street, Woodland Hills, CA 91367

5 beds · 6 baths · 4,700 sqft

4630 Esparto Road N
VIRTUAL TOUR

$1,874,500

SOLD

4630 Esparto Road N, Woodland Hills, CA 91364

4 beds · 6 baths · 4,225 sqft

20630 Kingsboro Way

$5,200,000

SOLD

20630 Kingsboro Way, Woodland Hills, CA 91364

5 beds · 6 baths · 5,082 sqft

4809 Queen Victoria Road

$1,700,000

SOLD

4809 Queen Victoria Road, Woodland Hills, CA 91364

5 beds · 6 baths · 4,899 sqft

4548 Ellenboro
VIDEO TOUR

$3,299,000

SOLD

4548 Ellenboro, Woodland Hills, CA 91364

4 beds · 5 baths · 5,587 sqft

23236 Hatteras Street

$3,950,000

SOLD

23236 Hatteras Street, Woodland Hills, CA 91367

5 beds · 6 baths · 4,414 sqft

$3,195,000
5 bd | 6 ba | 4,955 sqft
Request a tourcall
Topfind Realty

Company

  • About Us
  • Careers
  • Articles
  • Home Estimate

Explore

  • Renting
  • Buying
  • Selling
  • Realtors

Support

  • Help Center
  • Contact Us
  • Terms & Conditions
  • Privacy Policy

Topfind Realty, DRE # 02240815, is a licensed real estate broker in California. Topfind Realty pledges to support the Fair Housing Act and adhere to Equal Housing Opportunity laws.

Copyright © 2026 Topfind Realty. All Rights Reserved.