Topfind Realty
Renting

Search Rentals

Houses for RentTownhomes for RentCondos for RentView All Rentals →

Renting Resources

Why Rent With UsRenter GuideRent vs Buy Calculator

Renter Articles

How to Negotiate RentUnderstanding Your LeaseMoving Checklist for Renters
Buying

Search Homes

Houses for SaleTownhomes for SaleCondos for SaleView All Homes →

Buying Resources

Why Buy With UsBuyer GuideAffordability CalculatorInvestment CalculatorProperty Tax Calculator

Buyer Articles

Master Your New Home BudgetBeat Moving StressPacking Secrets
Selling

Selling Tools

Home ValuationFind a Seller's Agent

Selling Resources

Why Sell With UsSeller GuideNet Sheet CalcHELOC Calculator

Seller Articles

Strategic PricingDownsizing Tips
Mortgage Rates

Today's Rates

Mortgage RatesRefinance RatesLoan ComparisonHELOC Calculator

Mortgage Resources

Understanding Mortgage RatesFirst-Time Homebuyer GuideWhen to Refinance Your Mortgage
Realtors
Topfind
Houses for RentTownhomes for RentCondos for RentView All Rentals →
Why Rent With UsRenter GuideRent vs Buy Calculator
How to Negotiate RentUnderstanding Your LeaseMoving Checklist for Renters
Houses for SaleTownhomes for SaleCondos for SaleView All Homes →
Why Buy With UsBuyer GuideAffordability CalculatorInvestment CalculatorProperty Tax Calculator
Master Your New Home BudgetBeat Moving StressPacking Secrets
Home ValuationFind a Seller's Agent
Why Sell With UsSeller GuideNet Sheet CalcHELOC Calculator
Strategic PricingDownsizing Tips
Mortgage RatesRefinance RatesLoan ComparisonHELOC Calculator
Understanding Mortgage RatesFirst-Time Homebuyer GuideWhen to Refinance Your Mortgage
groupRealtorsinfoAbout Us
Continue with Google
Sign InSign Up
Topfind Realty
Renting

Search Rentals

Houses for RentTownhomes for RentCondos for RentView All Rentals →

Renting Resources

Why Rent With UsRenter GuideRent vs Buy Calculator

Renter Articles

How to Negotiate RentUnderstanding Your LeaseMoving Checklist for Renters
Buying

Search Homes

Houses for SaleTownhomes for SaleCondos for SaleView All Homes →

Buying Resources

Why Buy With UsBuyer GuideAffordability CalculatorInvestment CalculatorProperty Tax Calculator

Buyer Articles

Master Your New Home BudgetBeat Moving StressPacking Secrets
Selling

Selling Tools

Home ValuationFind a Seller's Agent

Selling Resources

Why Sell With UsSeller GuideNet Sheet CalcHELOC Calculator

Seller Articles

Strategic PricingDownsizing Tips
Mortgage Rates

Today's Rates

Mortgage RatesRefinance RatesLoan ComparisonHELOC Calculator

Mortgage Resources

Understanding Mortgage RatesFirst-Time Homebuyer GuideWhen to Refinance Your Mortgage
Realtors
Topfind
Houses for RentTownhomes for RentCondos for RentView All Rentals →
Why Rent With UsRenter GuideRent vs Buy Calculator
How to Negotiate RentUnderstanding Your LeaseMoving Checklist for Renters
Houses for SaleTownhomes for SaleCondos for SaleView All Homes →
Why Buy With UsBuyer GuideAffordability CalculatorInvestment CalculatorProperty Tax Calculator
Master Your New Home BudgetBeat Moving StressPacking Secrets
Home ValuationFind a Seller's Agent
Why Sell With UsSeller GuideNet Sheet CalcHELOC Calculator
Strategic PricingDownsizing Tips
Mortgage RatesRefinance RatesLoan ComparisonHELOC Calculator
Understanding Mortgage RatesFirst-Time Homebuyer GuideWhen to Refinance Your Mortgage
groupRealtorsinfoAbout Us
Continue with Google
Sign InSign Up
Real Estate/CA/Wrightwood/2235 Pegasus (Sold)
Main
SOLD
SoldClosed on December 12, 2025
$650,000
Sold Price

2235 Pegasus, Wrightwood, CA 92397

bed
4
Bedrooms
bathtub
3
Bathrooms
square_foot
2,591
Square Feet

About this home

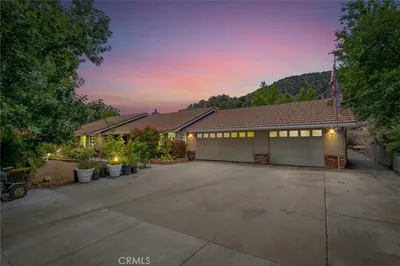
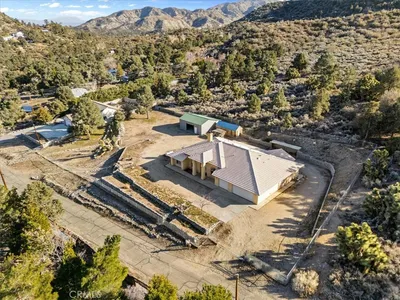
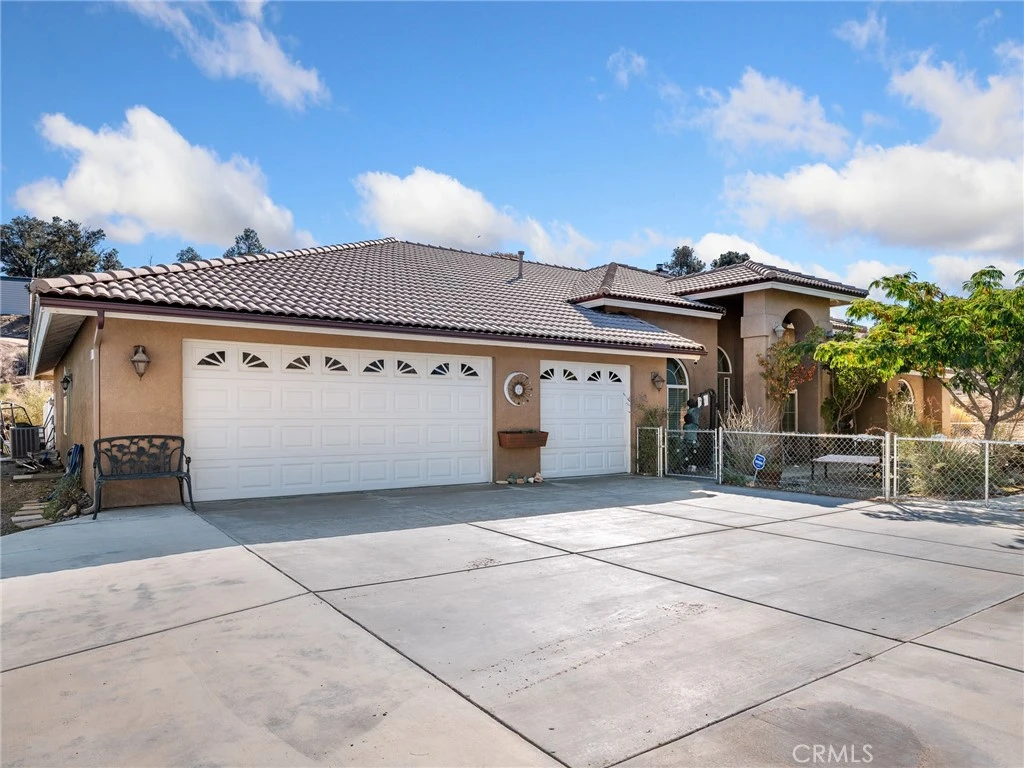
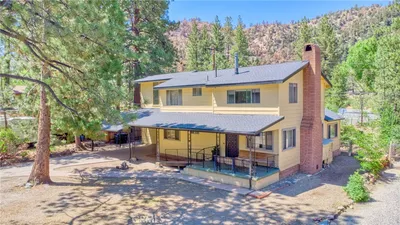
Stunning 4 bedroom, 3 bathroom home offers an expansive and open floor plan. With 2,591 +/- sq. ft. of living space, you will find comfort and style in every corner. The inside of the home offers a wonderful floorplan with 4 bedrooms and 3 full bathrooms. The entry way has ample space leading to the open family/great room that is open to the large kitchen. There is a formal dining and living room adjacent to the entryway. The kitchen features neutral color tile countertops, built in oven, 4 burner cooktop and overhead microwave. There is a large island in the center of the kitchen. One of the best features is the large countertop with room for barstools that adds space, convenience, and entertainment value to the kitchen. There is a large pantry and plenty of countertop space with ample storage. The Master Suite is large and spacious with double door entry, the master bathroom features dual vanity, large walk in shower, large soaking tub, and a walk in closet. One awesome feature is the private entrance to the backyard with the luxurious swim spa just steps away! Bedroom 2 has a separate entrance to the covered back patio, features a separate bathroom and laminate flooring . Bedrooms 3 & 4 are adjacent to each other and share bathroom #3. Built by Desert Star homes in 2007 the floorplan was their most popular and offers a really cool place for daily living and bringing everyone together. Everything flows naturally as there is no wasted space. There is so much to see here so take your time and explore this amazing property outside. The driveway leads to a 3 car attached garage, room for RV parking on the northern side of the house (and pretty much everywhere else on the sprawling 2.16 acre lot). The side entrance door to the garage makes loading and unloading the RV a breeze. The property is fenced with the front yard fenced off and vinyl fencing in the back yard. The horse area is fully fenced and features a privacy fence on the southern edge of the property. The arena is graded and features heavy duty arena railing. There are two separate horse corrals with covered shelters. A stand alone shed for horse feed and tack adds a touch of convenience. The custom tree house is a wonderful place to unwind. There are beautiful walking/running trails within the community with beautiful views. Mature landscaping, swim spa, covered patio, extensive hardscape, fireplace with wood burner, easy commuting access to Hwy 138 or up Hwy 2 to downtown Wrightwood.

infoProperty Facts

bed

Bedrooms

4

bathtub

Bathrooms

3

square_foot

Square Feet

2,591

landscape

Lot Size

94,124 sqft

calendar_month

Year Built

2007

home_work

Property Type

Single Family Residence

timer

Days on Market

22

payments

HOA Fee

N/A

garage

Garage Total

3

fingerprint

MLS #

HD25240084

chairInterior Details

General Interior

Interior Features

All Bedrooms Down, Walk In Closets

Fireplace

Living Room, Wood Burning

Kitchen & Appliances

Laundry

Inside, Laundry Room

Bed & Bath

Main Level Master

Yes

Climate Control

Cooling

Central Air

Heating

Central

deckExterior & Lot

Nearby Schools

RatingSchool NameGradesDistance
4
Serrano High
High School
9-122.5 mi
8
Wrightwood Elementary
Elementary School
P-52.6 mi
1
Chaparral High
High School
9-122.6 mi
1
Eagle Summit Community Day
Elementary School
6-122.6 mi
4
Snowline Academy
Elementary School
P-122.7 mi

Convenience Score

Topfind Realty

This Home is Sold

Curious what your home is worth? Get a free valuation.

call
(800)-330-9306Available 9AM - 6PM

Similar Homes You Might Like

Based on price, location, and features
960 Snowbird Road
3D TOUR

$530,000

FOR SALE

960 Snowbird Road, Wrightwood, CA 92397

3 beds · 2 baths · 2,595 sqft

985 Pheasant
3D TOUR

$545,000

FOR SALE

985 Pheasant, Wrightwood, CA 92397

3 beds · 3 baths · 2,461 sqft

26633 Timberline Drive

$587,000

FOR SALE

26633 Timberline Drive, Wrightwood, CA 92397

4 beds · 3 baths · 2,423 sqft

26644 Timberline
OPEN AUG 23, 7PM - 10PM

$715,000

FOR SALE

26644 Timberline, Wrightwood, CA 92397

3 beds · 3 baths · 2,751 sqft

6284 Apple Vista

$664,999

FOR SALE

6284 Apple Vista, Wrightwood, CA 92397

3 beds · 3 baths · 2,631 sqft

7685 Wintergreen

$647,000

FOR SALE

7685 Wintergreen, Wrightwood, CA 92397

3 beds · 3 baths · 2,296 sqft

1535 Linnet
VIRTUAL TOUR

$789,000

FOR SALE

1535 Linnet, Wrightwood, CA 92397

4 beds · 4 baths · 2,353 sqft

5375 Chaumont

$585,000

FOR SALE

5375 Chaumont, Wrightwood, CA 92397

3 beds · 3 baths · 2,216 sqft

Recently Sold

1090 Rivera

$510,000

SOLD

1090 Rivera, Wrightwood, CA 92397

3 beds · 2 baths · 2,104 sqft

1197 Oriole
VIRTUAL TOUR

$648,000

SOLD

1197 Oriole, Wrightwood, CA 92397

4 beds · 3 baths · 2,474 sqft

5283 Chaumont Drive

$690,000

SOLD

5283 Chaumont Drive, Wrightwood, CA 92397

3 beds · 3 baths · 2,260 sqft

1679 Desert Front

$639,900

SOLD

1679 Desert Front, Wrightwood, CA 92397

4 beds · 3 baths · 2,611 sqft

784 Apple Avenue

$440,000

SOLD

784 Apple Avenue, Wrightwood, CA 92397

3 beds · 2 baths · 2,162 sqft

2235 Pegasus

$650,000

SOLD

2235 Pegasus, Wrightwood, CA 92397

4 beds · 3 baths · 2,591 sqft

869 Mocking Bird Road

$650,000

SOLD

869 Mocking Bird Road, Wrightwood, CA 92397

4 beds · 3 baths · 2,172 sqft

5478 Pacific Crest Drive

$749,900

SOLD

5478 Pacific Crest Drive, Wrightwood, CA 92397

3 beds · 3 baths · 2,500 sqft

Topfind Realty

Company

  • About Us
  • Careers
  • Articles
  • Home Estimate

Explore

  • Renting
  • Buying
  • Selling
  • Realtors

Support

  • Help Center
  • Contact Us
  • Terms & Conditions
  • Privacy Policy

Topfind Realty, DRE # 02240815, is a licensed real estate broker in California. Topfind Realty pledges to support the Fair Housing Act and adhere to Equal Housing Opportunity laws.

Copyright © 2026 Topfind Realty. All Rights Reserved.