Topfind Realty
Renting

Search Rentals

Houses for RentTownhomes for RentCondos for RentView All Rentals →

Renting Resources

Why Rent With UsRenter GuideRent vs Buy Calculator

Renter Articles

How to Negotiate RentUnderstanding Your LeaseMoving Checklist for Renters
Buying

Search Homes

Houses for SaleTownhomes for SaleCondos for SaleView All Homes →

Buying Resources

Why Buy With UsBuyer GuideAffordability CalculatorInvestment CalculatorProperty Tax Calculator

Buyer Articles

Master Your New Home BudgetBeat Moving StressPacking Secrets
Selling

Selling Tools

Home ValuationFind a Seller's Agent

Selling Resources

Why Sell With UsSeller GuideNet Sheet CalcHELOC Calculator

Seller Articles

Strategic PricingDownsizing Tips
Mortgage Rates

Today's Rates

Mortgage RatesRefinance RatesLoan ComparisonHELOC Calculator

Mortgage Resources

Understanding Mortgage RatesFirst-Time Homebuyer GuideWhen to Refinance Your Mortgage
Realtors
Topfind
Houses for RentTownhomes for RentCondos for RentView All Rentals →
Why Rent With UsRenter GuideRent vs Buy Calculator
How to Negotiate RentUnderstanding Your LeaseMoving Checklist for Renters
Houses for SaleTownhomes for SaleCondos for SaleView All Homes →
Why Buy With UsBuyer GuideAffordability CalculatorInvestment CalculatorProperty Tax Calculator
Master Your New Home BudgetBeat Moving StressPacking Secrets
Home ValuationFind a Seller's Agent
Why Sell With UsSeller GuideNet Sheet CalcHELOC Calculator
Strategic PricingDownsizing Tips
Mortgage RatesRefinance RatesLoan ComparisonHELOC Calculator
Understanding Mortgage RatesFirst-Time Homebuyer GuideWhen to Refinance Your Mortgage
groupRealtorsinfoAbout Us
Continue with Google
Sign InSign Up
Topfind Realty
Renting

Search Rentals

Houses for RentTownhomes for RentCondos for RentView All Rentals →

Renting Resources

Why Rent With UsRenter GuideRent vs Buy Calculator

Renter Articles

How to Negotiate RentUnderstanding Your LeaseMoving Checklist for Renters
Buying

Search Homes

Houses for SaleTownhomes for SaleCondos for SaleView All Homes →

Buying Resources

Why Buy With UsBuyer GuideAffordability CalculatorInvestment CalculatorProperty Tax Calculator

Buyer Articles

Master Your New Home BudgetBeat Moving StressPacking Secrets
Selling

Selling Tools

Home ValuationFind a Seller's Agent

Selling Resources

Why Sell With UsSeller GuideNet Sheet CalcHELOC Calculator

Seller Articles

Strategic PricingDownsizing Tips
Mortgage Rates

Today's Rates

Mortgage RatesRefinance RatesLoan ComparisonHELOC Calculator

Mortgage Resources

Understanding Mortgage RatesFirst-Time Homebuyer GuideWhen to Refinance Your Mortgage
Realtors
Topfind
Houses for RentTownhomes for RentCondos for RentView All Rentals →
Why Rent With UsRenter GuideRent vs Buy Calculator
How to Negotiate RentUnderstanding Your LeaseMoving Checklist for Renters
Houses for SaleTownhomes for SaleCondos for SaleView All Homes →
Why Buy With UsBuyer GuideAffordability CalculatorInvestment CalculatorProperty Tax Calculator
Master Your New Home BudgetBeat Moving StressPacking Secrets
Home ValuationFind a Seller's Agent
Why Sell With UsSeller GuideNet Sheet CalcHELOC Calculator
Strategic PricingDownsizing Tips
Mortgage RatesRefinance RatesLoan ComparisonHELOC Calculator
Understanding Mortgage RatesFirst-Time Homebuyer GuideWhen to Refinance Your Mortgage
groupRealtorsinfoAbout Us
Continue with Google
Sign InSign Up
Real Estate/CA/Wrightwood/5776 Acorn Drive (Sold)
play_circleVideo Tour
Main
SOLD
SoldClosed on May 19, 2025
$715,000
Sold Price

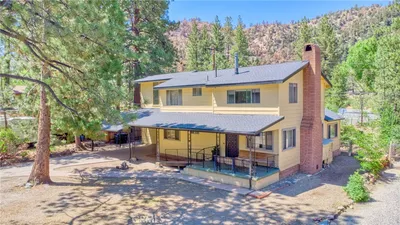
5776 Acorn Drive, Wrightwood, CA 92397

bed
4
Bedrooms
bathtub
3
Bathrooms
square_foot
2,890
Square Feet

About this home

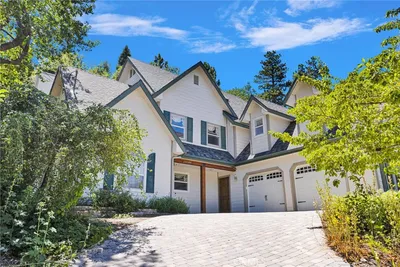

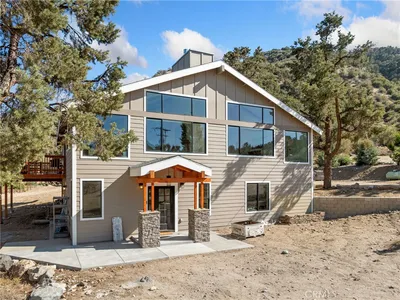
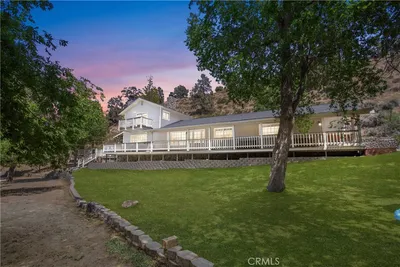
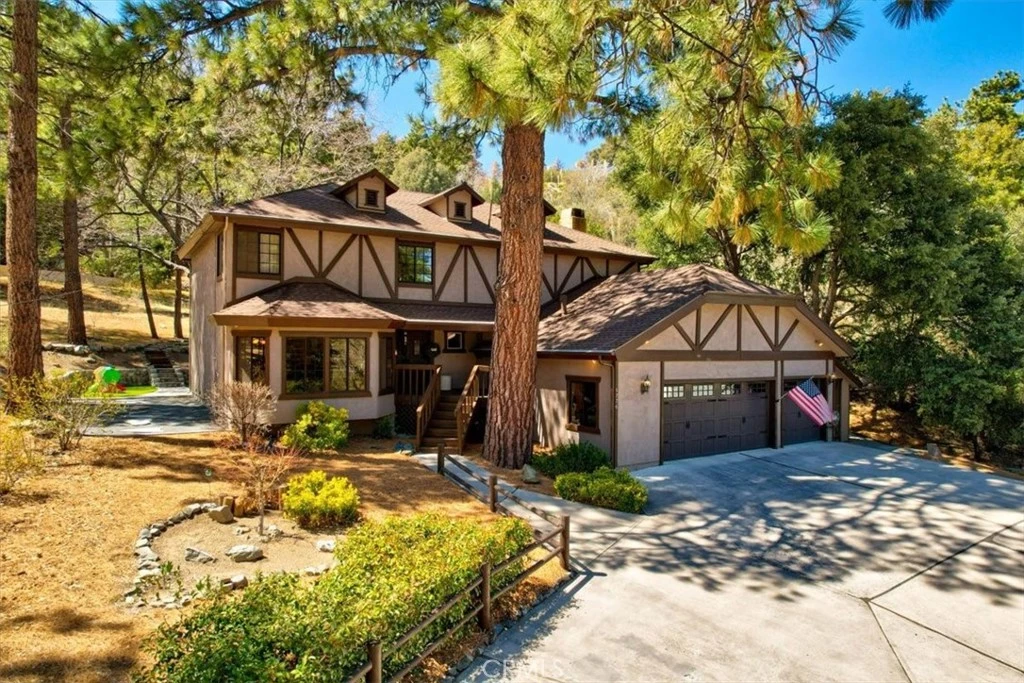
Welcome to 5776 Acorn Rd, this meticulously maintained 4-bedroom, 2.5-bathroom property, offering an expansive 2,890 square feet of living space on a generous 15,777 square foot lot. This home blends elegance with functionality, showcasing natural wood finishes, luxurious upgrades, and ample storage throughout. Key features include gorgeous flooring with rich, natural pine floors imported from Georgia, while upstairs features stunning natural birch wood floors for a seamless and cohesive design. The entryway, bathrooms, and laundry room are adorned with timeless travertine tile, while the kitchen, bathrooms, and laundry boast tumbled marble backsplashes. The chef’s kitchen includes a large center island, granite countertops, a KitchenAid 5-burner stove with dual oven, GE microwave, Bosch dishwasher, and Maytag refrigerator. Soft-closing cabinets and drawers with full extension pullouts and maple wood interiors provide both beauty, practicality, and functionality. Entertain in style with a built-in BBQ and refrigerator, a sun-drenched terraced backyard with sunshade sails, and an above-ground spa for ultimate relaxation. The primary suite includes a large custom walk-in closet and a spa-like bathroom with heated floors, travertine slab tiles in the shower, dual shower-heads (including one handheld and one body spray). Plus the entire home is equipped with Kohler plumbing fixtures. This home is equipped with two furnaces, a whole-house fan, and Milgard black aluminum dual-pane windows for energy efficiency and comfort year-round. Ample storage options include a spacious storage room, shed, attic space above the garage and second level, and even storage beneath the house—perfect for keeping your home organized and clutter-free. Enjoy recessed lighting with dimmers, a wood-burning insert fireplace with a passthrough firewood box, a built-in entertainment center, an office/den area, and much more. The roof and rain gutters were replaced in 2021, and the home includes a water softener for added convenience. The oversized 3-car garage easily accommodates three vehicles, including a large pickup truck, workbench area for tools, and a wheelchair lift for accessibility. This home combines luxurious touches, functional design, and exceptional attention to detail, creating a sanctuary you’ll be proud to call home. Don’t miss the opportunity!

infoProperty Facts

bed

Bedrooms

4

bathtub

Bathrooms

3

square_foot

Square Feet

2,890

landscape

Lot Size

15,777 sqft

calendar_month

Year Built

1982

home_work

Property Type

Single Family Residence

timer

Days on Market

8

payments

HOA Fee

N/A

garage

Garage Total

3

fingerprint

MLS #

OC25075814

chairInterior Details

General Interior

Interior Features

Breakfast Area, Separate Formal Dining Room, All Bedrooms Up, Attic, Entrance Foyer, Walk In Closets

Flooring

Wood

Fireplace

Gas, Gas Starter, Great Room

Kitchen & Appliances

Appliances

Double Oven, Dishwasher, Gas Oven, Gas Range, Ice Maker, Microwave, Refrigerator, Range Hood, Water Softener, Water Heater, Dryer, Washer

Laundry

Inside, Laundry Room

Climate Control

Cooling

Whole House Fan

Heating

Central

deckExterior & Lot

Building & Construction

Patio & Porch

Rear Porch, Covered, Deck, Front Porch, Wood

Nearby Schools

RatingSchool NameGradesDistance
8
Wrightwood Elementary
Elementary School
P-50.5 mi

Convenience Score

Topfind Realty

This Home is Sold

Curious what your home is worth? Get a free valuation.

call
(800)-330-9306Available 9AM - 6PM

Similar Homes You Might Like

Based on price, location, and features
960 Snowbird Road
3D TOUR

$530,000

FOR SALE

960 Snowbird Road, Wrightwood, CA 92397

3 beds · 2 baths · 2,595 sqft

1147 Twin Lakes

$624,900

FOR SALE

1147 Twin Lakes, Wrightwood, CA 92397

4 beds · 2 baths · 3,222 sqft

985 Pheasant
3D TOUR

$545,000

FOR SALE

985 Pheasant, Wrightwood, CA 92397

3 beds · 3 baths · 2,461 sqft

1102 Rivera Drive
VIDEO TOUR

$775,000

FOR SALE

1102 Rivera Drive, Wrightwood, CA 92397

4 beds · 4 baths · 3,332 sqft

26633 Timberline Drive

$587,000

FOR SALE

26633 Timberline Drive, Wrightwood, CA 92397

4 beds · 3 baths · 2,423 sqft

26644 Timberline
OPEN AUG 23, 7PM - 10PM

$715,000

FOR SALE

26644 Timberline, Wrightwood, CA 92397

3 beds · 3 baths · 2,751 sqft

6284 Apple Vista

$664,999

FOR SALE

6284 Apple Vista, Wrightwood, CA 92397

3 beds · 3 baths · 2,631 sqft

1535 Linnet
VIRTUAL TOUR

$789,000

FOR SALE

1535 Linnet, Wrightwood, CA 92397

4 beds · 4 baths · 2,353 sqft

Recently Sold

1197 Oriole
VIRTUAL TOUR

$648,000

SOLD

1197 Oriole, Wrightwood, CA 92397

4 beds · 3 baths · 2,474 sqft

1679 Desert Front

$639,900

SOLD

1679 Desert Front, Wrightwood, CA 92397

4 beds · 3 baths · 2,611 sqft

2235 Pegasus

$650,000

SOLD

2235 Pegasus, Wrightwood, CA 92397

4 beds · 3 baths · 2,591 sqft

5478 Pacific Crest Drive

$749,900

SOLD

5478 Pacific Crest Drive, Wrightwood, CA 92397

3 beds · 3 baths · 2,500 sqft

925 Apple Avenue
VIRTUAL TOUR

$610,000

SOLD

925 Apple Avenue, Wrightwood, CA 92397

3 beds · 3 baths · 2,426 sqft

5545 Easter Drive
VIDEO TOUR

$650,000

SOLD

5545 Easter Drive, Wrightwood, CA 92397

5 beds · 4 baths · 3,050 sqft

7549 Sand Canyon Road

$690,000

SOLD

7549 Sand Canyon Road, Wrightwood, CA 92397

3 beds · 3 baths · 2,645 sqft

3537 Pinon Pines Road

$750,000

SOLD

3537 Pinon Pines Road, Wrightwood, CA 92397

4 beds · 4 baths · 2,408 sqft

Topfind Realty

Company

  • About Us
  • Careers
  • Articles
  • Home Estimate

Explore

  • Renting
  • Buying
  • Selling
  • Realtors

Support

  • Help Center
  • Contact Us
  • Terms & Conditions
  • Privacy Policy

Topfind Realty, DRE # 02240815, is a licensed real estate broker in California. Topfind Realty pledges to support the Fair Housing Act and adhere to Equal Housing Opportunity laws.

Copyright © 2026 Topfind Realty. All Rights Reserved.