Topfind Realty
Renting

Search Rentals

Houses for RentTownhomes for RentCondos for RentView All Rentals →

Renting Resources

Why Rent With UsRenter GuideRent vs Buy Calculator

Renter Articles

How to Negotiate RentUnderstanding Your LeaseMoving Checklist for Renters
Buying

Search Homes

Houses for SaleTownhomes for SaleCondos for SaleView All Homes →

Buying Resources

Why Buy With UsBuyer GuideAffordability CalculatorInvestment CalculatorProperty Tax Calculator

Buyer Articles

Master Your New Home BudgetBeat Moving StressPacking Secrets
Selling

Selling Tools

Home ValuationFind a Seller's Agent

Selling Resources

Why Sell With UsSeller GuideNet Sheet CalcHELOC Calculator

Seller Articles

Strategic PricingDownsizing Tips
Mortgage Rates

Today's Rates

Mortgage RatesRefinance RatesLoan ComparisonHELOC Calculator

Mortgage Resources

Understanding Mortgage RatesFirst-Time Homebuyer GuideWhen to Refinance Your Mortgage
Realtors
Topfind
Houses for RentTownhomes for RentCondos for RentView All Rentals →
Why Rent With UsRenter GuideRent vs Buy Calculator
How to Negotiate RentUnderstanding Your LeaseMoving Checklist for Renters
Houses for SaleTownhomes for SaleCondos for SaleView All Homes →
Why Buy With UsBuyer GuideAffordability CalculatorInvestment CalculatorProperty Tax Calculator
Master Your New Home BudgetBeat Moving StressPacking Secrets
Home ValuationFind a Seller's Agent
Why Sell With UsSeller GuideNet Sheet CalcHELOC Calculator
Strategic PricingDownsizing Tips
Mortgage RatesRefinance RatesLoan ComparisonHELOC Calculator
Understanding Mortgage RatesFirst-Time Homebuyer GuideWhen to Refinance Your Mortgage
groupRealtorsinfoAbout Us
Continue with Google
Sign InSign Up
Topfind Realty
Renting

Search Rentals

Houses for RentTownhomes for RentCondos for RentView All Rentals →

Renting Resources

Why Rent With UsRenter GuideRent vs Buy Calculator

Renter Articles

How to Negotiate RentUnderstanding Your LeaseMoving Checklist for Renters
Buying

Search Homes

Houses for SaleTownhomes for SaleCondos for SaleView All Homes →

Buying Resources

Why Buy With UsBuyer GuideAffordability CalculatorInvestment CalculatorProperty Tax Calculator

Buyer Articles

Master Your New Home BudgetBeat Moving StressPacking Secrets
Selling

Selling Tools

Home ValuationFind a Seller's Agent

Selling Resources

Why Sell With UsSeller GuideNet Sheet CalcHELOC Calculator

Seller Articles

Strategic PricingDownsizing Tips
Mortgage Rates

Today's Rates

Mortgage RatesRefinance RatesLoan ComparisonHELOC Calculator

Mortgage Resources

Understanding Mortgage RatesFirst-Time Homebuyer GuideWhen to Refinance Your Mortgage
Realtors
Topfind
Houses for RentTownhomes for RentCondos for RentView All Rentals →
Why Rent With UsRenter GuideRent vs Buy Calculator
How to Negotiate RentUnderstanding Your LeaseMoving Checklist for Renters
Houses for SaleTownhomes for SaleCondos for SaleView All Homes →
Why Buy With UsBuyer GuideAffordability CalculatorInvestment CalculatorProperty Tax Calculator
Master Your New Home BudgetBeat Moving StressPacking Secrets
Home ValuationFind a Seller's Agent
Why Sell With UsSeller GuideNet Sheet CalcHELOC Calculator
Strategic PricingDownsizing Tips
Mortgage RatesRefinance RatesLoan ComparisonHELOC Calculator
Understanding Mortgage RatesFirst-Time Homebuyer GuideWhen to Refinance Your Mortgage
groupRealtorsinfoAbout Us
Continue with Google
Sign InSign Up
Real Estate/CA/Yorba Linda/21162 Via Lugo (Sold)
view_in_arVirtual Tour
Main
SOLD
SoldClosed on May 8, 2026
$1,440,000
Sold Price

21162 Via Lugo, Yorba Linda, CA 92887

bed
4
Bedrooms
bathtub
3
Bathrooms
square_foot
2,125
Square Feet

About this home

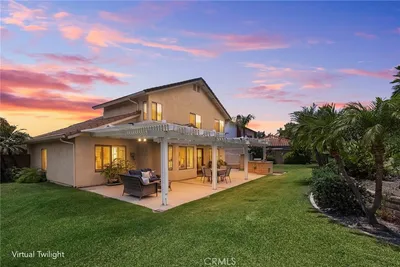
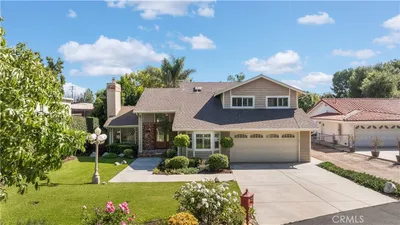
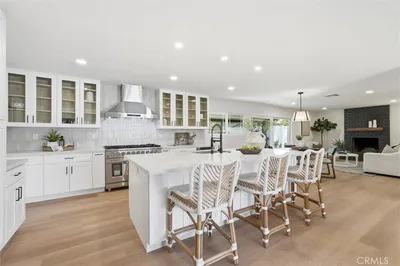
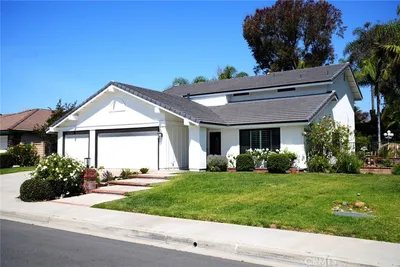
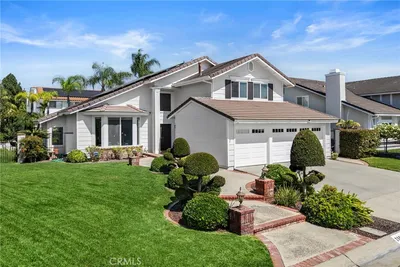
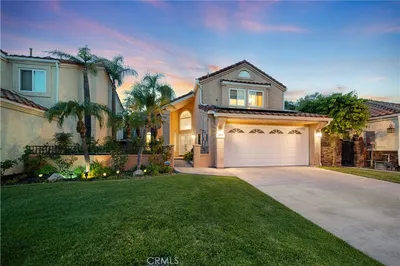
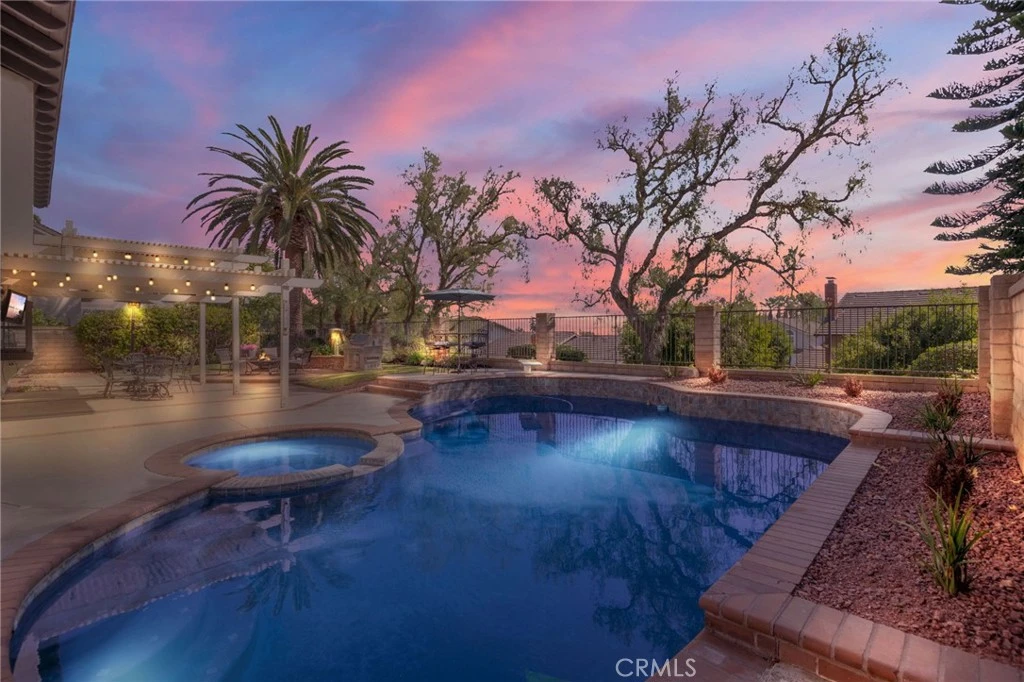
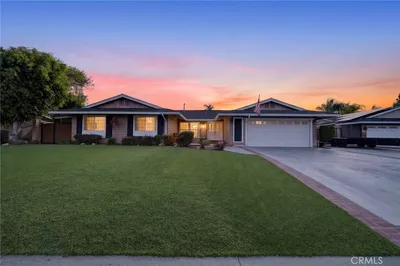
Set within one of East Yorba Linda’s most coveted neighborhoods, this exquisitely upgraded residence embodies timeless sophistication and elevated California living. Positioned on a premier interior cul-de-sac, the home greets you with soaring vaulted ceilings, rich wood flooring every where except the stairs, plantation shutters, and an abundance of natural light that enhances the graceful flow between formal living and dining spaces. The designer-remodeled kitchen is both striking and functional, appointed with crisp white shaker cabinetry, quartz surfaces, stainless steel appliances, and a farmhouse sink. It opens seamlessly to an inviting family room highlighted by a classic brick fireplace and custom built-ins — an elegant yet comfortable setting for entertaining or relaxing evenings at home. The expansive primary suite serves as a serene retreat, featuring a dedicated built-in workspace, mirrored wardrobes, and a spa-caliber bath thoughtfully redesigned with dual vanities and an oversized walk-in shower. Generously proportioned secondary bedrooms and tastefully curated baths continue the home’s elevated aesthetic and attention to detail. Outdoors, the private backyard transforms into a true resort-inspired sanctuary. A sparkling pool and spa anchor the space, complemented by a covered patio, multiple conversation areas, built-in BBQ, manicured lawn, and open-sky views — creating an exceptional environment for refined entertaining or tranquil relaxation. A three-car garage, exceptional natural light, and evident pride of ownership complete this remarkable offering. Ideally located near top-rated schools, premier parks, upscale shopping, and dining, this turnkey residence presents an outstanding opportunity to enjoy comfort, prestige, and lifestyle in equal measure.

infoProperty Facts

bed

Bedrooms

4

bathtub

Bathrooms

3

square_foot

Square Feet

2,125

landscape

Lot Size

7,500 sqft

calendar_month

Year Built

1983

home_work

Property Type

Single Family Residence

timer

Days on Market

51

payments

HOA Fee

$121/mo

garage

Garage Total

3

fingerprint

MLS #

OC26029076

chairInterior Details

General Interior

Interior Features

Wet Bar, Breakfast Bar, Built In Features, Chair Rail, Crown Molding, Cathedral Ceilings, Separate Formal Dining Room, High Ceilings, Pantry, Paneling Wainscoting, Quartz Counters, Two Story Ceilings, All Bedrooms Up, Entrance Foyer, Primary Suite

Flooring

Carpet, See Remarks, Wood

Fireplace

Family Room, Gas, Masonry

Kitchen & Appliances

Appliances

Six Burner Stove, Barbecue, Dishwasher, Free Standing Range, Disposal, Gas Range, Gas Water Heater, Microwave, Water To Refrigerator, Water Purifier

Laundry

Washer Hookup, Gas Dryer Hookup, Inside, Laundry Closet

Climate Control

Cooling

Central Air, Whole House Fan

Heating

Central, Forced Air, Fireplaces, Natural Gas

deckExterior & Lot

Building & Construction

Patio & Porch

Covered, Open, Patio, See Remarks

Fencing

Block, Wrought Iron

Security

Carbon Monoxide Detectors, Smoke Detectors

Construction

Drywall, Frame, Stucco, Copper Plumbing

Foundation

Slab

Roof

Tile

Nearby Schools

RatingSchool NameGradesDistance
9
Travis Ranch
Elementary School
K-80.3 mi
N/A
St Francis Of Assisi School
Private School
K-121.0 mi
10
Woodsboro Elementary
Elementary School
K-61.6 mi
8
Orange County School Of Computer Science
Charter School
6-81.6 mi
10
Fairmont Elementary
Elementary School
K-61.7 mi

Convenience Score

Topfind Realty

This Home is Sold

Curious what your home is worth? Get a free valuation.

call
(800)-330-9306Available 9AM - 6PM

Similar Homes You Might Like

Based on price, location, and features
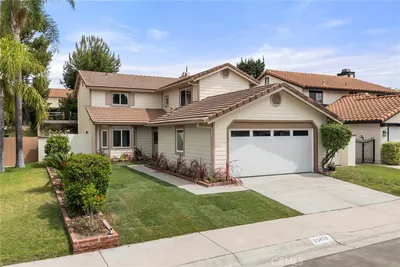
5265 Marynell Drive
VIRTUAL TOUR

$1,685,800

FOR SALE

5265 Marynell Drive, Yorba Linda, CA 92886

4 beds · 3 baths · 2,312 sqft

20435 Via La Mancha
NEW 31 HRS AGO
OPEN AUG 22, 8PM - 11PM

$1,299,000

FOR SALE

20435 Via La Mancha, Yorba Linda, CA 92886

4 beds · 3 baths · 1,888 sqft

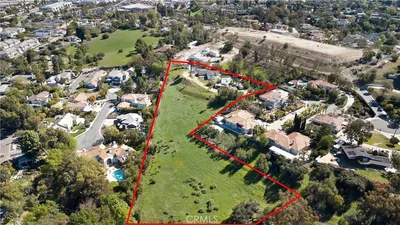
5231 Highland Avenue

$2,900,000

FOR SALE

5231 Highland Avenue, Yorba Linda, CA 92886

3 beds · 2 baths · 1,906 sqft

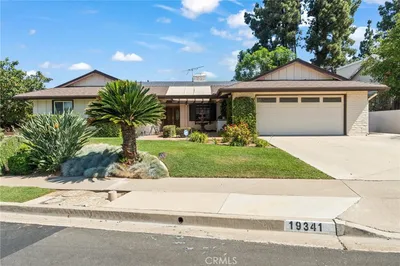
19341 Willowbrook
3D TOUR

$1,375,000

FOR SALE

19341 Willowbrook, Yorba Linda, CA 92886

4 beds · 3 baths · 2,114 sqft

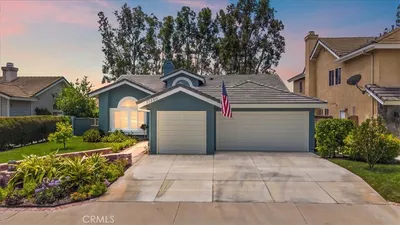
17390 Golden Maple
OPEN AUG 22, 7PM - 10PM

$1,299,000

FOR SALE

17390 Golden Maple, Yorba Linda, CA 92886

3 beds · 2 baths · 1,779 sqft

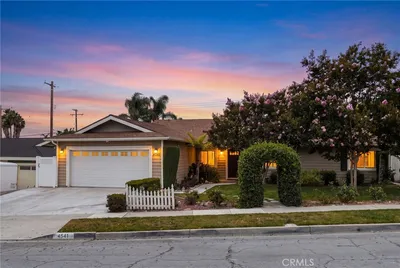
4541 Boeing Avenue
VIRTUAL TOUR

$1,288,000

FOR SALE

4541 Boeing Avenue, Yorba Linda, CA 92886

4 beds · 2 baths · 1,743 sqft

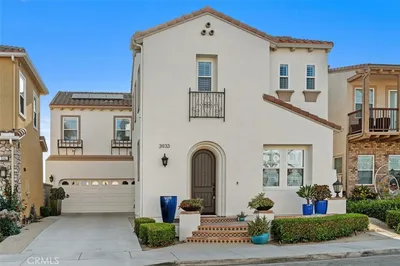
3933 Diamond Hill
VIRTUAL TOUR

$1,599,000

FOR SALE

3933 Diamond Hill, Yorba Linda, CA 92886

4 beds · 3 baths · 2,494 sqft

19122 Laura Lane

$1,899,999

FOR SALE

19122 Laura Lane, Yorba Linda, CA 92886

3 beds · 3 baths · 2,200 sqft

Recently Sold

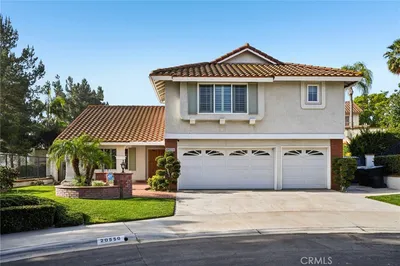
20550 Via El Tajo
3D TOUR

$1,485,000

SOLD

20550 Via El Tajo, Yorba Linda, CA 92887

4 beds · 3 baths · 2,477 sqft

5510 Vista Cantora
3D TOUR

$1,360,000

SOLD

5510 Vista Cantora, Yorba Linda, CA 92887

4 beds · 3 baths · 2,287 sqft

18202 Hutchings Dr

$1,698,000

SOLD

18202 Hutchings Dr, Yorba Linda, CA 92886

4 beds · 4 baths · 2,300 sqft

18048 Lemon

$990,000

SOLD

18048 Lemon, Yorba Linda, CA 92886

3 beds · 3 baths · 2,176 sqft

16931 Orange Drive
3D TOUR

$1,355,000

SOLD

16931 Orange Drive, Yorba Linda, CA 92886

3 beds · 2 baths · 1,773 sqft

21159 Via Noriega
3D TOUR

$1,400,000

SOLD

21159 Via Noriega, Yorba Linda, CA 92887

4 beds · 3 baths · 2,224 sqft

20605 Via Tapaste
3D TOUR

$1,680,000

SOLD

20605 Via Tapaste, Yorba Linda, CA 92886

4 beds · 3 baths · 2,400 sqft

25523 Palermo Way
3D TOUR

$1,210,000

SOLD

25523 Palermo Way, Yorba Linda, CA 92887

3 beds · 3 baths · 1,801 sqft

Topfind Realty

Company

  • About Us
  • Careers
  • Articles
  • Home Estimate

Explore

  • Renting
  • Buying
  • Selling
  • Realtors

Support

  • Help Center
  • Contact Us
  • Terms & Conditions
  • Privacy Policy

Topfind Realty, DRE # 02240815, is a licensed real estate broker in California. Topfind Realty pledges to support the Fair Housing Act and adhere to Equal Housing Opportunity laws.

Copyright © 2026 Topfind Realty. All Rights Reserved.