SOLD
SoldClosed on April 30, 2018
$1,199,999
Sold Price3370 Condor Ridge Road, Yorba Linda, CA 92886
bed
4
Bedrooms
bathtub
5
Bathrooms
square_foot
3,162
Square Feet
About this home
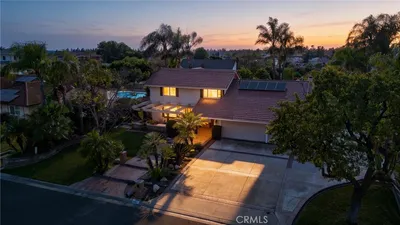
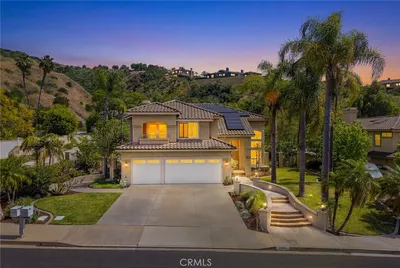
Enjoy serene hill views of this 4 bedroom and 5 bathroom (one bedroom down stairs with full bath) light filled spacious home nestled in the hills of Yorba Linda. Private cul-de-sac location. As you enter the double leaded glass doors you are drawn to the beautiful wrought iron staircase. Step down into the gracious formal living room with soaring ceilings, plantation shutters, formal dining room with views of the waterfall and pool. Kitchen features granite counters, pantry and expansive views of outside entertaining area complete with covered patio, solar heated dark pebble pool, waterfall, spa, fire ring, BBQ Island designed for entertainment. Kitchen opens to a large family room with romantic fireplace. Upstairs you will find the luxurious master suite with sitting area, dual sided fireplace. Master bath has spa tub, separate shower, his and her sink area. His and her walk in closets. Upstairs features two additional bedrooms with Jack and Jill bathroom. Spacious family/entertainment room with private balcony. 4 car garage. Solar Panels provided for electrical savings. Yorba Linda High School District.
infoProperty Facts
bed
Bedrooms
4
bathtub
Bathrooms
5
square_foot
Square Feet
3,162
landscape
Lot Size
11,500 sqft
calendar_month
Year Built
1991
home_work
Property Type
Single Family Residence
timer
Days on Market
6
payments
HOA Fee
N/A
garage
Garage Total
4
fingerprint
MLS #
PW18038601
chairInterior Details
General Interior
Interior Features
Built In Features, Balcony, Block Walls, Ceiling Fans, Cathedral Ceilings, Granite Counters, Pantry, Bedroom On Main Level, Jack And Jill Bath, Walk In Closets
Flooring
Stone
Fireplace
Family Room
Kitchen & Appliances
Appliances
Dishwasher, Gas Cooktop, Disposal, Gas Oven
Laundry
Laundry Room
Bed & Bath
Main Level Master
Yes
Climate Control
Cooling
Central Air
Heating
Central
deckExterior & Lot
Building & Construction
Patio & Porch
Concrete, Covered
Nearby Schools
| Rating | School Name | ||
|---|---|---|---|
| No school data available for this area. | |||
Convenience Score

This Home is Sold
Curious what your home is worth? Get a free valuation.
call
(800)-330-9306Available 9AM - 6PM
Similar Homes You Might Like
Based on price, location, and features