Topfind Realty
Renting

Search Rentals

Houses for RentTownhomes for RentCondos for RentView All Rentals →

Renting Resources

Why Rent With UsRenter GuideRent vs Buy Calculator

Renter Articles

How to Negotiate RentUnderstanding Your LeaseMoving Checklist for Renters
Buying

Search Homes

Houses for SaleTownhomes for SaleCondos for SaleView All Homes →

Buying Resources

Why Buy With UsBuyer GuideAffordability CalculatorInvestment CalculatorProperty Tax Calculator

Buyer Articles

Master Your New Home BudgetBeat Moving StressPacking Secrets
Selling

Selling Tools

Home ValuationFind a Seller's Agent

Selling Resources

Why Sell With UsSeller GuideNet Sheet CalcHELOC Calculator

Seller Articles

Strategic PricingDownsizing Tips
Mortgage Rates

Today's Rates

Mortgage RatesRefinance RatesLoan ComparisonHELOC Calculator

Mortgage Resources

Understanding Mortgage RatesFirst-Time Homebuyer GuideWhen to Refinance Your Mortgage
Realtors
Topfind
Houses for RentTownhomes for RentCondos for RentView All Rentals →
Why Rent With UsRenter GuideRent vs Buy Calculator
How to Negotiate RentUnderstanding Your LeaseMoving Checklist for Renters
Houses for SaleTownhomes for SaleCondos for SaleView All Homes →
Why Buy With UsBuyer GuideAffordability CalculatorInvestment CalculatorProperty Tax Calculator
Master Your New Home BudgetBeat Moving StressPacking Secrets
Home ValuationFind a Seller's Agent
Why Sell With UsSeller GuideNet Sheet CalcHELOC Calculator
Strategic PricingDownsizing Tips
Mortgage RatesRefinance RatesLoan ComparisonHELOC Calculator
Understanding Mortgage RatesFirst-Time Homebuyer GuideWhen to Refinance Your Mortgage
groupRealtorsinfoAbout Us
Continue with Google
Sign InSign Up
Topfind Realty
Renting

Search Rentals

Houses for RentTownhomes for RentCondos for RentView All Rentals →

Renting Resources

Why Rent With UsRenter GuideRent vs Buy Calculator

Renter Articles

How to Negotiate RentUnderstanding Your LeaseMoving Checklist for Renters
Buying

Search Homes

Houses for SaleTownhomes for SaleCondos for SaleView All Homes →

Buying Resources

Why Buy With UsBuyer GuideAffordability CalculatorInvestment CalculatorProperty Tax Calculator

Buyer Articles

Master Your New Home BudgetBeat Moving StressPacking Secrets
Selling

Selling Tools

Home ValuationFind a Seller's Agent

Selling Resources

Why Sell With UsSeller GuideNet Sheet CalcHELOC Calculator

Seller Articles

Strategic PricingDownsizing Tips
Mortgage Rates

Today's Rates

Mortgage RatesRefinance RatesLoan ComparisonHELOC Calculator

Mortgage Resources

Understanding Mortgage RatesFirst-Time Homebuyer GuideWhen to Refinance Your Mortgage
Realtors
Topfind
Houses for RentTownhomes for RentCondos for RentView All Rentals →
Why Rent With UsRenter GuideRent vs Buy Calculator
How to Negotiate RentUnderstanding Your LeaseMoving Checklist for Renters
Houses for SaleTownhomes for SaleCondos for SaleView All Homes →
Why Buy With UsBuyer GuideAffordability CalculatorInvestment CalculatorProperty Tax Calculator
Master Your New Home BudgetBeat Moving StressPacking Secrets
Home ValuationFind a Seller's Agent
Why Sell With UsSeller GuideNet Sheet CalcHELOC Calculator
Strategic PricingDownsizing Tips
Mortgage RatesRefinance RatesLoan ComparisonHELOC Calculator
Understanding Mortgage RatesFirst-Time Homebuyer GuideWhen to Refinance Your Mortgage
groupRealtorsinfoAbout Us
Continue with Google
Sign InSign Up
Real Estate/CA/Yountville/2031 Adams Street (Sold)
Main
SOLD
SoldClosed on August 22, 2025
$1,400,000
Sold Price

2031 Adams Street, Yountville, CA 94599

bed
2
Bedrooms
bathtub
2
Bathrooms
square_foot
1,436
Square Feet

About this home

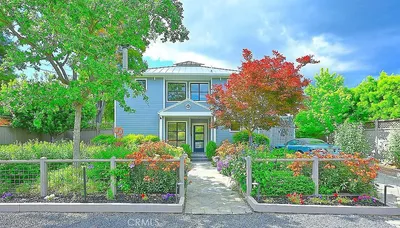
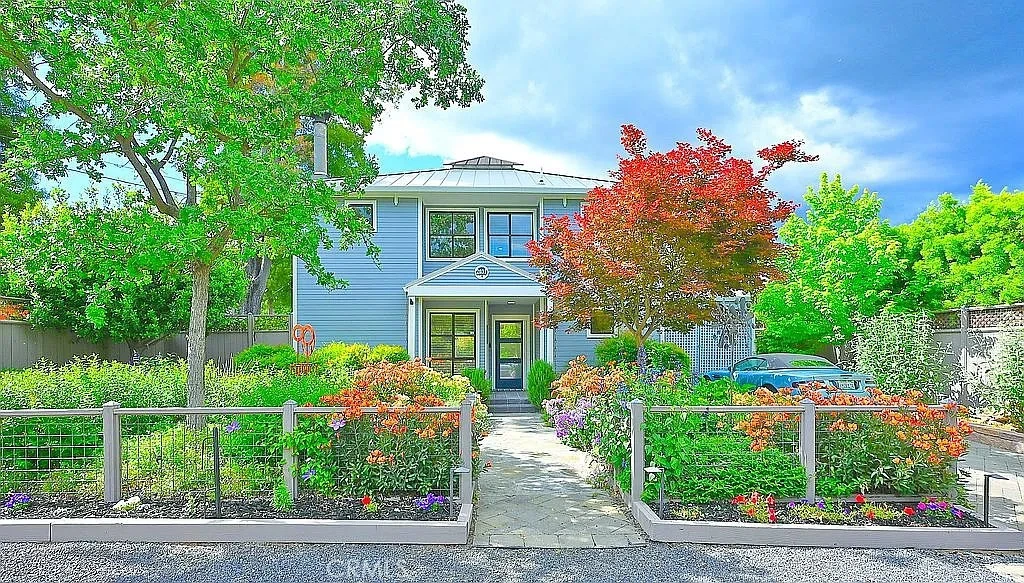
Villa Neath the Oaks is ready to be your perfect 2nd home, pied-à-terre, or investment property for AirBnB or VRBO. The beautifully renovated home is the lowest-priced single-family home in charming Old Town Yountville, just four short blocks from The French Laundry and a short distance to world-class dining, shopping, and wine tasting. This move-in-ready home features new engineered white oak floors, frosted glass doors and a new 60-year metal roof. The main floor offers dramatic 22' vaulted ceilings with handmade beams, a faux skylight, an 8' ceiling fan, and an electric color-changing fireplace in the family room. Adjacent to the family room is the dining room and a large leathered granite island in the chef's dream kitchen. Highlights include white shaker cabinets, frosted glass LED-lit uppers, a 6-burner gas cooktop with pot filler, chimney range hood, Smart Oven, micro/convection oven, stainless apron sink, 21 cu. ft. refrigerator, dishwasher, all Kitchenaid, and a 48-bottle wine fridge. A renovated half bath, laundry room, utility closet and under stair storage complete the main floor. Upstairs, the spacious primary bedroom features a private veranda with panoramic north-facing hill and mountain views. The main bathroom includes a large double vanity, new granite counters, stylish fixtures, and abundant natural light. The second bedroom functions as both a guest room with Queen Murphy bed and a home office, enhanced by a library ladder accessing storage overhead. Step outside to a curated entertainers backyard oasis with waterfalls, stream, and pond, all controlled via smartphone, offering tranquil or dramatic ambiance at your fingertips. A 12x14 gazebo with a bar is ideal for outdoor dining or adding a kitchen, with gas and water hookups nearby. Additional features include a gated secure carport with extensive storage above and below. Property next door sold for $2.2M. This is a rare opportunity in an unbeatable location.

infoProperty Facts

bed

Bedrooms

2

bathtub

Bathrooms

2

square_foot

Square Feet

1,436

landscape

Lot Size

6,094 sqft

calendar_month

Year Built

1986

home_work

Property Type

Single Family Residence

timer

Days on Market

60

payments

HOA Fee

N/A

garage

Garage Total

0

fingerprint

MLS #

OC25125953

chairInterior Details

General Interior

Interior Features

Separate Formal Dining Room

Fireplace

Living Room

Kitchen & Appliances

Laundry

Inside, Laundry Room

Climate Control

Cooling

Central Air

Heating

Central

deckExterior & Lot

Nearby Schools

RatingSchool NameGradesDistance
No school data available for this area.

Convenience Score

Topfind Realty

This Home is Sold

Curious what your home is worth? Get a free valuation.

call
(800)-330-9306Available 9AM - 6PM

Similar Homes You Might Like

Based on price, location, and features
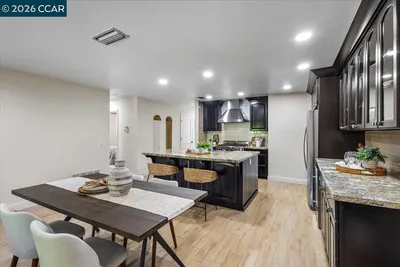
102 Vineyard Cir
VIRTUAL TOUR

$1,089,000

FOR SALE

102 Vineyard Cir, Yountville, CA 94599

3 beds · 2 baths · 1,213 sqft

Recently Sold

2031 Adams Street

$1,400,000

SOLD

2031 Adams Street, Yountville, CA 94599

2 beds · 2 baths · 1,436 sqft

Topfind Realty

Company

  • About Us
  • Careers
  • Articles
  • Home Estimate

Explore

  • Renting
  • Buying
  • Selling
  • Realtors

Support

  • Help Center
  • Contact Us
  • Terms & Conditions
  • Privacy Policy

Topfind Realty, DRE # 02240815, is a licensed real estate broker in California. Topfind Realty pledges to support the Fair Housing Act and adhere to Equal Housing Opportunity laws.

Copyright © 2026 Topfind Realty. All Rights Reserved.