Topfind Realty
Renting

Search Rentals

Houses for RentTownhomes for RentCondos for RentView All Rentals →

Renting Resources

Why Rent With UsRenter GuideRent vs Buy Calculator

Renter Articles

How to Negotiate RentUnderstanding Your LeaseMoving Checklist for Renters
Buying

Search Homes

Houses for SaleTownhomes for SaleCondos for SaleView All Homes →

Buying Resources

Why Buy With UsBuyer GuideAffordability CalculatorInvestment CalculatorProperty Tax Calculator

Buyer Articles

Master Your New Home BudgetBeat Moving StressPacking Secrets
Selling

Selling Tools

Home ValuationFind a Seller's Agent

Selling Resources

Why Sell With UsSeller GuideNet Sheet CalcHELOC Calculator

Seller Articles

Strategic PricingDownsizing Tips
Mortgage Rates

Today's Rates

Mortgage RatesRefinance RatesLoan ComparisonHELOC Calculator

Mortgage Resources

Understanding Mortgage RatesFirst-Time Homebuyer GuideWhen to Refinance Your Mortgage
Realtors
Topfind
Houses for RentTownhomes for RentCondos for RentView All Rentals →
Why Rent With UsRenter GuideRent vs Buy Calculator
How to Negotiate RentUnderstanding Your LeaseMoving Checklist for Renters
Houses for SaleTownhomes for SaleCondos for SaleView All Homes →
Why Buy With UsBuyer GuideAffordability CalculatorInvestment CalculatorProperty Tax Calculator
Master Your New Home BudgetBeat Moving StressPacking Secrets
Home ValuationFind a Seller's Agent
Why Sell With UsSeller GuideNet Sheet CalcHELOC Calculator
Strategic PricingDownsizing Tips
Mortgage RatesRefinance RatesLoan ComparisonHELOC Calculator
Understanding Mortgage RatesFirst-Time Homebuyer GuideWhen to Refinance Your Mortgage
groupRealtorsinfoAbout Us
Continue with Google
Sign InSign Up
Topfind Realty
Renting

Search Rentals

Houses for RentTownhomes for RentCondos for RentView All Rentals →

Renting Resources

Why Rent With UsRenter GuideRent vs Buy Calculator

Renter Articles

How to Negotiate RentUnderstanding Your LeaseMoving Checklist for Renters
Buying

Search Homes

Houses for SaleTownhomes for SaleCondos for SaleView All Homes →

Buying Resources

Why Buy With UsBuyer GuideAffordability CalculatorInvestment CalculatorProperty Tax Calculator

Buyer Articles

Master Your New Home BudgetBeat Moving StressPacking Secrets
Selling

Selling Tools

Home ValuationFind a Seller's Agent

Selling Resources

Why Sell With UsSeller GuideNet Sheet CalcHELOC Calculator

Seller Articles

Strategic PricingDownsizing Tips
Mortgage Rates

Today's Rates

Mortgage RatesRefinance RatesLoan ComparisonHELOC Calculator

Mortgage Resources

Understanding Mortgage RatesFirst-Time Homebuyer GuideWhen to Refinance Your Mortgage
Realtors
Topfind
Houses for RentTownhomes for RentCondos for RentView All Rentals →
Why Rent With UsRenter GuideRent vs Buy Calculator
How to Negotiate RentUnderstanding Your LeaseMoving Checklist for Renters
Houses for SaleTownhomes for SaleCondos for SaleView All Homes →
Why Buy With UsBuyer GuideAffordability CalculatorInvestment CalculatorProperty Tax Calculator
Master Your New Home BudgetBeat Moving StressPacking Secrets
Home ValuationFind a Seller's Agent
Why Sell With UsSeller GuideNet Sheet CalcHELOC Calculator
Strategic PricingDownsizing Tips
Mortgage RatesRefinance RatesLoan ComparisonHELOC Calculator
Understanding Mortgage RatesFirst-Time Homebuyer GuideWhen to Refinance Your Mortgage
groupRealtorsinfoAbout Us
Continue with Google
Sign InSign Up
Real Estate/CA/Yucaipa/12949 Pinewood Lane (Sold)
Main
SOLD
SoldClosed on August 29, 2025
$1,135,000
Sold Price

12949 Pinewood Lane, Yucaipa, CA 92399

bed
6
Bedrooms
bathtub
4
Bathrooms
square_foot
4,716
Square Feet

About this home

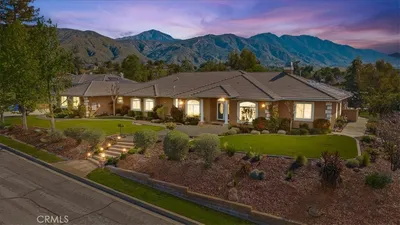
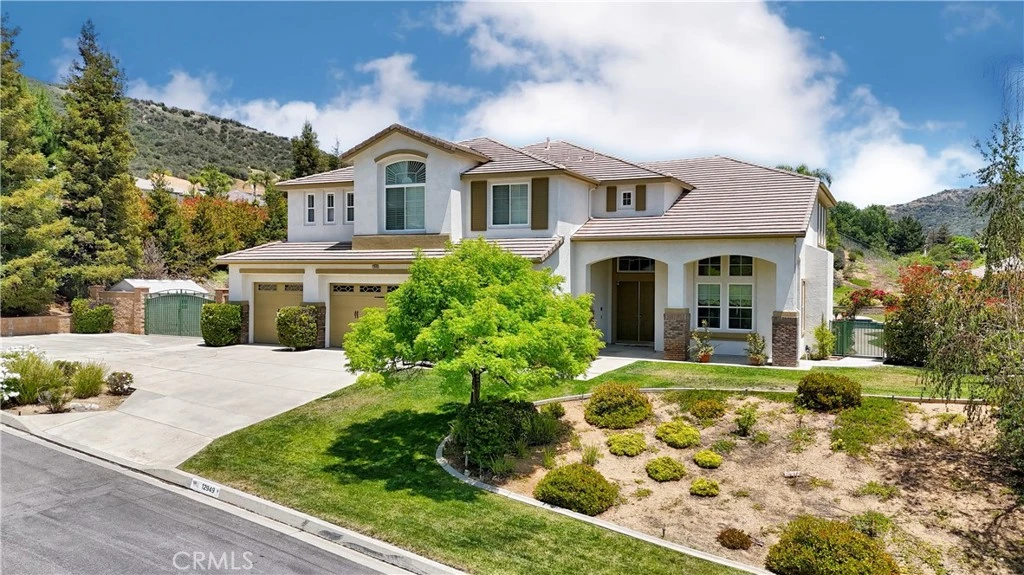
Welcome home to Pinewood Lane, where this fabulous Whisper Ridge estate is sure to impress! This is an entertainer's dream home who is also looking for privacy and serenity. Situated on a large corner lot, at over ½ an acre, this expansive property offers gated RV parking, large pull through driveway, mature landscaping, in-ground swimming pool/spa, grass areas, patio decking, lighting, and more! The home itself features almost 4,800 sf. of living space and one the most desirable floors plans of the neighborhood. As you come through the large double door entryway, you are greeted with the vaulted ceilings, a plethora of windows letting in natural light and offering stunning views, along with the grand double staircase. The main level features the formal living room with double sided gas fireplace, formal dining room with double sided gas fireplace, double pocket door bonus room (setup for a home theatre, office, or the 6th bedroom), guest bedroom, guest bathroom, storage closets, large laundry room with more storage and sink, the oversized 3-car finished garage with upgraded garage doors, living room with gas fireplace, and gorgeous kitchen with secondary dining area. The kitchen features stunning cabinetry, granite counter tops, granite surround accent around the commercial range, stainless steel appliances (range, trash compactor, dishwasher, microwave, & beverage refrigerator), recessed lighting, double door pantry, and all with amazing views looking out to the backyard and hills/mountains. Head up the double staircase to the second level to find the built-in desk area at the top of the stairs, the other 3 guest bedrooms (1 with a full bath next to it and the other 2 sharing a full bathroom "Jack & Jill" style), the large bonus room with vaulted ceilings - a great bonus living area or game room!, plus the expansive primary suite. The primary suite offers double doors leading out the balcony that offers gorgeous views of the surrounding area and backyard. Head back into the suite to find the double sided fireplace between the bedroom and primary bathroom. Primary bathroom offers large soaking tub, stone walk-in shower, double sinks with vanity area, and double massive walk-in closets (1 can be and is currently used as a bonus room - also makes an amazing space for a home gym, office, nursery, and more!). There is simply too much to list about this amazing property! Come and see for yourself! Bonus...no HOA, nor mello roos! Your dream home awaits!

infoProperty Facts

bed

Bedrooms

6

bathtub

Bathrooms

4

square_foot

Square Feet

4,716

landscape

Lot Size

26,000 sqft

calendar_month

Year Built

2004

home_work

Property Type

Single Family Residence

timer

Days on Market

5

payments

HOA Fee

N/A

garage

Garage Total

3

fingerprint

MLS #

IG25118402

chairInterior Details

General Interior

Interior Features

Breakfast Bar, Built In Features, Balcony, Breakfast Area, Ceiling Fans, Separate Formal Dining Room, Eat In Kitchen, Granite Counters, High Ceilings, Multiple Staircases, Open Floorplan, Pantry, Recessed Lighting, See Remarks, Bedroom On Main Level, Jack And Jill Bath, Loft, Primary Suite, Walk In Pantry, Walk In Closets

Flooring

Laminate, Tile

Fireplace

Bath, Dining Room, Family Room, Gas, Living Room, Primary Bedroom, See Remarks

Kitchen & Appliances

Appliances

Six Burner Stove, Dishwasher, Disposal, Gas Range, Gas Water Heater, Microwave, Refrigerator, Range Hood, Trash Compactor

Laundry

Washer Hookup, Gas Dryer Hookup, Inside, Laundry Room, See Remarks

Bed & Bath

Main Level Master

Yes

Climate Control

Cooling

Central Air

Heating

Central, Fireplaces

deckExterior & Lot

Building & Construction

Patio & Porch

Concrete, Covered

Fencing

Wrought Iron

Security

Carbon Monoxide Detectors, Smoke Detectors

Construction

Brick Veneer, Stucco

Roof

Tile

Direction Faced

West

Nearby Schools

RatingSchool NameGradesDistance
N/A
Yucaipa Early Childhood Education Center
Elementary School
P0.7 mi
2
Green Valley Independent Study
Elementary School
K-80.7 mi
1
Green Valley High
High School
9-120.7 mi
7
Wildwood Elementary
Elementary School
K-50.7 mi
2
Calimesa Elementary
Elementary School
K-51.8 mi

Convenience Score

Topfind Realty

This Home is Sold

Curious what your home is worth? Get a free valuation.

call
(800)-330-9306Available 9AM - 6PM

Similar Homes You Might Like

Based on price, location, and features
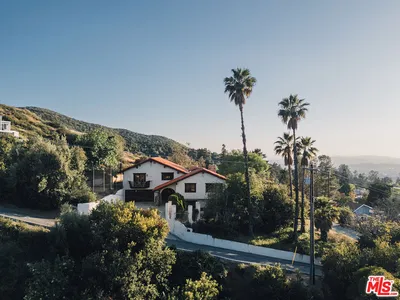
36435 Jomar Street

$1,200,000

FOR SALE

36435 Jomar Street, Yucaipa, CA 92339

5 beds · 5 baths · 4,371 sqft

36335 Canyon Terrace

$994,000

FOR SALE

36335 Canyon Terrace, Yucaipa, CA 92399

5 beds · 4 baths · 4,180 sqft

35888 Wildwood Crest Drive

$1,123,110

FOR SALE

35888 Wildwood Crest Drive, Yucaipa, CA 92399

5 beds · 4 baths · 3,849 sqft

33475 Bodie Street
VIRTUAL TOUR

$479,990

FOR SALE

33475 Bodie Street, Yucaipa, CA 92399

2 beds · 1 baths · 989 sqft

34128 Pinehurst Drive
OPEN AUG 22, 7PM - 9PM
VIRTUAL TOUR

$714,000

FOR SALE

34128 Pinehurst Drive, Yucaipa, CA 92399

5 beds · 3 baths · 2,606 sqft

34336 Pecan Ave
VIRTUAL TOUR

$569,000

FOR SALE

34336 Pecan Ave, Yucaipa, CA 92399

3 beds · 3 baths · 1,395 sqft

33264 Gold Mountain Road
VIRTUAL TOUR

$949,000

FOR SALE

33264 Gold Mountain Road, Yucaipa, CA 92399

4 beds · 4 baths · 3,850 sqft

10389 Walnut Grove Court
3D TOUR

$1,100,000

FOR SALE

10389 Walnut Grove Court, Yucaipa, CA 92399

4 beds · 4 baths · 3,402 sqft

Recently Sold

35929 Creekside Road
VIRTUAL TOUR

$2,089,000

SOLD

35929 Creekside Road, Yucaipa, CA 92399

5 beds · 5 baths · 4,307 sqft

10367 Walnut Grove Court
VIRTUAL TOUR

$1,225,000

SOLD

10367 Walnut Grove Court, Yucaipa, CA 92399

6 beds · 3 baths · 4,028 sqft

35875 Wildwood Crest Drive

$1,270,743

SOLD

35875 Wildwood Crest Drive, Yucaipa, CA 92399

5 beds · 4 baths · 3,849 sqft

11634 11634 Wiggins Court

$895,000

SOLD

11634 11634 Wiggins Court, Yucaipa, CA 92399

5 beds · 4 baths · 3,850 sqft

39292 Butterfly

$1,250,000

SOLD

39292 Butterfly, Yucaipa, CA 92399

5 beds · 5 baths · 4,240 sqft

35879 Wildwood Crest Drive

$1,206,474

SOLD

35879 Wildwood Crest Drive, Yucaipa, CA 92399

5 beds · 4 baths · 3,849 sqft

35761 Brookwood Court
VIRTUAL TOUR

$975,000

SOLD

35761 Brookwood Court, Yucaipa, CA 92399

5 beds · 5 baths · 4,135 sqft

12949 Pinewood Lane

$1,135,000

SOLD

12949 Pinewood Lane, Yucaipa, CA 92399

6 beds · 4 baths · 4,716 sqft

Topfind Realty

Company

  • About Us
  • Careers
  • Articles
  • Home Estimate

Explore

  • Renting
  • Buying
  • Selling
  • Realtors

Support

  • Help Center
  • Contact Us
  • Terms & Conditions
  • Privacy Policy

Topfind Realty, DRE # 02240815, is a licensed real estate broker in California. Topfind Realty pledges to support the Fair Housing Act and adhere to Equal Housing Opportunity laws.

Copyright © 2026 Topfind Realty. All Rights Reserved.