Topfind Realty
Renting

Search Rentals

Houses for RentTownhomes for RentCondos for RentView All Rentals →

Renting Resources

Why Rent With UsRenter GuideRent vs Buy Calculator

Renter Articles

How to Negotiate RentUnderstanding Your LeaseMoving Checklist for Renters
Buying

Search Homes

Houses for SaleTownhomes for SaleCondos for SaleView All Homes →

Buying Resources

Why Buy With UsBuyer GuideAffordability CalculatorInvestment CalculatorProperty Tax Calculator

Buyer Articles

Master Your New Home BudgetBeat Moving StressPacking Secrets
Selling

Selling Tools

Home ValuationFind a Seller's Agent

Selling Resources

Why Sell With UsSeller GuideNet Sheet CalcHELOC Calculator

Seller Articles

Strategic PricingDownsizing Tips
Mortgage Rates

Today's Rates

Mortgage RatesRefinance RatesLoan ComparisonHELOC Calculator

Mortgage Resources

Understanding Mortgage RatesFirst-Time Homebuyer GuideWhen to Refinance Your Mortgage
Realtors
Topfind
Houses for RentTownhomes for RentCondos for RentView All Rentals →
Why Rent With UsRenter GuideRent vs Buy Calculator
How to Negotiate RentUnderstanding Your LeaseMoving Checklist for Renters
Houses for SaleTownhomes for SaleCondos for SaleView All Homes →
Why Buy With UsBuyer GuideAffordability CalculatorInvestment CalculatorProperty Tax Calculator
Master Your New Home BudgetBeat Moving StressPacking Secrets
Home ValuationFind a Seller's Agent
Why Sell With UsSeller GuideNet Sheet CalcHELOC Calculator
Strategic PricingDownsizing Tips
Mortgage RatesRefinance RatesLoan ComparisonHELOC Calculator
Understanding Mortgage RatesFirst-Time Homebuyer GuideWhen to Refinance Your Mortgage
groupRealtorsinfoAbout Us
Continue with Google
Sign InSign Up
Topfind Realty
Renting

Search Rentals

Houses for RentTownhomes for RentCondos for RentView All Rentals →

Renting Resources

Why Rent With UsRenter GuideRent vs Buy Calculator

Renter Articles

How to Negotiate RentUnderstanding Your LeaseMoving Checklist for Renters
Buying

Search Homes

Houses for SaleTownhomes for SaleCondos for SaleView All Homes →

Buying Resources

Why Buy With UsBuyer GuideAffordability CalculatorInvestment CalculatorProperty Tax Calculator

Buyer Articles

Master Your New Home BudgetBeat Moving StressPacking Secrets
Selling

Selling Tools

Home ValuationFind a Seller's Agent

Selling Resources

Why Sell With UsSeller GuideNet Sheet CalcHELOC Calculator

Seller Articles

Strategic PricingDownsizing Tips
Mortgage Rates

Today's Rates

Mortgage RatesRefinance RatesLoan ComparisonHELOC Calculator

Mortgage Resources

Understanding Mortgage RatesFirst-Time Homebuyer GuideWhen to Refinance Your Mortgage
Realtors
Topfind
Houses for RentTownhomes for RentCondos for RentView All Rentals →
Why Rent With UsRenter GuideRent vs Buy Calculator
How to Negotiate RentUnderstanding Your LeaseMoving Checklist for Renters
Houses for SaleTownhomes for SaleCondos for SaleView All Homes →
Why Buy With UsBuyer GuideAffordability CalculatorInvestment CalculatorProperty Tax Calculator
Master Your New Home BudgetBeat Moving StressPacking Secrets
Home ValuationFind a Seller's Agent
Why Sell With UsSeller GuideNet Sheet CalcHELOC Calculator
Strategic PricingDownsizing Tips
Mortgage RatesRefinance RatesLoan ComparisonHELOC Calculator
Understanding Mortgage RatesFirst-Time Homebuyer GuideWhen to Refinance Your Mortgage
groupRealtorsinfoAbout Us
Continue with Google
Sign InSign Up
Real Estate/CA/Yucaipa/37623 Oak Mesa Drive (Sold)
Main
SOLD
SoldClosed on March 13, 2025
$1,350,000
Sold Price

37623 Oak Mesa Drive, Yucaipa, CA 92399

bed
6
Bedrooms
bathtub
5
Bathrooms
square_foot
4,875
Square Feet

About this home

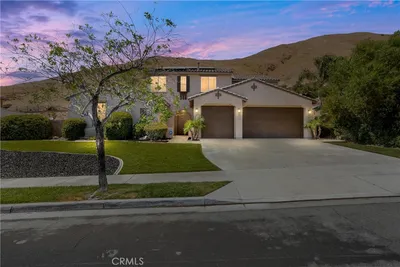
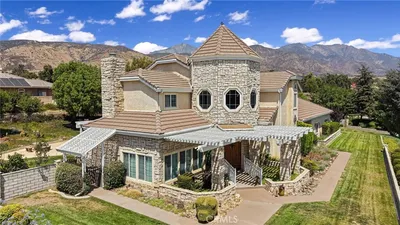
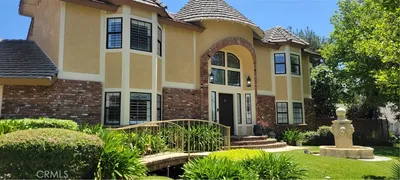
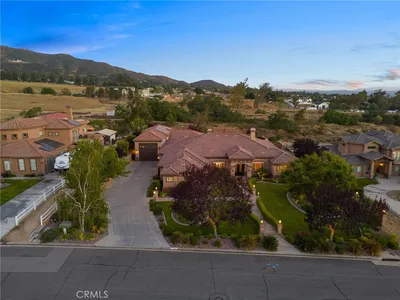
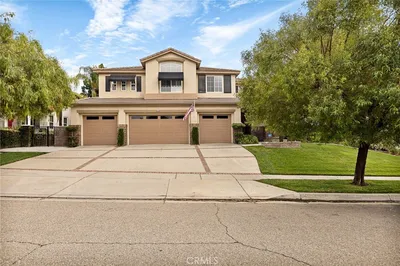
Your DREAM HOME awaits! Welcome to Oak Glen Dr. nestled in the highly sought after neighborhood of Hidden Meadows, located in the foothills of Yucaipa. This stunning property has been completely remodeled from top to bottom awaiting your arrival. If you have been searching for a home that has it all…look no further! This entertainers delight will leave you speechless. Kitchen equipped with top of the line GE Café appliances including a nugget ice maker, quartz counters, custom cabinet lighting, walk-in pantry, kitchen island with plenty of bar seating, all lounging areas throughout the home have designer finishes such as; custom wall paper, decorative walls, ambient lighting, concrete electric fireplaces, dog washing station with designated dog bowl waterline and eating area, you name it, it has it. New flooring, paint, baseboards, quartz countertops, bidet, urinals, solid core interior doors, custom staircase, and the list goes on. The indoor laundry & storage room is the access to the 5-car garage & secondary access to the guest house/suite. YES! You read that right. The guest house/suite is approx. 957 sf. & has its own front door entrance, living room with views of the front yard. It has its own dedicated dining area, bedroom, & full bathroom. This could be utilized as a setup for those w/ older kids, parents, extra guest space, rental income, etc.! The 5-car garage has two 2-car wide automatic rollup garage doors has a very large storage space above the garage w/ pull down ladder. If that wasn’t enough, lets head outside…Mature & well manicured grounds; updated sprinkler systems; In-ground pool & spa with upgraded equipment, Large patio cover complete w/ built-in BBQ island with sink & storage, Putting green for all you golf enthusiasts, fountains, Rose garden, Gazebo overlooking the green lawn below, seating area surrounding the matching fire pit. You will have an endless vacation at your fingertips right in your own backyard! There is truly so much more than meets the eye. Come & see for yourself, you won’t want to leave.

infoProperty Facts

bed

Bedrooms

6

bathtub

Bathrooms

5

square_foot

Square Feet

4,875

landscape

Lot Size

24,600 sqft

calendar_month

Year Built

1990

home_work

Property Type

Single Family Residence

timer

Days on Market

222

payments

HOA Fee

N/A

garage

Garage Total

4

fingerprint

MLS #

HD24114325

chairInterior Details

General Interior

Interior Features

Breakfast Bar, Balcony, Ceiling Fans, High Ceilings, In Law Floorplan, Open Floorplan, Pantry, Quartz Counters, Recessed Lighting, Storage, Two Story Ceilings, Wired For Sound, Primary Suite, Walk In Pantry, Walk In Closets

Flooring

See Remarks

Fireplace

Family Room, Living Room, Primary Bedroom

Kitchen & Appliances

Appliances

Dishwasher, Disposal, Ice Maker, Microwave, Refrigerator

Laundry

Inside, Laundry Room

Bed & Bath

Main Level Master

Yes

Climate Control

Cooling

Central Air

Heating

Central, Forced Air, Fireplaces

deckExterior & Lot

Building & Construction

Patio & Porch

Concrete, Covered, Patio

Fencing

Block, Wrought Iron

Security

Security System

Construction

Stucco

Roof

Tile

Nearby Schools

RatingSchool NameGradesDistance
N/A
Yucaipa Early Childhood Education Center
Elementary School
P2.2 mi
7
Wildwood Elementary
Elementary School
K-52.2 mi
2
Green Valley Independent Study
Elementary School
K-82.3 mi
1
Green Valley High
High School
9-122.3 mi
8
Beaumont Senior High
High School
9-122.9 mi

Convenience Score

Topfind Realty

This Home is Sold

Curious what your home is worth? Get a free valuation.

call
(800)-330-9306Available 9AM - 6PM

Similar Homes You Might Like

Based on price, location, and features
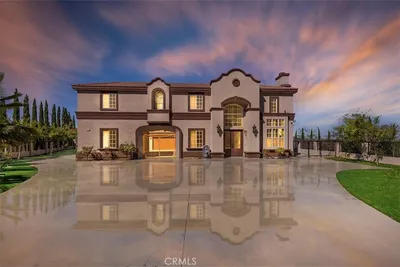
36435 Jomar Street

$1,200,000

FOR SALE

36435 Jomar Street, Yucaipa, CA 92339

5 beds · 5 baths · 4,371 sqft

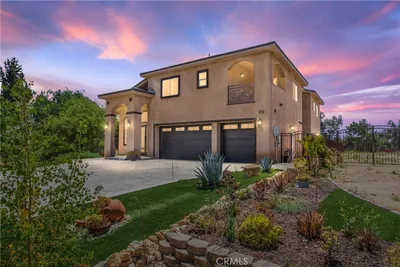
36335 Canyon Terrace

$994,000

FOR SALE

36335 Canyon Terrace, Yucaipa, CA 92399

5 beds · 4 baths · 4,180 sqft

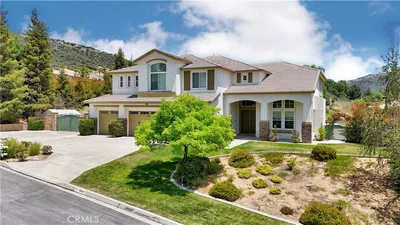
33475 Bodie Street
VIRTUAL TOUR

$479,990

FOR SALE

33475 Bodie Street, Yucaipa, CA 92399

2 beds · 1 baths · 989 sqft

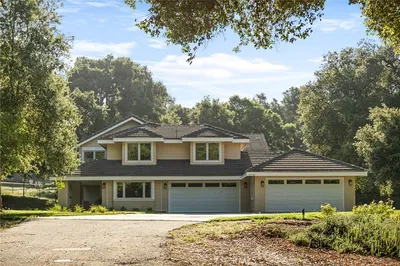
34128 Pinehurst Drive
OPEN AUG 22, 7PM - 9PM
VIRTUAL TOUR

$714,000

FOR SALE

34128 Pinehurst Drive, Yucaipa, CA 92399

5 beds · 3 baths · 2,606 sqft

34336 Pecan Ave
VIRTUAL TOUR

$569,000

FOR SALE

34336 Pecan Ave, Yucaipa, CA 92399

3 beds · 3 baths · 1,395 sqft

33264 Gold Mountain Road
VIRTUAL TOUR

$949,000

FOR SALE

33264 Gold Mountain Road, Yucaipa, CA 92399

4 beds · 4 baths · 3,850 sqft

10389 Walnut Grove Court
3D TOUR

$1,100,000

FOR SALE

10389 Walnut Grove Court, Yucaipa, CA 92399

4 beds · 4 baths · 3,402 sqft

11051 Estacia

$880,000

FOR SALE

11051 Estacia, Yucaipa, CA 92399

5 beds · 3 baths · 2,944 sqft

Recently Sold

35929 Creekside Road
VIRTUAL TOUR

$2,089,000

SOLD

35929 Creekside Road, Yucaipa, CA 92399

5 beds · 5 baths · 4,307 sqft

8321 Overview Court

$1,500,000

SOLD

8321 Overview Court, Yucaipa, CA 92399

5 beds · 6 baths · 5,333 sqft

39292 Butterfly

$1,250,000

SOLD

39292 Butterfly, Yucaipa, CA 92399

5 beds · 5 baths · 4,240 sqft

35761 Brookwood Court
VIRTUAL TOUR

$975,000

SOLD

35761 Brookwood Court, Yucaipa, CA 92399

5 beds · 5 baths · 4,135 sqft

12949 Pinewood Lane

$1,135,000

SOLD

12949 Pinewood Lane, Yucaipa, CA 92399

6 beds · 4 baths · 4,716 sqft

37202 Limekiln Drive
VIDEO TOUR

$1,350,000

SOLD

37202 Limekiln Drive, Yucaipa, CA 92399

6 beds · 4 baths · 4,249 sqft

13385 Canyon Heights Drive

$950,000

SOLD

13385 Canyon Heights Drive, Yucaipa, CA 92399

5 beds · 4 baths · 4,180 sqft

38387 Potato Canyon Road
3D TOUR

$1,350,000

SOLD

38387 Potato Canyon Road, Yucaipa, CA 92399

5 beds · 6 baths · 5,473 sqft

Topfind Realty

Company

  • About Us
  • Careers
  • Articles
  • Home Estimate

Explore

  • Renting
  • Buying
  • Selling
  • Realtors

Support

  • Help Center
  • Contact Us
  • Terms & Conditions
  • Privacy Policy

Topfind Realty, DRE # 02240815, is a licensed real estate broker in California. Topfind Realty pledges to support the Fair Housing Act and adhere to Equal Housing Opportunity laws.

Copyright © 2026 Topfind Realty. All Rights Reserved.