Topfind Realty
Renting

Search Rentals

Houses for RentTownhomes for RentCondos for RentView All Rentals →

Renting Resources

Why Rent With UsRenter GuideRent vs Buy Calculator

Renter Articles

How to Negotiate RentUnderstanding Your LeaseMoving Checklist for Renters
Buying

Search Homes

Houses for SaleTownhomes for SaleCondos for SaleView All Homes →

Buying Resources

Why Buy With UsBuyer GuideAffordability CalculatorInvestment CalculatorProperty Tax Calculator

Buyer Articles

Master Your New Home BudgetBeat Moving StressPacking Secrets
Selling

Selling Tools

Home ValuationFind a Seller's Agent

Selling Resources

Why Sell With UsSeller GuideNet Sheet CalcHELOC Calculator

Seller Articles

Strategic PricingDownsizing Tips
Mortgage Rates

Today's Rates

Mortgage RatesRefinance RatesLoan ComparisonHELOC Calculator

Mortgage Resources

Understanding Mortgage RatesFirst-Time Homebuyer GuideWhen to Refinance Your Mortgage
Realtors
Topfind
Houses for RentTownhomes for RentCondos for RentView All Rentals →
Why Rent With UsRenter GuideRent vs Buy Calculator
How to Negotiate RentUnderstanding Your LeaseMoving Checklist for Renters
Houses for SaleTownhomes for SaleCondos for SaleView All Homes →
Why Buy With UsBuyer GuideAffordability CalculatorInvestment CalculatorProperty Tax Calculator
Master Your New Home BudgetBeat Moving StressPacking Secrets
Home ValuationFind a Seller's Agent
Why Sell With UsSeller GuideNet Sheet CalcHELOC Calculator
Strategic PricingDownsizing Tips
Mortgage RatesRefinance RatesLoan ComparisonHELOC Calculator
Understanding Mortgage RatesFirst-Time Homebuyer GuideWhen to Refinance Your Mortgage
groupRealtorsinfoAbout Us
Continue with Google
Sign InSign Up
Topfind Realty
Renting

Search Rentals

Houses for RentTownhomes for RentCondos for RentView All Rentals →

Renting Resources

Why Rent With UsRenter GuideRent vs Buy Calculator

Renter Articles

How to Negotiate RentUnderstanding Your LeaseMoving Checklist for Renters
Buying

Search Homes

Houses for SaleTownhomes for SaleCondos for SaleView All Homes →

Buying Resources

Why Buy With UsBuyer GuideAffordability CalculatorInvestment CalculatorProperty Tax Calculator

Buyer Articles

Master Your New Home BudgetBeat Moving StressPacking Secrets
Selling

Selling Tools

Home ValuationFind a Seller's Agent

Selling Resources

Why Sell With UsSeller GuideNet Sheet CalcHELOC Calculator

Seller Articles

Strategic PricingDownsizing Tips
Mortgage Rates

Today's Rates

Mortgage RatesRefinance RatesLoan ComparisonHELOC Calculator

Mortgage Resources

Understanding Mortgage RatesFirst-Time Homebuyer GuideWhen to Refinance Your Mortgage
Realtors
Topfind
Houses for RentTownhomes for RentCondos for RentView All Rentals →
Why Rent With UsRenter GuideRent vs Buy Calculator
How to Negotiate RentUnderstanding Your LeaseMoving Checklist for Renters
Houses for SaleTownhomes for SaleCondos for SaleView All Homes →
Why Buy With UsBuyer GuideAffordability CalculatorInvestment CalculatorProperty Tax Calculator
Master Your New Home BudgetBeat Moving StressPacking Secrets
Home ValuationFind a Seller's Agent
Why Sell With UsSeller GuideNet Sheet CalcHELOC Calculator
Strategic PricingDownsizing Tips
Mortgage RatesRefinance RatesLoan ComparisonHELOC Calculator
Understanding Mortgage RatesFirst-Time Homebuyer GuideWhen to Refinance Your Mortgage
groupRealtorsinfoAbout Us
Continue with Google
Sign InSign Up
Real Estate/CA/Alpine/2167 Collomia Ct.
view_in_arVirtual Tour
Photo 1 of 2167 Collomia Ct.
Photo 2 of 2167 Collomia Ct.
1 / 20
Main
Interior 1
Interior 2
Interior 3
Interior 4
imagesmode View 20 photos
For Sale
$1,450,000
Est. $8,120/mo

2167 Collomia Ct., Alpine, CA 91901

bed
3
Bedrooms
bathtub
3
Bathrooms
square_foot
3,028
Sq Ft

About this home

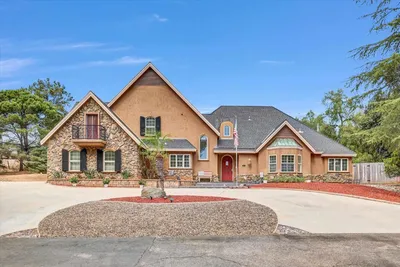
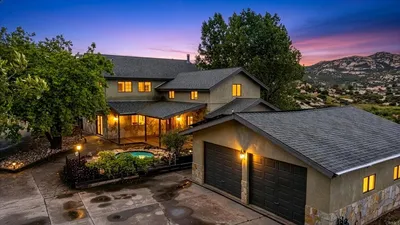
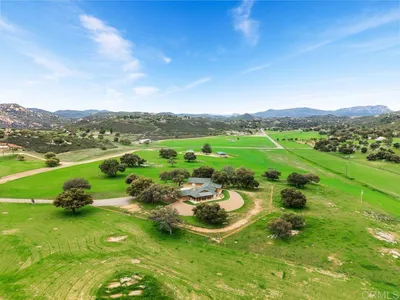
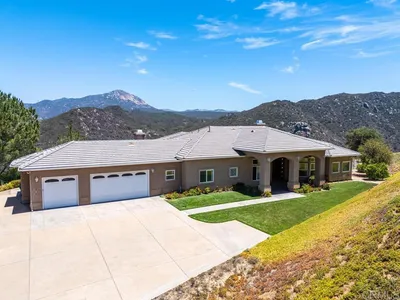
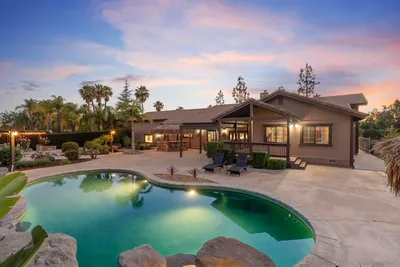
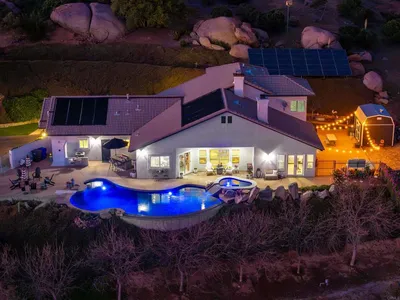
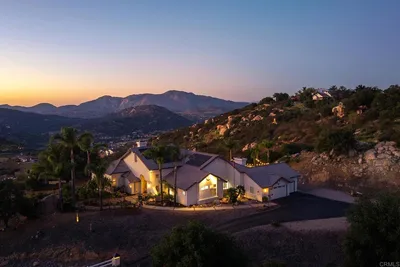
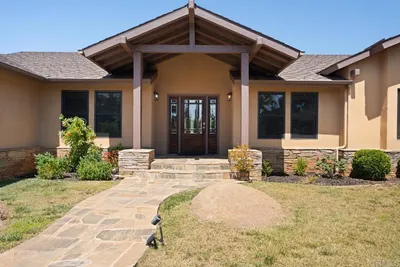
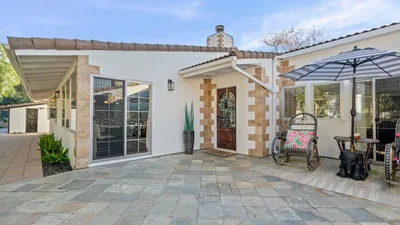
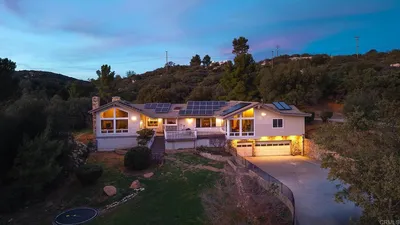
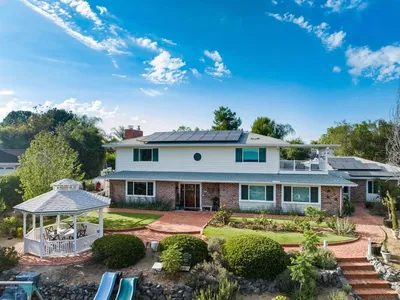
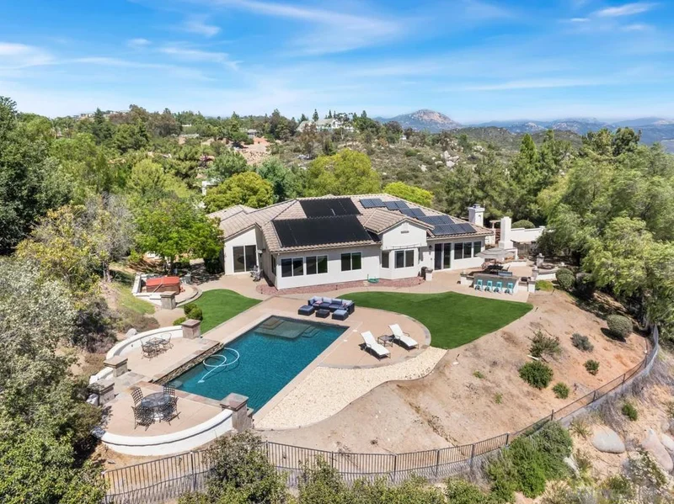
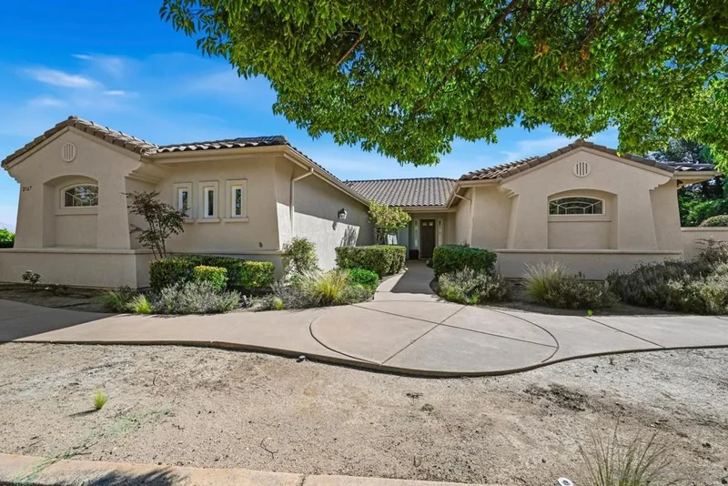
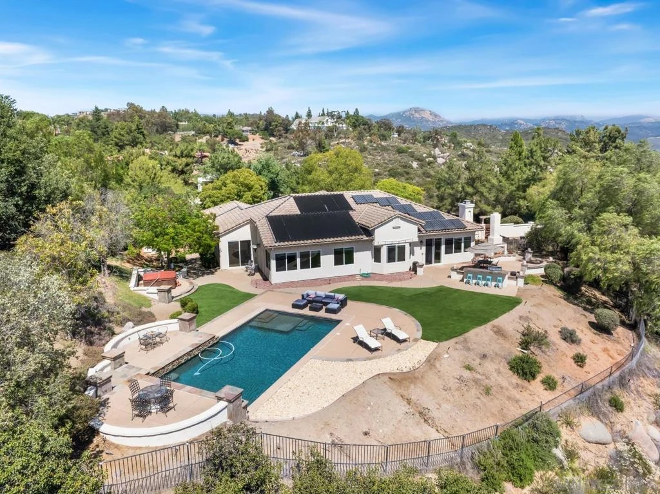
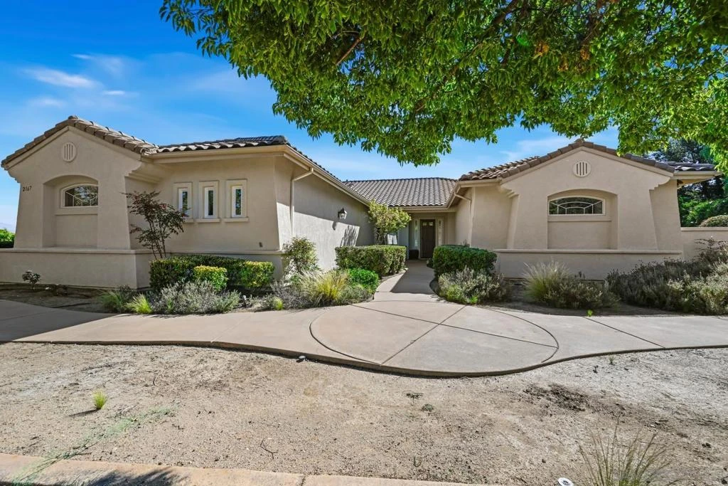
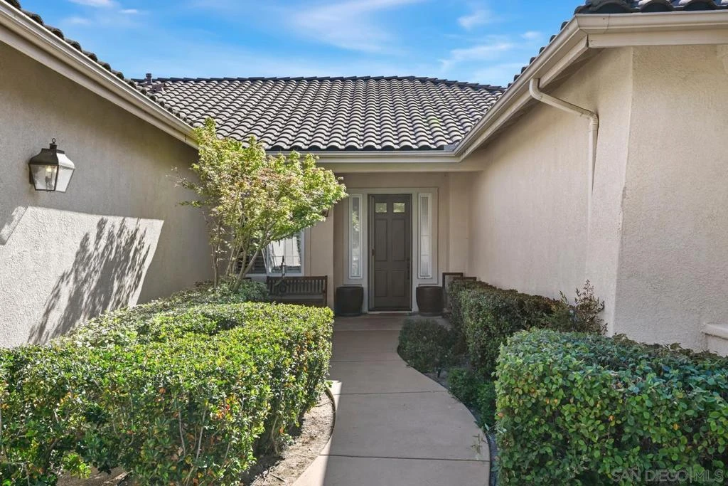
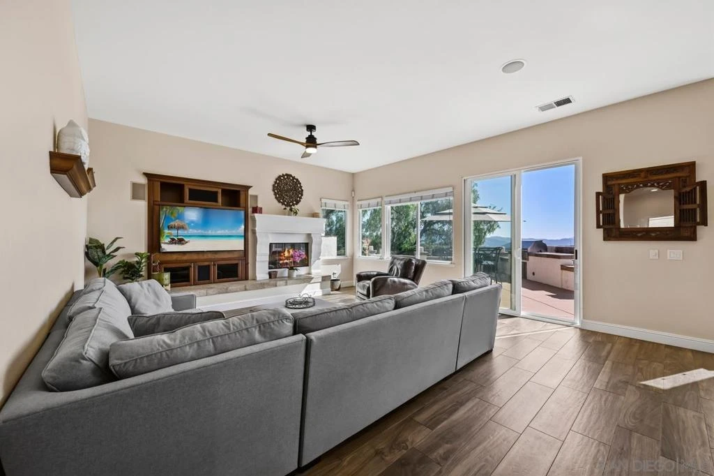
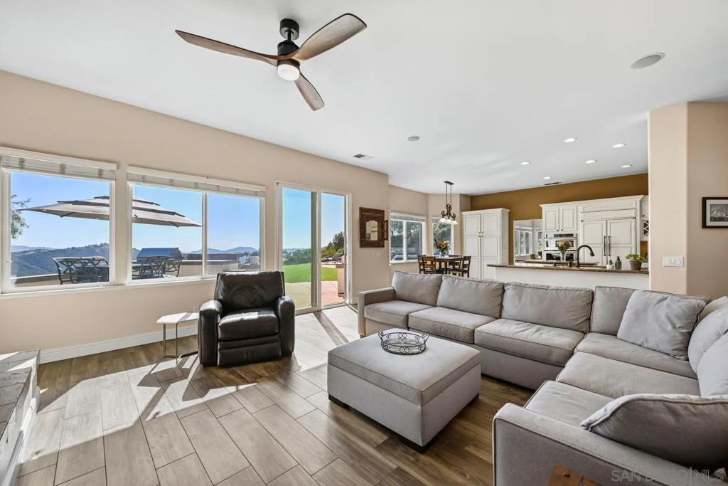
Perched on 4.11 scenic acres in Alpine, this stunning single-level estate showcases breathtaking panoramic views and exceptional indoor-outdoor living. Thoughtfully designed for both everyday comfort and effortless entertaining, the property features a sparkling heated pool, above-ground spa, outdoor fireplace, RV parking, and an attached 3-car garage. Inside, the open-concept floor plan is filled with natural light from expansive picture windows and enhanced by upgraded flooring and windows throughout. The beautifully appointed chef’s kitchen boasts stainless steel appliances, granite countertops, and an oversized center island ideal for gathering. Central A/C adds year-round comfort, while the spacious primary retreat offers a luxurious en-suite bath complete with a soaking tub and walk-in shower. Ideally located near shopping, dining, parks, and top-rated schools, with nearby access to fishing, hiking, and outdoor recreation at Loveland Reservoir.

Property Facts

bed

Bedrooms

3

bathtub

Bathrooms

3

square_foot

Square Feet

3,028

landscape

Lot Size

179,031 sqft

calendar_month

Year Built

2000

home_work

Property Type

Single Family Residence

timer

Days on Market

80

payments

HOA Fee

N/A

garage

Garage Total

3

fingerprint

MLS #

260012221SD

Interior Details

General Interior

Interior Features

Ceiling Fans, Crown Molding, Separate Formal Dining Room, Eat In Kitchen, Granite Counters, Entrance Foyer, Walk In Closets

Flooring

Carpet, Tile

Fireplace

Bath, Den, Family Room, Outside

Kitchen & Appliances

Appliances

Built In Range, Barbecue, Built In, Convection Oven, Counter Top, Dishwasher, Energy Star Qualified Appliances, Electric Oven, Freezer, Gas Cooking, Gas Cooktop, Disposal, Gas Range, Indoor Grill, Ice Maker, Microwave, Refrigerator, Range Hood

Laundry

Washer Hookup, Laundry Room, Propane Dryer Hookup

Climate Control

Cooling

Central Air, Electric, Gas

Heating

Forced Air, Propane, Solar

Parking

Total Parking Spaces

9

Garage Spaces

3

Open Parking Spaces

6

Attached Garage

Yes

Parking Features

Driveway

Exterior & Lot

Building & Construction

Patio & Porch

Patio

Fencing

Good Condition, Partial, Vinyl, Wrought Iron, Wire

Construction

Asphalt, Drywall, Ducts Professionally Air Sealed, Glass, Concrete, Stucco

Lot & Grounds

Lot Features

Drip Irrigation Bubblers, Sprinkler System

Pool Features

Heated, In Ground, Pebble, Private, Solar Heat, Waterfall

Spa Features

Above Ground

Mortgage Calculator

Total Monthly

$0

Principal & Interest:
$0
Property Tax:
$0
Home Insurance:
$0
HOA Fees:
$0
$
$
%

Nearby Schools

RatingSchool NameGradesDistance
7
Boulder Oaks Elementary
Elementary School
1-50.9 mi
6
Joan Macqueen Middle
Middle School
6-81.2 mi
9
Shadow Hills Elementary
Elementary School
K-53.0 mi
6
Mountain View Learning Academy
Elementary School
K-83.0 mi
N/A
Creekside Early Learning Center
Elementary School
P-K3.1 mi

Convenience Score

Market Insights

91901|Alpine

Estimated Value

Calculating...
No change vs. last year
Value history is still building for this area.

Market Temperature

Seller'sBalancedBuyer's
0d30d60d180d
Balanced

Balanced market

30 Days

Avg. time on market

This is a Balanced Market. Homes are selling at a moderate pace.

Flood & Climate Risk

Noise Levels

Location

2167 Collomia Ct.

Alpine, CA 91901

Open in Mapsopen_in_new
Topfind Realty

Ready to Take the Next Step?

Get expert support from a local agent today.

call
(800)-330-9306Available 9AM - 7PM

Similar Homes You Might Like

Based on price, location, and features
2967 VIA VIEJAS
OPEN AUG 23, 7PM - 10PM
VIRTUAL TOUR

$1,299,000

FOR SALE

2967 Via Viejas, Alpine, CA 91901

4 beds · 4 baths · 3,526 sqft

882 Alpine Heights Rd
VIRTUAL TOUR

$1,149,000

FOR SALE

882 Alpine Heights Rd, Alpine, CA 91901

3 beds · 3 baths · 2,930 sqft

3860 Carveacre Road
VIRTUAL TOUR

$799,000

FOR SALE

3860 Carveacre Road, Alpine, CA 91901

4 beds · 3 baths · 2,464 sqft

21916 JAPATUL LANE
VIRTUAL TOUR

$2,300,000

FOR SALE

21916 Japatul Lane, Alpine, CA 91901

3 beds · 3 baths · 3,531 sqft

1026 Arnold Way
3D TOUR

$998,999

FOR SALE

1026 Arnold Way, Alpine, CA 91901

4 beds · 3 baths · 2,750 sqft

2696 Firebrand Place
VIRTUAL TOUR

$1,475,000

FOR SALE

2696 Firebrand Place, Alpine, CA 91901

3 beds · 3 baths · 3,251 sqft

2763 W VICTORIA DR
OPEN AUG 23, 6PM - 9PM
VIRTUAL TOUR

$1,499,000

FOR SALE

2763 W Victoria Dr, Alpine, CA 91901

4 beds · 3 baths · 2,586 sqft

1781 Old Horse Trail
VIRTUAL TOUR

$1,650,000

FOR SALE

1781 Old Horse Trail, Alpine, CA 91901

3 beds · 4 baths · 3,423 sqft

Recently Sold

2598 Camino De Los Aves
VIRTUAL TOUR

$1,340,000

SOLD

2598 Camino De Los Aves, Alpine, CA 91901

3 beds · 3 baths · 2,585 sqft

1677 Rancho Judith
VIDEO TOUR

$1,525,000

SOLD

1677 Rancho Judith, Alpine, CA 91901

4 beds · 4 baths · 3,174 sqft

2136 Camino Christina
VIRTUAL TOUR

$1,388,500

SOLD

2136 Camino Christina, Alpine, CA 91901

4 beds · 3 baths · 2,721 sqft

302 ALPINE TRAIL RD
VIRTUAL TOUR

$1,200,000

SOLD

302 Alpine Trail Rd, Alpine, CA 91901

4 beds · 4 baths · 2,907 sqft

1988 Alpine Creek Lane
VIRTUAL TOUR

$1,200,000

SOLD

1988 Alpine Creek Lane, Alpine, CA 91901

4 beds · 3 baths · 2,790 sqft

1165 Midway Dr
VIRTUAL TOUR

$1,150,000

SOLD

1165 Midway Dr, Alpine, CA 91901

4 beds · 4 baths · 3,153 sqft

23002 JAPATUL VALLEY RD
VIRTUAL TOUR

$1,025,000

SOLD

23002 Japatul Valley Rd, Alpine, CA 91901

3 beds · 3 baths · 3,320 sqft

2222 Lindsay Michelle Dr
VIRTUAL TOUR

$1,199,000

SOLD

2222 Lindsay Michelle Dr, Alpine, CA 91901

4 beds · 3 baths · 2,991 sqft

$1,450,000
3 bd | 3 ba | 3,028 sqft
Request a tourcall
Topfind Realty

Company

  • About Us
  • Careers
  • Articles
  • Home Estimate

Explore

  • Renting
  • Buying
  • Selling
  • Realtors

Support

  • Help Center
  • Contact Us
  • Terms & Conditions
  • Privacy Policy

Topfind Realty, DRE # 02240815, is a licensed real estate broker in California. Topfind Realty pledges to support the Fair Housing Act and adhere to Equal Housing Opportunity laws.

Copyright © 2026 Topfind Realty. All Rights Reserved.