Topfind Realty
Renting

Search Rentals

Houses for RentTownhomes for RentCondos for RentView All Rentals →

Renting Resources

Why Rent With UsRenter GuideRent vs Buy Calculator

Renter Articles

How to Negotiate RentUnderstanding Your LeaseMoving Checklist for Renters
Buying

Search Homes

Houses for SaleTownhomes for SaleCondos for SaleView All Homes →

Buying Resources

Why Buy With UsBuyer GuideAffordability CalculatorInvestment CalculatorProperty Tax Calculator

Buyer Articles

Master Your New Home BudgetBeat Moving StressPacking Secrets
Selling

Selling Tools

Home ValuationFind a Seller's Agent

Selling Resources

Why Sell With UsSeller GuideNet Sheet CalcHELOC Calculator

Seller Articles

Strategic PricingDownsizing Tips
Mortgage Rates

Today's Rates

Mortgage RatesRefinance RatesLoan ComparisonHELOC Calculator

Mortgage Resources

Understanding Mortgage RatesFirst-Time Homebuyer GuideWhen to Refinance Your Mortgage
Realtors
Topfind
Houses for RentTownhomes for RentCondos for RentView All Rentals →
Why Rent With UsRenter GuideRent vs Buy Calculator
How to Negotiate RentUnderstanding Your LeaseMoving Checklist for Renters
Houses for SaleTownhomes for SaleCondos for SaleView All Homes →
Why Buy With UsBuyer GuideAffordability CalculatorInvestment CalculatorProperty Tax Calculator
Master Your New Home BudgetBeat Moving StressPacking Secrets
Home ValuationFind a Seller's Agent
Why Sell With UsSeller GuideNet Sheet CalcHELOC Calculator
Strategic PricingDownsizing Tips
Mortgage RatesRefinance RatesLoan ComparisonHELOC Calculator
Understanding Mortgage RatesFirst-Time Homebuyer GuideWhen to Refinance Your Mortgage
groupRealtorsinfoAbout Us
Continue with Google
Sign InSign Up
Topfind Realty
Renting

Search Rentals

Houses for RentTownhomes for RentCondos for RentView All Rentals →

Renting Resources

Why Rent With UsRenter GuideRent vs Buy Calculator

Renter Articles

How to Negotiate RentUnderstanding Your LeaseMoving Checklist for Renters
Buying

Search Homes

Houses for SaleTownhomes for SaleCondos for SaleView All Homes →

Buying Resources

Why Buy With UsBuyer GuideAffordability CalculatorInvestment CalculatorProperty Tax Calculator

Buyer Articles

Master Your New Home BudgetBeat Moving StressPacking Secrets
Selling

Selling Tools

Home ValuationFind a Seller's Agent

Selling Resources

Why Sell With UsSeller GuideNet Sheet CalcHELOC Calculator

Seller Articles

Strategic PricingDownsizing Tips
Mortgage Rates

Today's Rates

Mortgage RatesRefinance RatesLoan ComparisonHELOC Calculator

Mortgage Resources

Understanding Mortgage RatesFirst-Time Homebuyer GuideWhen to Refinance Your Mortgage
Realtors
Topfind
Houses for RentTownhomes for RentCondos for RentView All Rentals →
Why Rent With UsRenter GuideRent vs Buy Calculator
How to Negotiate RentUnderstanding Your LeaseMoving Checklist for Renters
Houses for SaleTownhomes for SaleCondos for SaleView All Homes →
Why Buy With UsBuyer GuideAffordability CalculatorInvestment CalculatorProperty Tax Calculator
Master Your New Home BudgetBeat Moving StressPacking Secrets
Home ValuationFind a Seller's Agent
Why Sell With UsSeller GuideNet Sheet CalcHELOC Calculator
Strategic PricingDownsizing Tips
Mortgage RatesRefinance RatesLoan ComparisonHELOC Calculator
Understanding Mortgage RatesFirst-Time Homebuyer GuideWhen to Refinance Your Mortgage
groupRealtorsinfoAbout Us
Continue with Google
Sign InSign Up
Real Estate/CA/Altadena/351 E Calaveras Street (Sold)
3d_rotation3D Tour
Main
SOLD
SoldClosed on October 29, 2024
$2,499,000
Sold Price

351 E Calaveras Street, Altadena, CA 91001

bed
6
Bedrooms
bathtub
4
Bathrooms
square_foot
4,502
Square Feet

About this home

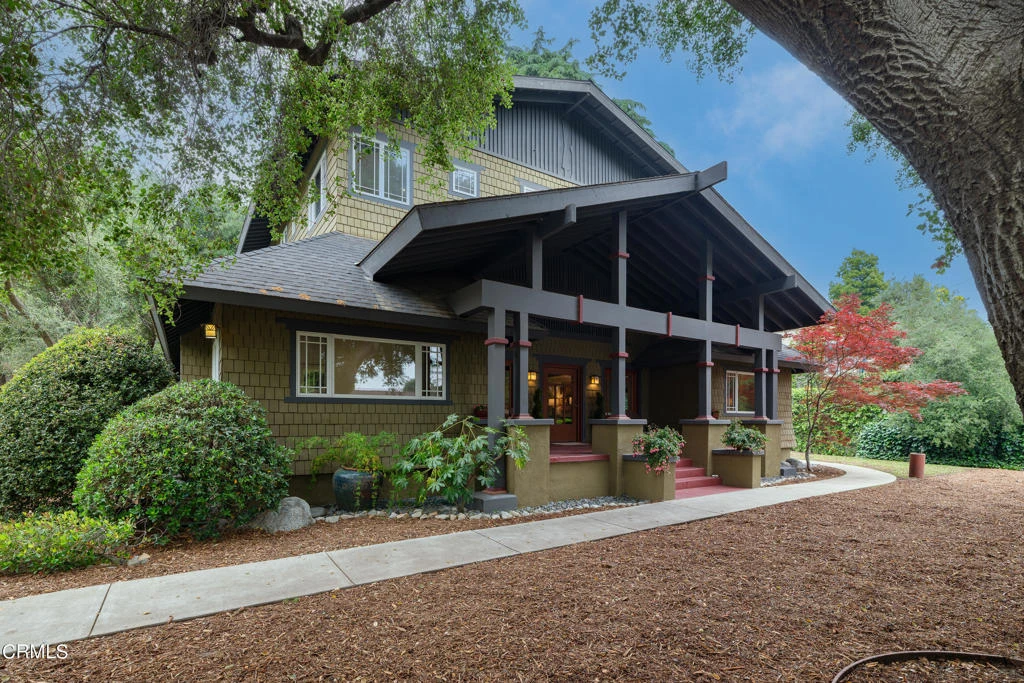
Welcome to your quintessential Craftsman retreat, a stunning 2-story Arts & Crafts period home nestled on a park-like double-lot in Altadena. As you drive up the private, gated driveway, the grandeur of this home is revealed, starting with a 2-story high covered front porch exuding classic Craftsman charm. Inside, you're greeted by original hardwood flooring, wood box beam ceilings, & a majestic brick fireplace with a wood mantle, now serving as a decorative centerpiece. The spacious living area flows into a formal dining room with French doors leading to the side yard, perfect for indoor-outdoor living. The gourmet kitchen is a chef's delight, featuring top-of-the-line Thermador appliances, a restaurant-style refrigerator & freezer, a gas range, dishwasher & ample cabinetry with tile countertops. The adjacent family room, also with French doors, opens to the expansive backyard, creating a seamless connection between indoor & outdoor spaces. On the first floor, you'll find 3 of the home's 6 bedrooms. The front bedroom boasts hardwood floors & picture windows, while a charming hallway leads to a bathroom with a clawfoot tub beneath a bay window. 2 additional bedrooms, both with large closets & hardwood floors, are found here, with one offering a window bench seat & French doors to the backyard. A second full bathroom features a soaking tub, tiled shower & single-sink vanity is found before heading upstairs. Ascending the oak staircase you'll discover a great room with vaulted ceilings, wood beam accents & French doors opening to a spacious balcony overlooking the lush backyard. The primary suite is a true sanctuary, with a large picture window, crown molding & an elegant en-suite bathroom complete with period-specific finishes, dual-sink vanity, sunken jetted tub & an oversized subway-tiled shower. 2 more bedrooms, both with crown molding & built-in closets, complete the second floor. Outside, the private oasis features dual patios, a barbecue island & a detached 2-car garage with adjacent covered parking. A gazebo, 'treetop' deck & lush landscaping, including fruit trees & majestic oaks, create a serene backdrop for outdoor gatherings. With solar panels & EV charging capability, this home beautifully blends classic Craftsman charm with modern sustainability. Don't miss this rare opportunity to own a piece of Altadena's finest craftsmanship!

infoProperty Facts

bed

Bedrooms

6

bathtub

Bathrooms

4

square_foot

Square Feet

4,502

landscape

Lot Size

25,485 sqft

calendar_month

Year Built

1910

home_work

Property Type

Single Family Residence

timer

Days on Market

29

payments

HOA Fee

N/A

garage

Garage Total

2

fingerprint

MLS #

P1-19144

chairInterior Details

General Interior

Interior Features

Beamed Ceilings, Balcony, Crown Molding, Separate Formal Dining Room, High Ceilings, Recessed Lighting, Storage, Tile Counters, Wired For Data, Bedroom On Main Level, Primary Suite, Walk In Closets

Flooring

Tile, Vinyl, Wood

Fireplace

Decorative, Living Room

Kitchen & Appliances

Appliances

Barbecue, Dishwasher, Freezer, Gas Range, High Efficiency Water Heater, Refrigerator, Water Softener, Tankless Water Heater

Laundry

Washer Hookup, Gas Dryer Hookup, Inside, Laundry Room, Upper Level

Climate Control

Cooling

Central Air, Dual

Heating

Central

deckExterior & Lot

Building & Construction

Patio & Porch

Concrete, Covered, Front Porch

Fencing

Block, Brick, Wood

Security

Carbon Monoxide Detectors, Smoke Detectors

Foundation

Raised

Direction Faced

South

Nearby Schools

RatingSchool NameGradesDistance
N/A
Pasadena Waldorf School
Private School
K-120.4 mi
N/A
Fair Oaks School
Private School
K-120.4 mi
7
Altadena Elementary
Elementary School
K-50.5 mi
N/A
Harriet Tubman Preschool & Elementary
Private School
K-120.7 mi
N/A
St Marks School - Altadena
Private School
K-120.7 mi

Convenience Score

Topfind Realty

This Home is Sold

Curious what your home is worth? Get a free valuation.

call
(800)-330-9306Available 9AM - 6PM

Similar Homes You Might Like

Based on price, location, and features
719 Via Arezzo Place
OPEN AUG 21, 5PM - 11PM
VIRTUAL TOUR

$2,203,900

FOR SALE

719 Via Arezzo Place, Altadena, CA 91001

5 beds · 5 baths · 3,705 sqft

2151 N Altadena
VIRTUAL TOUR

$1,525,000

FOR SALE

2151 N Altadena, Altadena, CA 91001

3 beds · 2 baths · 1,744 sqft

2482 New York Dr
3D TOUR

$1,395,000

FOR SALE

2482 New York Dr, Altadena, CA 91001

5 beds · 4 baths · 1,953 sqft

3751 N Hollingsworth Road

$1,699,000

FOR SALE

3751 N Hollingsworth Road, Altadena, CA 91001

5 beds · 5 baths · 3,311 sqft

379 Buena Loma

$1,500,000

FOR SALE

379 Buena Loma, Altadena, CA 91001

7 beds · 4 baths · 2,950 sqft

2391 El Molino Avenue

$599,000

FOR SALE

2391 El Molino Avenue, Altadena, CA 91001

2 beds · 2 baths · 1,345 sqft

428 Parkman
VIRTUAL TOUR

$750,000

FOR SALE

428 Parkman, Altadena, CA 91001

3 beds · 2 baths · 1,560 sqft

2186 Mar Vista Avenue

$2,220,000

FOR SALE

2186 Mar Vista Avenue, Altadena, CA 91001

6 beds · 4 baths · 2,811 sqft

Recently Sold

3821 Luna Court

$1,738,000

SOLD

3821 Luna Court, Altadena, CA 91001

5 beds · 5 baths · 3,714 sqft

605 Coate
3D TOUR

$1,665,000

SOLD

605 Coate, Altadena, CA 91001

5 beds · 4 baths · 4,374 sqft

827 W Heritage Oak Court
3D TOUR

$2,026,800

SOLD

827 W Heritage Oak Court, Altadena, CA 91001

6 beds · 5 baths · 3,878 sqft

1905 Midlothian Drive

$4,650,000

SOLD

1905 Midlothian Drive, Altadena, CA 91001

5 beds · 5 baths · 5,385 sqft

3710 Sunset Ridge Road

$8,300

SOLD

3710 Sunset Ridge Road, Altadena, CA 91001

5 beds · 5 baths · 3,886 sqft

351 E Calaveras Street
3D TOUR

$2,499,000

SOLD

351 E Calaveras Street, Altadena, CA 91001

6 beds · 4 baths · 4,502 sqft

712 Millard Canyon Road

$2,117,600

SOLD

712 Millard Canyon Road, Altadena, CA 91001

5 beds · 4 baths · 3,881 sqft

1561 Gaywood Drive
3D TOUR

$3,750,000

SOLD

1561 Gaywood Drive, Altadena, CA 91001

5 beds · 5 baths · 5,200 sqft

Topfind Realty

Company

  • About Us
  • Careers
  • Articles
  • Home Estimate

Explore

  • Renting
  • Buying
  • Selling
  • Realtors

Support

  • Help Center
  • Contact Us
  • Terms & Conditions
  • Privacy Policy

Topfind Realty, DRE # 02240815, is a licensed real estate broker in California. Topfind Realty pledges to support the Fair Housing Act and adhere to Equal Housing Opportunity laws.

Copyright © 2026 Topfind Realty. All Rights Reserved.