Topfind Realty
Renting

Search Rentals

Houses for RentTownhomes for RentCondos for RentView All Rentals →

Renting Resources

Why Rent With UsRenter GuideRent vs Buy Calculator

Renter Articles

How to Negotiate RentUnderstanding Your LeaseMoving Checklist for Renters
Buying

Search Homes

Houses for SaleTownhomes for SaleCondos for SaleView All Homes →

Buying Resources

Why Buy With UsBuyer GuideAffordability CalculatorInvestment CalculatorProperty Tax Calculator

Buyer Articles

Master Your New Home BudgetBeat Moving StressPacking Secrets
Selling

Selling Tools

Home ValuationFind a Seller's Agent

Selling Resources

Why Sell With UsSeller GuideNet Sheet CalcHELOC Calculator

Seller Articles

Strategic PricingDownsizing Tips
Mortgage Rates

Today's Rates

Mortgage RatesRefinance RatesLoan ComparisonHELOC Calculator

Mortgage Resources

Understanding Mortgage RatesFirst-Time Homebuyer GuideWhen to Refinance Your Mortgage
Realtors
Topfind
Houses for RentTownhomes for RentCondos for RentView All Rentals →
Why Rent With UsRenter GuideRent vs Buy Calculator
How to Negotiate RentUnderstanding Your LeaseMoving Checklist for Renters
Houses for SaleTownhomes for SaleCondos for SaleView All Homes →
Why Buy With UsBuyer GuideAffordability CalculatorInvestment CalculatorProperty Tax Calculator
Master Your New Home BudgetBeat Moving StressPacking Secrets
Home ValuationFind a Seller's Agent
Why Sell With UsSeller GuideNet Sheet CalcHELOC Calculator
Strategic PricingDownsizing Tips
Mortgage RatesRefinance RatesLoan ComparisonHELOC Calculator
Understanding Mortgage RatesFirst-Time Homebuyer GuideWhen to Refinance Your Mortgage
groupRealtorsinfoAbout Us
Continue with Google
Sign InSign Up
Topfind Realty
Renting

Search Rentals

Houses for RentTownhomes for RentCondos for RentView All Rentals →

Renting Resources

Why Rent With UsRenter GuideRent vs Buy Calculator

Renter Articles

How to Negotiate RentUnderstanding Your LeaseMoving Checklist for Renters
Buying

Search Homes

Houses for SaleTownhomes for SaleCondos for SaleView All Homes →

Buying Resources

Why Buy With UsBuyer GuideAffordability CalculatorInvestment CalculatorProperty Tax Calculator

Buyer Articles

Master Your New Home BudgetBeat Moving StressPacking Secrets
Selling

Selling Tools

Home ValuationFind a Seller's Agent

Selling Resources

Why Sell With UsSeller GuideNet Sheet CalcHELOC Calculator

Seller Articles

Strategic PricingDownsizing Tips
Mortgage Rates

Today's Rates

Mortgage RatesRefinance RatesLoan ComparisonHELOC Calculator

Mortgage Resources

Understanding Mortgage RatesFirst-Time Homebuyer GuideWhen to Refinance Your Mortgage
Realtors
Topfind
Houses for RentTownhomes for RentCondos for RentView All Rentals →
Why Rent With UsRenter GuideRent vs Buy Calculator
How to Negotiate RentUnderstanding Your LeaseMoving Checklist for Renters
Houses for SaleTownhomes for SaleCondos for SaleView All Homes →
Why Buy With UsBuyer GuideAffordability CalculatorInvestment CalculatorProperty Tax Calculator
Master Your New Home BudgetBeat Moving StressPacking Secrets
Home ValuationFind a Seller's Agent
Why Sell With UsSeller GuideNet Sheet CalcHELOC Calculator
Strategic PricingDownsizing Tips
Mortgage RatesRefinance RatesLoan ComparisonHELOC Calculator
Understanding Mortgage RatesFirst-Time Homebuyer GuideWhen to Refinance Your Mortgage
groupRealtorsinfoAbout Us
Continue with Google
Sign InSign Up
Real Estate/CA/Anaheim Hills/8245 E Serene Ridge Ln. (Sold)
Main
SOLD
SoldClosed on May 22, 2025
$2,600,000
Sold Price

8245 E Serene Ridge Ln., Anaheim Hills, CA 92808

bed
5
Bedrooms
bathtub
5
Bathrooms
square_foot
4,424
Square Feet

About this home

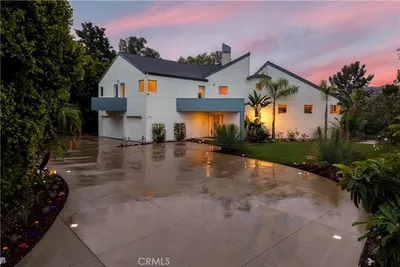
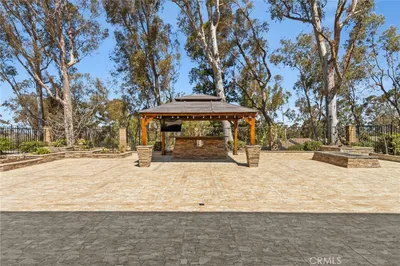
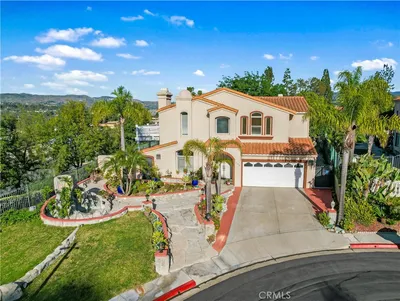
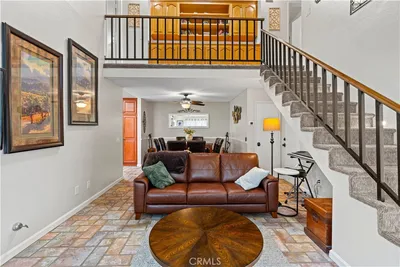
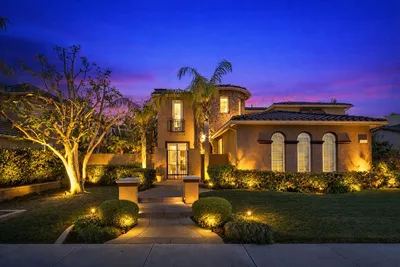
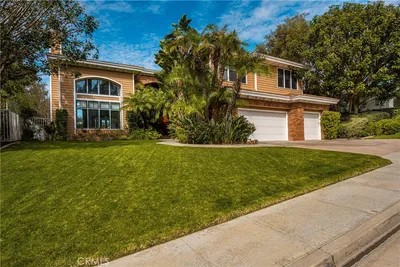
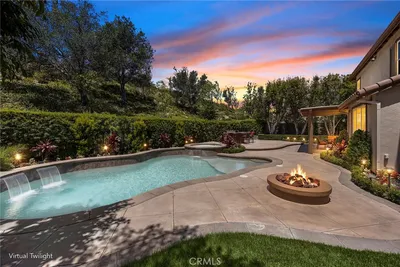
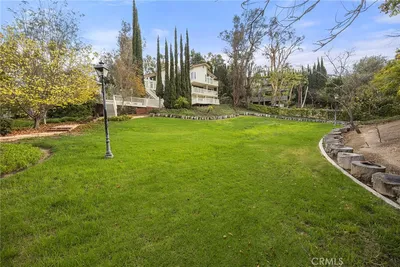
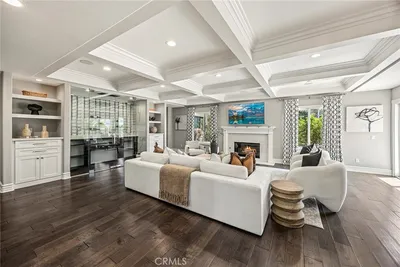
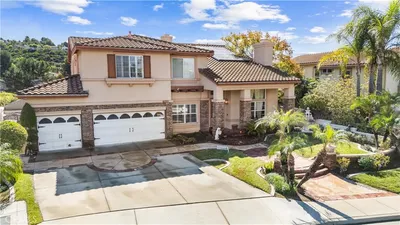
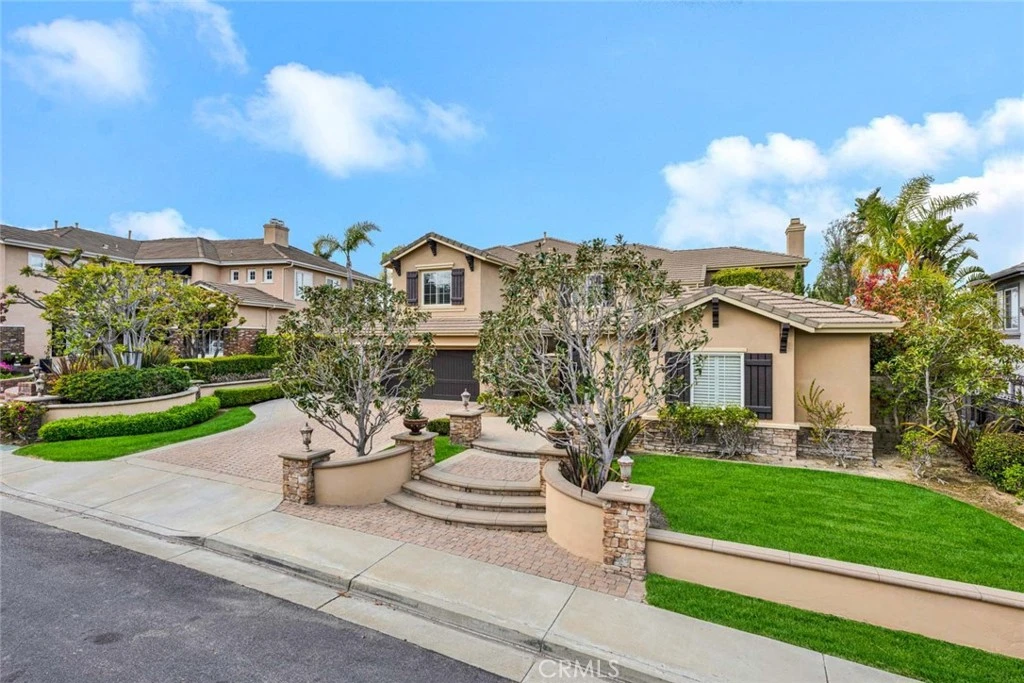
Welcome to luxurious 8245 Serene Ridge in prestigious guard-gated community of Summit Pointe! Celebrate the natural beauty of this Tuscan style home designed to be both a comfortable family retreat and the perfect place for sophisticated social gatherings. Uniquely located on the only single-loaded street with Panoramic views of city lights, snow-capped mountains and spectacular sunsets, 8245 Serene Ridge is indeed a rare find! The entry greets you with a romantic courtyard before the grand entrance into the living room with soaring ceilings, fireplace and custom window treatments. Two sets of French doors connect the elegant formal dining room with the backyard for beloved Southern California indoor-outdoor dining experience. The spacious kitchen is designed for culinary enthusiasts with granite countertops, high end appliances, wrought iron chandelier and endless views! The heart of this home is the family room with true Tuscan charm, filled with natural light, tastefully designed wall of natural stone, fireplace and a custom built media center. Also on the main level, find the executive home office with custom cabinetry and a generously sized secluded bedroom suite with full bathroom. Take the custom designed travertine and wrought iron staircase to the second floor where three bedrooms and two bathrooms are located with ample closet space and plantation shutters in addition to the impressive master retreat. The primary suite offers a magnificent scenic vista expanding across the entire spa-like bathroom and immaculately designed dressing area. Dual vanities, soaking tub, separate shower and two walk-in closets, in addition to the exquisitely upgraded sunlit boutique closet will satisfy the most discerning fashionista! The luxurious dressing and showroom features a center island, custom-built storage and seating with panoramic views! The lighting and mirrors have been designed for fashion enthusiasts to display their wardrobe, combining aesthetics and functionality in their private showroom. Detached from the main house, across the tranquil courtyard, there is a versatile space with large windows and recessed lighting that can be used as a guest room, a game room, a private gym or what you envision it to be. The meticulously renovated two-car garage has epoxy flooring and EV charging. Situated in the 24/7 live-guard gated community of Summit Pointe and close proximity to premier schools and fine dining, this exclusive Tuscan Estate is a dream home!

infoProperty Facts

bed

Bedrooms

5

bathtub

Bathrooms

5

square_foot

Square Feet

4,424

landscape

Lot Size

11,328 sqft

calendar_month

Year Built

1999

home_work

Property Type

Single Family Residence

timer

Days on Market

12

payments

HOA Fee

$200/mo

garage

Garage Total

2

fingerprint

MLS #

PW25072961

chairInterior Details

General Interior

Interior Features

Breakfast Bar, Built In Features, Ceiling Fans, Crown Molding, Cathedral Ceilings, Separate Formal Dining Room, Granite Counters, High Ceilings, Open Floorplan, Pantry, Recessed Lighting, Two Story Ceilings, Bedroom On Main Level, Jack And Jill Bath, Primary Suite

Flooring

Stone, Wood

Fireplace

Family Room, Gas, Living Room

Kitchen & Appliances

Appliances

Six Burner Stove, Double Oven, Dishwasher, Gas Cooktop, Disposal, Gas Oven, Ice Maker, Microwave, Refrigerator, Range Hood, Self Cleaning Oven, Dryer, Washer

Laundry

Washer Hookup, Electric Dryer Hookup, Inside, Laundry Room

Bed & Bath

Main Level Master

Yes

Climate Control

Cooling

Central Air

Heating

Central, Forced Air

deckExterior & Lot

Building & Construction

Patio & Porch

Concrete, Open, Patio

Security

Carbon Monoxide Detectors, Gated With Guard, Gated Community, Smoke Detectors, Security Guard

Foundation

Slab

Roof

Tile

Nearby Schools

RatingSchool NameGradesDistance
9
Canyon Rim Elementary
Elementary School
K-60.6 mi
10
Running Springs Academy
Elementary School
K-80.8 mi
10
El Rancho Charter
Charter School
7-82.0 mi
10
Anaheim Hills Elementary
Elementary School
K-62.1 mi
10
Bryant Ranch Elementary
Elementary School
P-52.3 mi

Convenience Score

Topfind Realty

This Home is Sold

Curious what your home is worth? Get a free valuation.

call
(800)-330-9306Available 9AM - 6PM

Similar Homes You Might Like

Based on price, location, and features

170 S Mohler
VIRTUAL TOUR

$2,498,000

FOR SALE

170 S Mohler, Anaheim Hills, CA 92808

6 beds · 5 baths · 6,000 sqft

385 S Via Montanera

$2,399,900

FOR SALE

385 S Via Montanera, Anaheim Hills, CA 92807

5 beds · 3 baths · 4,308 sqft

6573 E North View Drive
3D TOUR

$1,549,000

FOR SALE

6573 E North View Drive, Anaheim Hills, CA 92807

4 beds · 3 baths · 2,500 sqft

106 S Vista Grande

$1,750,000

FOR SALE

106 S Vista Grande, Anaheim Hills, CA 92807

4 beds · 5 baths · 3,414 sqft

8471 E Donnybrook Cir
VIDEO TOUR

$970,000

FOR SALE

8471 E Donnybrook Cir, Anaheim Hills, CA 92808

3 beds · 3 baths · 1,379 sqft

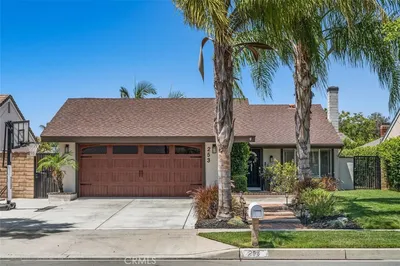
253 N Camino Arroyo
VIRTUAL TOUR

$1,100,000

FOR SALE

253 N Camino Arroyo, Anaheim Hills, CA 92807

4 beds · 2 baths · 1,382 sqft

1023 S Brianna Way
3D TOUR

$1,299,000

FOR SALE

1023 S Brianna Way, Anaheim Hills, CA 92808

4 beds · 3 baths · 2,131 sqft

8125 E Santo Court

$739,000

FOR SALE

8125 E Santo Court, Anaheim Hills, CA 92808

3 beds · 3 baths · 1,181 sqft

Recently Sold

847 S Canyon Mist Lane
VIRTUAL TOUR

$2,465,000

SOLD

847 S Canyon Mist Lane, Anaheim Hills, CA 92808

5 beds · 5 baths · 4,072 sqft

8176 E Bailey Way
VIRTUAL TOUR

$2,595,000

SOLD

8176 E Bailey Way, Anaheim Hills, CA 92808

5 beds · 6 baths · 4,943 sqft

8109 E Bailey
VIDEO TOUR

$2,400,000

SOLD

8109 E Bailey, Anaheim Hills, CA 92808

5 beds · 5 baths · 4,247 sqft

1049 S Summer Breeze

$2,575,000

SOLD

1049 S Summer Breeze, Anaheim Hills, CA 92808

5 beds · 5 baths · 3,774 sqft

6641 E Canyon Hills

$2,050,000

SOLD

6641 E Canyon Hills, Anaheim Hills, CA 92807

4 beds · 4 baths · 4,232 sqft

185 S Trish Court

$3,299,999

SOLD

185 S Trish Court, Anaheim Hills, CA 92808

5 beds · 5 baths · 5,111 sqft

7572 E Endemont Court

$1,700,000

SOLD

7572 E Endemont Court, Anaheim Hills, CA 92808

5 beds · 4 baths · 4,046 sqft

220 S Owens Drive
VIRTUAL TOUR

$2,626,000

SOLD

220 S Owens Drive, Anaheim Hills, CA 92808

4 beds · 5 baths · 4,236 sqft

Topfind Realty

Company

  • About Us
  • Careers
  • Articles
  • Home Estimate

Explore

  • Renting
  • Buying
  • Selling
  • Realtors

Support

  • Help Center
  • Contact Us
  • Terms & Conditions
  • Privacy Policy

Topfind Realty, DRE # 02240815, is a licensed real estate broker in California. Topfind Realty pledges to support the Fair Housing Act and adhere to Equal Housing Opportunity laws.

Copyright © 2026 Topfind Realty. All Rights Reserved.