Topfind Realty
Renting

Search Rentals

Houses for RentTownhomes for RentCondos for RentView All Rentals →

Renting Resources

Why Rent With UsRenter GuideRent vs Buy Calculator

Renter Articles

How to Negotiate RentUnderstanding Your LeaseMoving Checklist for Renters
Buying

Search Homes

Houses for SaleTownhomes for SaleCondos for SaleView All Homes →

Buying Resources

Why Buy With UsBuyer GuideAffordability CalculatorInvestment CalculatorProperty Tax Calculator

Buyer Articles

Master Your New Home BudgetBeat Moving StressPacking Secrets
Selling

Selling Tools

Home ValuationFind a Seller's Agent

Selling Resources

Why Sell With UsSeller GuideNet Sheet CalcHELOC Calculator

Seller Articles

Strategic PricingDownsizing Tips
Mortgage Rates

Today's Rates

Mortgage RatesRefinance RatesLoan ComparisonHELOC Calculator

Mortgage Resources

Understanding Mortgage RatesFirst-Time Homebuyer GuideWhen to Refinance Your Mortgage
Realtors
Topfind
Houses for RentTownhomes for RentCondos for RentView All Rentals →
Why Rent With UsRenter GuideRent vs Buy Calculator
How to Negotiate RentUnderstanding Your LeaseMoving Checklist for Renters
Houses for SaleTownhomes for SaleCondos for SaleView All Homes →
Why Buy With UsBuyer GuideAffordability CalculatorInvestment CalculatorProperty Tax Calculator
Master Your New Home BudgetBeat Moving StressPacking Secrets
Home ValuationFind a Seller's Agent
Why Sell With UsSeller GuideNet Sheet CalcHELOC Calculator
Strategic PricingDownsizing Tips
Mortgage RatesRefinance RatesLoan ComparisonHELOC Calculator
Understanding Mortgage RatesFirst-Time Homebuyer GuideWhen to Refinance Your Mortgage
groupRealtorsinfoAbout Us
Continue with Google
Sign InSign Up
Topfind Realty
Renting

Search Rentals

Houses for RentTownhomes for RentCondos for RentView All Rentals →

Renting Resources

Why Rent With UsRenter GuideRent vs Buy Calculator

Renter Articles

How to Negotiate RentUnderstanding Your LeaseMoving Checklist for Renters
Buying

Search Homes

Houses for SaleTownhomes for SaleCondos for SaleView All Homes →

Buying Resources

Why Buy With UsBuyer GuideAffordability CalculatorInvestment CalculatorProperty Tax Calculator

Buyer Articles

Master Your New Home BudgetBeat Moving StressPacking Secrets
Selling

Selling Tools

Home ValuationFind a Seller's Agent

Selling Resources

Why Sell With UsSeller GuideNet Sheet CalcHELOC Calculator

Seller Articles

Strategic PricingDownsizing Tips
Mortgage Rates

Today's Rates

Mortgage RatesRefinance RatesLoan ComparisonHELOC Calculator

Mortgage Resources

Understanding Mortgage RatesFirst-Time Homebuyer GuideWhen to Refinance Your Mortgage
Realtors
Topfind
Houses for RentTownhomes for RentCondos for RentView All Rentals →
Why Rent With UsRenter GuideRent vs Buy Calculator
How to Negotiate RentUnderstanding Your LeaseMoving Checklist for Renters
Houses for SaleTownhomes for SaleCondos for SaleView All Homes →
Why Buy With UsBuyer GuideAffordability CalculatorInvestment CalculatorProperty Tax Calculator
Master Your New Home BudgetBeat Moving StressPacking Secrets
Home ValuationFind a Seller's Agent
Why Sell With UsSeller GuideNet Sheet CalcHELOC Calculator
Strategic PricingDownsizing Tips
Mortgage RatesRefinance RatesLoan ComparisonHELOC Calculator
Understanding Mortgage RatesFirst-Time Homebuyer GuideWhen to Refinance Your Mortgage
groupRealtorsinfoAbout Us
Continue with Google
Sign InSign Up
Real Estate/CA/Anaheim Hills/8176 E Bailey Way (Sold)
view_in_arVirtual Tour
Main
SOLD
SoldClosed on June 22, 2026
$2,595,000
Sold Price

8176 E Bailey Way, Anaheim Hills, CA 92808

bed
5
Bedrooms
bathtub
6
Bathrooms
square_foot
4,943
Square Feet

About this home

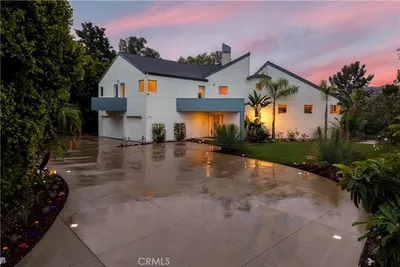
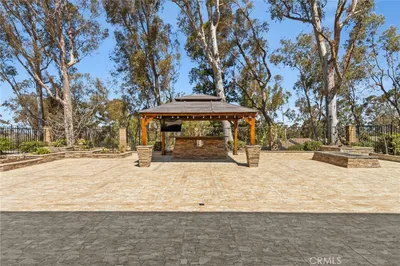
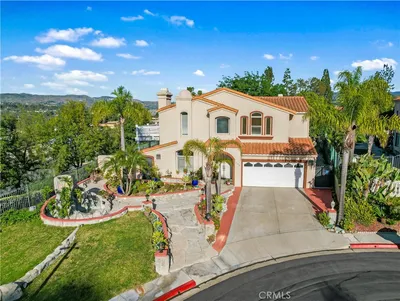
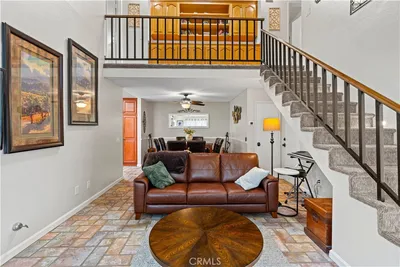
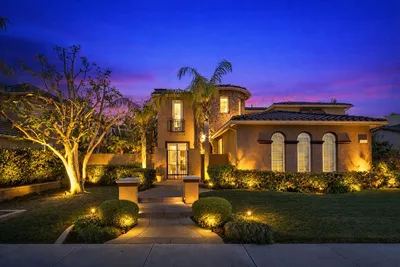
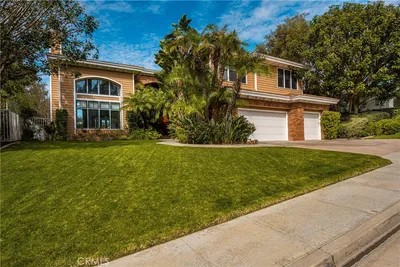
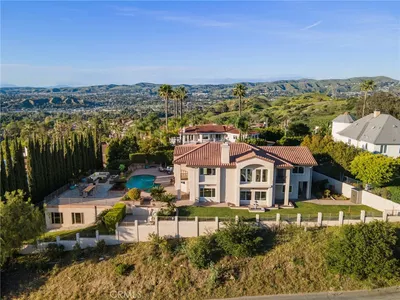
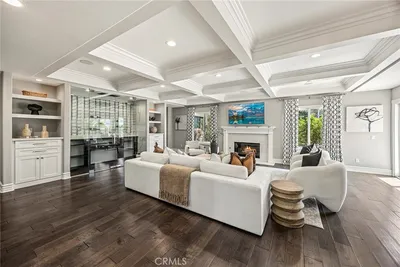
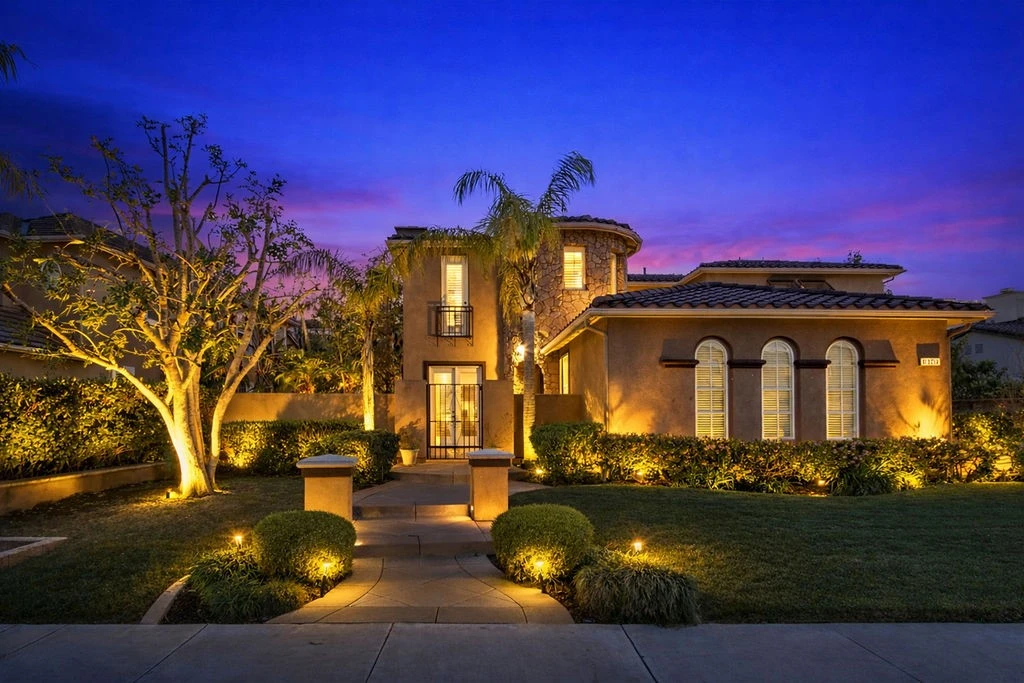
Behind the 24-hour guard gates of Summit Pointe, this distinguished Shea-built estate offers nearly 5,000 square feet of thoughtfully designed living space with soaring ceilings, charming outdoor courtyards, and a flexible floor plan suited for every season of life. A welcoming front entry courtyard sets a gracious tone and leads to an elegant foyer and private office with its own exterior entry. A flex space adjacent to the one car garage, benefits from its own side courtyard entrance, creating an exceptional opportunity for a home business, studio, or client-facing workspace with private guest access. Elegant formal living and dining rooms provide refined entertaining spaces, with the dining room opening to a peaceful outdoor sitting area and the living room centered around a warm fireplace. Toward the rear of the home overlooking the backyard entertaining oasis, the spacious family room with built-in cabinetry and fireplace flows into the casual dining area and kitchen featuring an island with seating and a built-in desk or beverage station. The backyard is designed for relaxed outdoor living with a pool, spa, and built-in BBQ set against a peaceful tree-lined hillside maintained by the HOA, creating a private and serene setting for entertaining or quiet evenings at home. A main-floor ensuite bedroom provides an ideal space for guests or multigenerational living with its own backyard patio. Upstairs, a loft with built-in desks creates a natural study or workspace hub. A dramatic front bedroom with turret architecture and ensuite bath adds architectural character, while two additional secondary bedrooms each feature their own private bathrooms. The expansive primary suite offers a true retreat with a separate sitting area and built-ins, a dual-sided fireplace shared with the bedroom, two separate walk-in closets, and a spa-inspired bath with soaking tub and oversized walk-in shower overlooking the tranquil backyard. Additional highlights include an attached two-car garage with overhead storage and a separate single-bay garage with front-facing windows offering flexibility for additional parking, storage, or workshop space. Energy-efficient plantation shutters, Milgard windows, and a newer tankless water heater enhance the home’s comfort and efficiency. Residents enjoy the privacy of a guard-gated community, access to nearby hiking trails, and proximity to award-winning schools, creating a lifestyle that melds natural beauty, comfort, and prestige.

infoProperty Facts

bed

Bedrooms

5

bathtub

Bathrooms

6

square_foot

Square Feet

4,943

landscape

Lot Size

10,414 sqft

calendar_month

Year Built

2000

home_work

Property Type

Single Family Residence

timer

Days on Market

54

payments

HOA Fee

$200/mo

garage

Garage Total

3

fingerprint

MLS #

PW25271241

chairInterior Details

General Interior

Interior Features

Breakfast Bar, Separate Formal Dining Room, Eat In Kitchen, High Ceilings, In Law Floorplan, Pantry, Recessed Lighting, Suspended Ceilings, Tile Counters, Wired For Sound, Bedroom On Main Level, Entrance Foyer, Loft, Primary Suite, Walk In Pantry, Walk In Closets

Flooring

Carpet, Stone, Tile

Fireplace

Family Room, Living Room, Primary Bedroom, Multi Sided

Kitchen & Appliances

Appliances

Double Oven, Dishwasher, Electric Oven, Gas Cooktop, Disposal, High Efficiency Water Heater, Microwave, Refrigerator

Laundry

Gas Dryer Hookup, Inside, Laundry Room

Bed & Bath

Main Level Master

Yes

Climate Control

Cooling

Central Air, Dual

Heating

Central

deckExterior & Lot

Building & Construction

Patio & Porch

Concrete, Deck

Security

Carbon Monoxide Detectors, Gated With Guard, Gated Community, Gated With Attendant, Twenty Four Hour Security, Smoke Detectors

Construction

Stucco

Foundation

Slab

Roof

Tile

Nearby Schools

RatingSchool NameGradesDistance
10
Running Springs Academy
Elementary School
K-80.7 mi
9
Canyon Rim Elementary
Elementary School
K-60.7 mi
10
El Rancho Charter
Charter School
7-82.1 mi
10
Anaheim Hills Elementary
Elementary School
K-62.2 mi
10
Bryant Ranch Elementary
Elementary School
P-52.2 mi

Convenience Score

Topfind Realty

This Home is Sold

Curious what your home is worth? Get a free valuation.

call
(800)-330-9306Available 9AM - 6PM

Similar Homes You Might Like

Based on price, location, and features

170 S Mohler
VIRTUAL TOUR

$2,498,000

FOR SALE

170 S Mohler, Anaheim Hills, CA 92808

6 beds · 5 baths · 6,000 sqft

385 S Via Montanera

$2,399,900

FOR SALE

385 S Via Montanera, Anaheim Hills, CA 92807

5 beds · 3 baths · 4,308 sqft

6573 E North View Drive
3D TOUR

$1,549,000

FOR SALE

6573 E North View Drive, Anaheim Hills, CA 92807

4 beds · 3 baths · 2,500 sqft

106 S Vista Grande

$1,750,000

FOR SALE

106 S Vista Grande, Anaheim Hills, CA 92807

4 beds · 5 baths · 3,414 sqft

8471 E Donnybrook Cir
VIDEO TOUR

$970,000

FOR SALE

8471 E Donnybrook Cir, Anaheim Hills, CA 92808

3 beds · 3 baths · 1,379 sqft

253 N Camino Arroyo
VIRTUAL TOUR

$1,100,000

FOR SALE

253 N Camino Arroyo, Anaheim Hills, CA 92807

4 beds · 2 baths · 1,382 sqft

1023 S Brianna Way
3D TOUR

$1,299,000

FOR SALE

1023 S Brianna Way, Anaheim Hills, CA 92808

4 beds · 3 baths · 2,131 sqft

8125 E Santo Court

$739,000

FOR SALE

8125 E Santo Court, Anaheim Hills, CA 92808

3 beds · 3 baths · 1,181 sqft

Recently Sold

847 S Canyon Mist Lane
VIRTUAL TOUR

$2,465,000

SOLD

847 S Canyon Mist Lane, Anaheim Hills, CA 92808

5 beds · 5 baths · 4,072 sqft

8176 E Bailey Way
VIRTUAL TOUR

$2,595,000

SOLD

8176 E Bailey Way, Anaheim Hills, CA 92808

5 beds · 6 baths · 4,943 sqft

8109 E Bailey
VIDEO TOUR

$2,400,000

SOLD

8109 E Bailey, Anaheim Hills, CA 92808

5 beds · 5 baths · 4,247 sqft

291 S Owens

$2,935,000

SOLD

291 S Owens, Anaheim Hills, CA 92808

5 beds · 5 baths · 5,530 sqft

185 S Trish Court

$3,299,999

SOLD

185 S Trish Court, Anaheim Hills, CA 92808

5 beds · 5 baths · 5,111 sqft

5059 E Crescent Drive

$2,790,000

SOLD

5059 E Crescent Drive, Anaheim Hills, CA 92807

5 beds · 6 baths · 5,340 sqft

7653 Corto Road
VIRTUAL TOUR

$5,600,000

SOLD

7653 Corto Road, Anaheim Hills, CA 92808

6 beds · 7 baths · 5,838 sqft

220 S Owens Drive
VIRTUAL TOUR

$2,626,000

SOLD

220 S Owens Drive, Anaheim Hills, CA 92808

4 beds · 5 baths · 4,236 sqft

Topfind Realty

Company

  • About Us
  • Careers
  • Articles
  • Home Estimate

Explore

  • Renting
  • Buying
  • Selling
  • Realtors

Support

  • Help Center
  • Contact Us
  • Terms & Conditions
  • Privacy Policy

Topfind Realty, DRE # 02240815, is a licensed real estate broker in California. Topfind Realty pledges to support the Fair Housing Act and adhere to Equal Housing Opportunity laws.

Copyright © 2026 Topfind Realty. All Rights Reserved.