Topfind Realty
Renting

Search Rentals

Houses for RentTownhomes for RentCondos for RentView All Rentals →

Renting Resources

Why Rent With UsRenter GuideRent vs Buy Calculator

Renter Articles

How to Negotiate RentUnderstanding Your LeaseMoving Checklist for Renters
Buying

Search Homes

Houses for SaleTownhomes for SaleCondos for SaleView All Homes →

Buying Resources

Why Buy With UsBuyer GuideAffordability CalculatorInvestment CalculatorProperty Tax Calculator

Buyer Articles

Master Your New Home BudgetBeat Moving StressPacking Secrets
Selling

Selling Tools

Home ValuationFind a Seller's Agent

Selling Resources

Why Sell With UsSeller GuideNet Sheet CalcHELOC Calculator

Seller Articles

Strategic PricingDownsizing Tips
Mortgage Rates

Today's Rates

Mortgage RatesRefinance RatesLoan ComparisonHELOC Calculator

Mortgage Resources

Understanding Mortgage RatesFirst-Time Homebuyer GuideWhen to Refinance Your Mortgage
Realtors
Topfind
Houses for RentTownhomes for RentCondos for RentView All Rentals →
Why Rent With UsRenter GuideRent vs Buy Calculator
How to Negotiate RentUnderstanding Your LeaseMoving Checklist for Renters
Houses for SaleTownhomes for SaleCondos for SaleView All Homes →
Why Buy With UsBuyer GuideAffordability CalculatorInvestment CalculatorProperty Tax Calculator
Master Your New Home BudgetBeat Moving StressPacking Secrets
Home ValuationFind a Seller's Agent
Why Sell With UsSeller GuideNet Sheet CalcHELOC Calculator
Strategic PricingDownsizing Tips
Mortgage RatesRefinance RatesLoan ComparisonHELOC Calculator
Understanding Mortgage RatesFirst-Time Homebuyer GuideWhen to Refinance Your Mortgage
groupRealtorsinfoAbout Us
Continue with Google
Sign InSign Up
Topfind Realty
Renting

Search Rentals

Houses for RentTownhomes for RentCondos for RentView All Rentals →

Renting Resources

Why Rent With UsRenter GuideRent vs Buy Calculator

Renter Articles

How to Negotiate RentUnderstanding Your LeaseMoving Checklist for Renters
Buying

Search Homes

Houses for SaleTownhomes for SaleCondos for SaleView All Homes →

Buying Resources

Why Buy With UsBuyer GuideAffordability CalculatorInvestment CalculatorProperty Tax Calculator

Buyer Articles

Master Your New Home BudgetBeat Moving StressPacking Secrets
Selling

Selling Tools

Home ValuationFind a Seller's Agent

Selling Resources

Why Sell With UsSeller GuideNet Sheet CalcHELOC Calculator

Seller Articles

Strategic PricingDownsizing Tips
Mortgage Rates

Today's Rates

Mortgage RatesRefinance RatesLoan ComparisonHELOC Calculator

Mortgage Resources

Understanding Mortgage RatesFirst-Time Homebuyer GuideWhen to Refinance Your Mortgage
Realtors
Topfind
Houses for RentTownhomes for RentCondos for RentView All Rentals →
Why Rent With UsRenter GuideRent vs Buy Calculator
How to Negotiate RentUnderstanding Your LeaseMoving Checklist for Renters
Houses for SaleTownhomes for SaleCondos for SaleView All Homes →
Why Buy With UsBuyer GuideAffordability CalculatorInvestment CalculatorProperty Tax Calculator
Master Your New Home BudgetBeat Moving StressPacking Secrets
Home ValuationFind a Seller's Agent
Why Sell With UsSeller GuideNet Sheet CalcHELOC Calculator
Strategic PricingDownsizing Tips
Mortgage RatesRefinance RatesLoan ComparisonHELOC Calculator
Understanding Mortgage RatesFirst-Time Homebuyer GuideWhen to Refinance Your Mortgage
groupRealtorsinfoAbout Us
Continue with Google
Sign InSign Up
Real Estate/CA/Anaheim Hills/291 S Owens (Sold)
Main
SOLD
SoldClosed on April 6, 2026
$2,935,000
Sold Price

291 S Owens, Anaheim Hills, CA 92808

bed
5
Bedrooms
bathtub
5
Bathrooms
square_foot
5,530
Square Feet

About this home

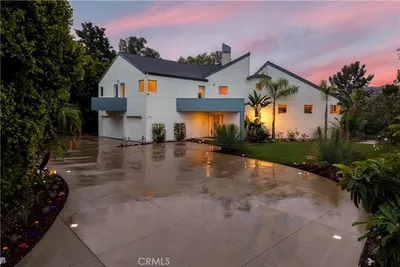
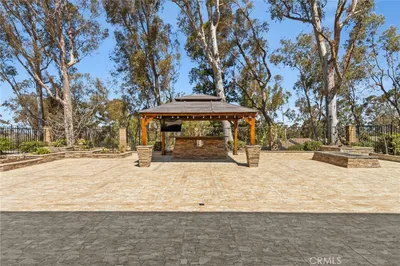
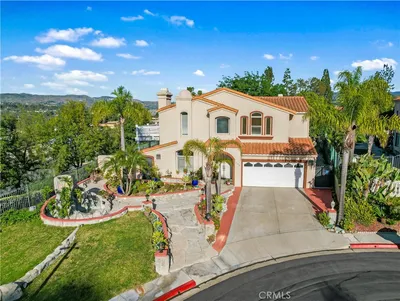
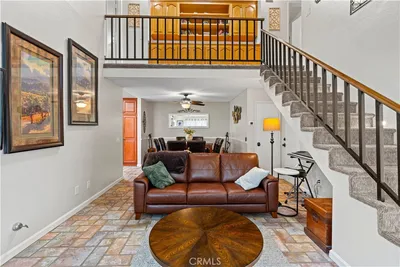
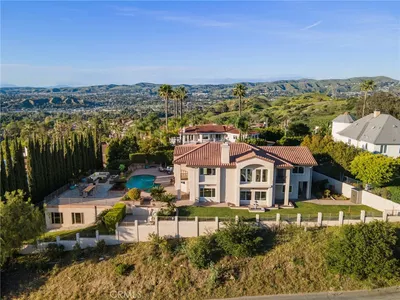
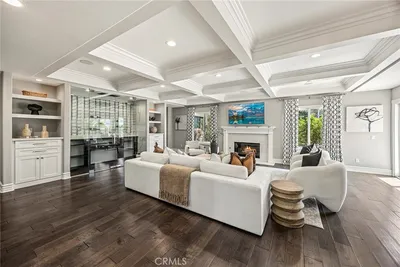
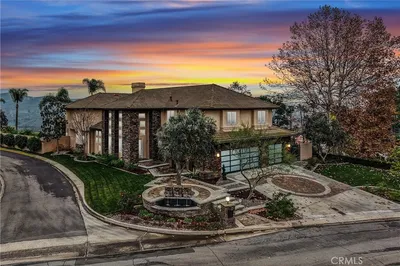
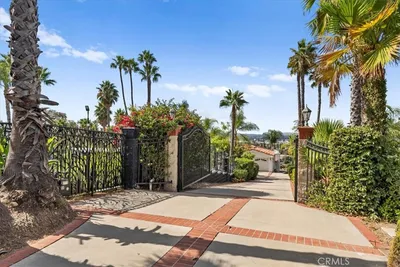
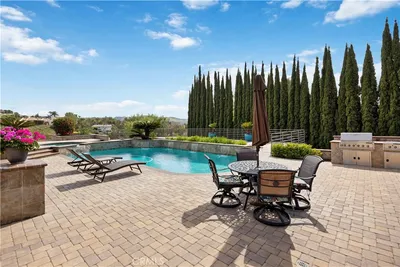
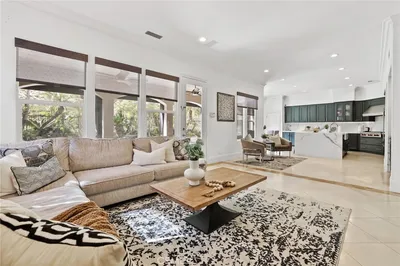
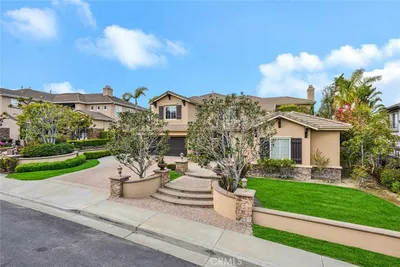
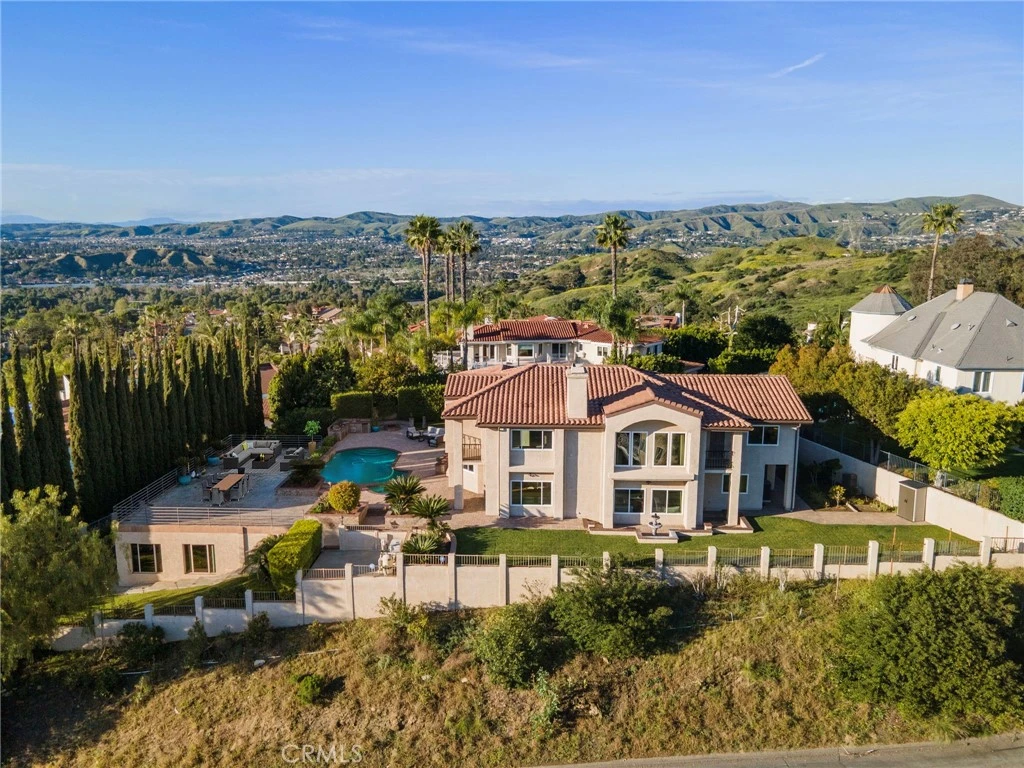
Experience elevated living in this extraordinary view estate, tucked away in a setting reminiscent of Anaheim Hills, where privacy, serenity, and natural beauty define everyday life. Set behind private gates on a sprawling half-acre lot, this exceptional property offers generous parking, complete seclusion, and panoramic vistas that create a true retreat from the city. Spanning more than 4,100 square feet of living space, the residence is thoughtfully designed to capture light and scenery at every turn. Dramatic two-story ceilings and expansive windows flood the home with natural light, enhancing the open, airy ambiance. With five bedrooms and five bathrooms, the layout blends refined elegance with everyday comfort. A grand double-door entry welcomes you into an impressive living room with soaring ceilings and a statement fireplace, seamlessly flowing into a spacious formal dining room ideal for hosting. A chef’s kitchen is both stylish and functional, a center island, bar seating, and charming bay windows overlooking the backyard and rolling hills. A large separate family/recreation room offers the perfect gathering space, while a main-level bedroom with nearby ¾ bath provides ideal accommodations for guests. Upstairs, three generously sized secondary bedrooms complement a stunning primary suite complete with a private retreat, fireplace, and view balcony. The vaulted-ceiling primary sanctuary also boasts a fully reimagined spa-inspired bath adorned with custom porcelain tile, a soaking tub, oversized walk-in shower, dual quartz-topped vanities, and spacious his-and-hers walk-in closets. The outdoor setting is designed for unforgettable entertaining. Enjoy resort-style amenities including a sparkling pool and spa, built-in BBQ station, fire pit, expansive deck for gatherings, manicured lawn areas, and sweeping scenic views. The standout feature is an impressive 1,400-square-foot outdoor game room with a built-in bar — ideal for entertaining, a gym, creative studio, workshop, or potential ADU. Located just steps from Deer Canyon’s hiking and biking trails and minutes from premier shopping, dining, and top-rated schools, this home offers the rare combination of peaceful retreat and everyday convenience. Complete with a three-car garage and extended private driveway, this is a one-of-a-kind opportunity to enjoy luxury living surrounded by nature — without sacrificing access to the city.

infoProperty Facts

bed

Bedrooms

5

bathtub

Bathrooms

5

square_foot

Square Feet

5,530

landscape

Lot Size

22,002 sqft

calendar_month

Year Built

1991

home_work

Property Type

Single Family Residence

timer

Days on Market

9

payments

HOA Fee

$20/mo

garage

Garage Total

3

fingerprint

MLS #

OC26040064

chairInterior Details

General Interior

Interior Features

Wet Bar, Breakfast Bar, Balcony, Separate Formal Dining Room, Eat In Kitchen, High Ceilings, Recessed Lighting, Two Story Ceilings, Bar, Bedroom On Main Level, Entrance Foyer, Main Level Primary, Primary Suite, Walk In Closets

Flooring

Tile

Fireplace

Dining Room, Family Room, Gas, Outside

Kitchen & Appliances

Appliances

Built In Range, Dishwasher, Electric Range, Freezer, Gas Cooktop, Disposal, Gas Oven, Gas Range, Microwave, Refrigerator

Laundry

Laundry Chute, Laundry Room

Bed & Bath

Main Level Master

Yes

Climate Control

Cooling

Central Air

Heating

Central

deckExterior & Lot

Building & Construction

Security

Security System, Security Gate

Roof

Tile

Nearby Schools

RatingSchool NameGradesDistance
10
El Rancho Charter
Charter School
7-80.5 mi
N/A
Anaheim Hills Montessori
Private School
K-120.8 mi
10
Woodsboro Elementary
Elementary School
K-61.1 mi
N/A
Ivycrest Montessori Private School - Yorba Linda
Private School
K-121.3 mi
9
Canyon Rim Elementary
Elementary School
K-61.3 mi

Convenience Score

Topfind Realty

This Home is Sold

Curious what your home is worth? Get a free valuation.

call
(800)-330-9306Available 9AM - 6PM

Similar Homes You Might Like

Based on price, location, and features

170 S Mohler
VIRTUAL TOUR

$2,498,000

FOR SALE

170 S Mohler, Anaheim Hills, CA 92808

6 beds · 5 baths · 6,000 sqft

385 S Via Montanera

$2,399,900

FOR SALE

385 S Via Montanera, Anaheim Hills, CA 92807

5 beds · 3 baths · 4,308 sqft

6573 E North View Drive
3D TOUR

$1,549,000

FOR SALE

6573 E North View Drive, Anaheim Hills, CA 92807

4 beds · 3 baths · 2,500 sqft

106 S Vista Grande

$1,750,000

FOR SALE

106 S Vista Grande, Anaheim Hills, CA 92807

4 beds · 5 baths · 3,414 sqft

8471 E Donnybrook Cir
VIDEO TOUR

$970,000

FOR SALE

8471 E Donnybrook Cir, Anaheim Hills, CA 92808

3 beds · 3 baths · 1,379 sqft

253 N Camino Arroyo
VIRTUAL TOUR

$1,100,000

FOR SALE

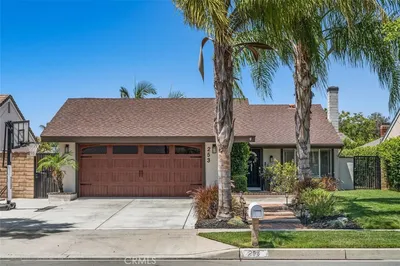
253 N Camino Arroyo, Anaheim Hills, CA 92807

4 beds · 2 baths · 1,382 sqft

1023 S Brianna Way
3D TOUR

$1,299,000

FOR SALE

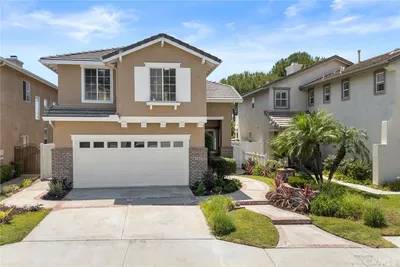
1023 S Brianna Way, Anaheim Hills, CA 92808

4 beds · 3 baths · 2,131 sqft

8125 E Santo Court

$739,000

FOR SALE

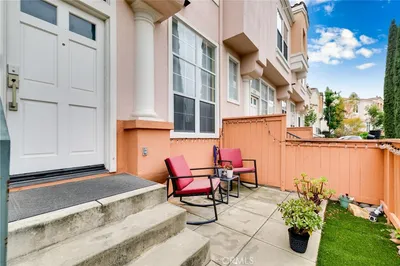
8125 E Santo Court, Anaheim Hills, CA 92808

3 beds · 3 baths · 1,181 sqft

Recently Sold

8176 E Bailey Way
VIRTUAL TOUR

$2,595,000

SOLD

8176 E Bailey Way, Anaheim Hills, CA 92808

5 beds · 6 baths · 4,943 sqft

291 S Owens

$2,935,000

SOLD

291 S Owens, Anaheim Hills, CA 92808

5 beds · 5 baths · 5,530 sqft

185 S Trish Court

$3,299,999

SOLD

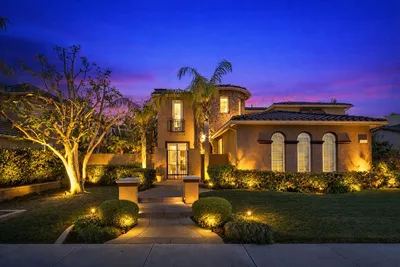
185 S Trish Court, Anaheim Hills, CA 92808

5 beds · 5 baths · 5,111 sqft

1145 S Tamarisk Drive

$3,240,000

SOLD

1145 S Tamarisk Drive, Anaheim Hills, CA 92807

6 beds · 5 baths · 5,994 sqft

5059 E Crescent Drive

$2,790,000

SOLD

5059 E Crescent Drive, Anaheim Hills, CA 92807

5 beds · 6 baths · 5,340 sqft

291 S Owens Drive

$2,850,000

SOLD

291 S Owens Drive, Anaheim Hills, CA 92808

5 beds · 5 baths · 5,530 sqft

8184 E Bailey Way
VIDEO TOUR

$2,850,000

SOLD

8184 E Bailey Way, Anaheim Hills, CA 92808

5 beds · 5 baths · 5,148 sqft

8245 E Serene Ridge Ln.

$2,600,000

SOLD

8245 E Serene Ridge Ln., Anaheim Hills, CA 92808

5 beds · 5 baths · 4,424 sqft

Topfind Realty

Company

  • About Us
  • Careers
  • Articles
  • Home Estimate

Explore

  • Renting
  • Buying
  • Selling
  • Realtors

Support

  • Help Center
  • Contact Us
  • Terms & Conditions
  • Privacy Policy

Topfind Realty, DRE # 02240815, is a licensed real estate broker in California. Topfind Realty pledges to support the Fair Housing Act and adhere to Equal Housing Opportunity laws.

Copyright © 2026 Topfind Realty. All Rights Reserved.