Topfind Realty
Renting

Search Rentals

Houses for RentTownhomes for RentCondos for RentView All Rentals →

Renting Resources

Why Rent With UsRenter GuideRent vs Buy Calculator

Renter Articles

How to Negotiate RentUnderstanding Your LeaseMoving Checklist for Renters
Buying

Search Homes

Houses for SaleTownhomes for SaleCondos for SaleView All Homes →

Buying Resources

Why Buy With UsBuyer GuideAffordability CalculatorInvestment CalculatorProperty Tax Calculator

Buyer Articles

Master Your New Home BudgetBeat Moving StressPacking Secrets
Selling

Selling Tools

Home ValuationFind a Seller's Agent

Selling Resources

Why Sell With UsSeller GuideNet Sheet CalcHELOC Calculator

Seller Articles

Strategic PricingDownsizing Tips
Mortgage Rates

Today's Rates

Mortgage RatesRefinance RatesLoan ComparisonHELOC Calculator

Mortgage Resources

Understanding Mortgage RatesFirst-Time Homebuyer GuideWhen to Refinance Your Mortgage
Realtors
Topfind
Houses for RentTownhomes for RentCondos for RentView All Rentals →
Why Rent With UsRenter GuideRent vs Buy Calculator
How to Negotiate RentUnderstanding Your LeaseMoving Checklist for Renters
Houses for SaleTownhomes for SaleCondos for SaleView All Homes →
Why Buy With UsBuyer GuideAffordability CalculatorInvestment CalculatorProperty Tax Calculator
Master Your New Home BudgetBeat Moving StressPacking Secrets
Home ValuationFind a Seller's Agent
Why Sell With UsSeller GuideNet Sheet CalcHELOC Calculator
Strategic PricingDownsizing Tips
Mortgage RatesRefinance RatesLoan ComparisonHELOC Calculator
Understanding Mortgage RatesFirst-Time Homebuyer GuideWhen to Refinance Your Mortgage
groupRealtorsinfoAbout Us
Continue with Google
Sign InSign Up
Topfind Realty
Renting

Search Rentals

Houses for RentTownhomes for RentCondos for RentView All Rentals →

Renting Resources

Why Rent With UsRenter GuideRent vs Buy Calculator

Renter Articles

How to Negotiate RentUnderstanding Your LeaseMoving Checklist for Renters
Buying

Search Homes

Houses for SaleTownhomes for SaleCondos for SaleView All Homes →

Buying Resources

Why Buy With UsBuyer GuideAffordability CalculatorInvestment CalculatorProperty Tax Calculator

Buyer Articles

Master Your New Home BudgetBeat Moving StressPacking Secrets
Selling

Selling Tools

Home ValuationFind a Seller's Agent

Selling Resources

Why Sell With UsSeller GuideNet Sheet CalcHELOC Calculator

Seller Articles

Strategic PricingDownsizing Tips
Mortgage Rates

Today's Rates

Mortgage RatesRefinance RatesLoan ComparisonHELOC Calculator

Mortgage Resources

Understanding Mortgage RatesFirst-Time Homebuyer GuideWhen to Refinance Your Mortgage
Realtors
Topfind
Houses for RentTownhomes for RentCondos for RentView All Rentals →
Why Rent With UsRenter GuideRent vs Buy Calculator
How to Negotiate RentUnderstanding Your LeaseMoving Checklist for Renters
Houses for SaleTownhomes for SaleCondos for SaleView All Homes →
Why Buy With UsBuyer GuideAffordability CalculatorInvestment CalculatorProperty Tax Calculator
Master Your New Home BudgetBeat Moving StressPacking Secrets
Home ValuationFind a Seller's Agent
Why Sell With UsSeller GuideNet Sheet CalcHELOC Calculator
Strategic PricingDownsizing Tips
Mortgage RatesRefinance RatesLoan ComparisonHELOC Calculator
Understanding Mortgage RatesFirst-Time Homebuyer GuideWhen to Refinance Your Mortgage
groupRealtorsinfoAbout Us
Continue with Google
Sign InSign Up
Real Estate/CA/Anaheim/1801 N Glenview Avenue (Sold)
3d_rotation3D Tour
Main
SOLD
SoldClosed on May 20, 2026
$1,050,000
Sold Price

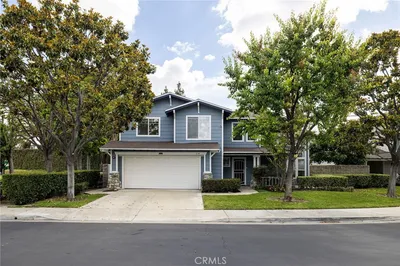
1801 N Glenview Avenue, Anaheim, CA 92807

bed
5
Bedrooms
bathtub
3
Bathrooms
square_foot
2,227
Square Feet

About this home

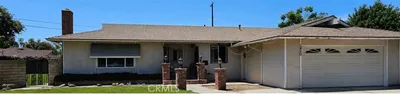
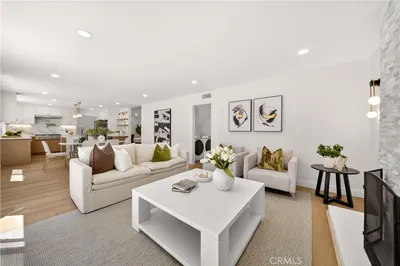
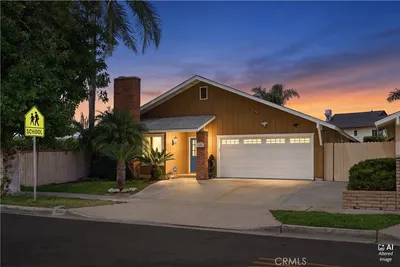
This beautifully upgraded and thoughtfully designed five bedroom, three bathroom home where comfort, space, and function come together seamlessly. Double entry doors create an inviting first impression, and inside you will find a timeless blend of travertine tile, rich hardwood flooring, upgraded 5 inch baseboards, raised panel doors, recessed lighting, and custom paint. Vaulted ceilings with beam accents and two skylights bring in abundant natural light and create an open, airy feel throughout. The kitchen is the heart of the home, featuring a large center island with a sit up counter, granite countertops and slab backsplash, stainless steel appliances, pendant lighting and updated warm wood cabinetry. Just off the kitchen, a formal dining area offers an inviting setting for gatherings, while the adjacent family room adds even more space to relax, anchored by the second of two fireplaces and an elegant chandelier that elevates the room. Off the family room is a bonus media room, home office, or exercise room with sliding door access to the spacious side yard, adding another layer of versatility and space. This home offers a flexible layout with five bedrooms including two true primary bedrooms, ideal for multi generational living, guests, or a private work from home setup. The converted living area functions as an additional bedroom with a fireplace and direct access to an ensuite bathroom with a walk in shower. One bedroom also features a built in desk, perfect for homework, crafts, or a home workstation. The first primary bedroom offers ample closet space, including 8 foot mirrored closet doors and a bonus double door spaced second closet. The second primary suite is huge, with double door 8 foot high mirrored doors and an additional space where another closet could be added if desired plus a sliding door to the tranquil backyard. Practical details continue with washer and dryer hookups in a dedicated space and the direct access 2 car garage, plus extra garage storage for tools, gear, and seasonal items. Major upgrades include dual pane windows, a newer roof, water heater, HVAC, and a paid off Tesla solar system with a battery pack for long term efficiency. Ideally located next door to Glenview Elementary School and down the street from Esperanza High School, with quick freeway access and minutes to shopping, dining, and entertainment, this home delivers the space you want and the lifestyle you need.

infoProperty Facts

bed

Bedrooms

5

bathtub

Bathrooms

3

square_foot

Square Feet

2,227

landscape

Lot Size

5,200 sqft

calendar_month

Year Built

1968

home_work

Property Type

Single Family Residence

timer

Days on Market

18

payments

HOA Fee

N/A

garage

Garage Total

2

fingerprint

MLS #

OC26058250

chairInterior Details

General Interior

Interior Features

Beamed Ceilings, Breakfast Bar, Ceiling Fans, Separate Formal Dining Room, Granite Counters, Pantry, Recessed Lighting, All Bedrooms Down, Bedroom On Main Level, Main Level Primary, Multiple Primary Suites, Primary Suite

Flooring

Tile, Wood

Fireplace

Family Room, Gas, Living Room, Masonry

Kitchen & Appliances

Appliances

Dishwasher, Electric Cooktop, Electric Oven, Free Standing Range, Disposal, Microwave, Refrigerator, Range Hood, Vented Exhaust Fan, Water To Refrigerator, Water Heater

Laundry

Washer Hookup, Gas Dryer Hookup, In Garage, Laundry Room

Bed & Bath

Main Level Master

Yes

Climate Control

Cooling

Central Air

Heating

Central, Forced Air

deckExterior & Lot

Building & Construction

Patio & Porch

Concrete

Fencing

Block, Wood

Security

Carbon Monoxide Detectors, Smoke Detectors

Foundation

Slab

Roof

Composition, Shingle

Nearby Schools

RatingSchool NameGradesDistance
6
Glenview Elementary
Elementary School
K-60.2 mi
N/A
Integrity Christian School
Private School
K-120.5 mi
N/A
Independence Christian School
Private School
K-120.5 mi
8
Esperanza High
High School
9-120.6 mi
10
Linda Vista Elementary
Elementary School
P-50.9 mi

Convenience Score

Topfind Realty

This Home is Sold

Curious what your home is worth? Get a free valuation.

call
(800)-330-9306Available 9AM - 6PM

Similar Homes You Might Like

Based on price, location, and features
114 N Pauline Street
3D TOUR

$1,095,000

FOR SALE

114 N Pauline Street, Anaheim, CA 92805

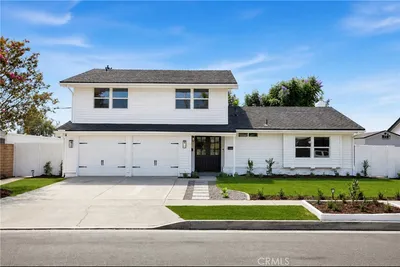
4 beds · 3 baths · 1,870 sqft

1420 E Delta

$995,000

FOR SALE

1420 E Delta, Anaheim, CA 92805

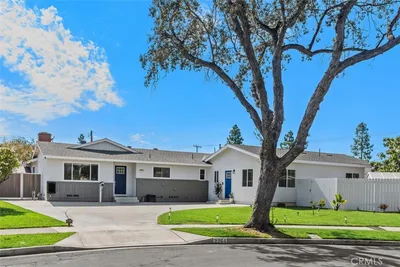
4 beds · 3 baths · 2,193 sqft

1143 S Chantilly Street
OPEN AUG 22, 8PM - 11PM
3D TOUR

$1,230,000

FOR SALE

1143 S Chantilly Street, Anaheim, CA 92806

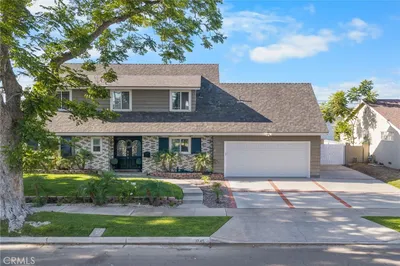
5 beds · 3 baths · 2,449 sqft

2264 E Standish
VIRTUAL TOUR

$1,299,999

FOR SALE

2264 E Standish, Anaheim, CA 92806

6 beds · 4 baths · 2,318 sqft

1745 W Bowling
VIRTUAL TOUR

$1,349,900

FOR SALE

1745 W Bowling, Anaheim, CA 92804

4 beds · 3 baths · 2,416 sqft

6434 E Lookout Lane
VIRTUAL TOUR

$1,365,000

FOR SALE

6434 E Lookout Lane, Anaheim, CA 92807

4 beds · 3 baths · 2,436 sqft

1066 N Anaheim 1
3D TOUR

$1,138,000

FOR SALE

1066 N Anaheim 1, Anaheim, CA 92801

4 beds · 4 baths · 2,355 sqft

2403 E Romneya
VIRTUAL TOUR

$1,149,000

FOR SALE

2403 E Romneya, Anaheim, CA 92806

4 beds · 3 baths · 2,191 sqft

Recently Sold

6547 E Marengo

$1,190,000

SOLD

6547 E Marengo, Anaheim, CA 92807

4 beds · 3 baths · 2,387 sqft

6764 E Swarthmore
VIDEO TOUR

$1,530,000

SOLD

6764 E Swarthmore, Anaheim, CA 92807

4 beds · 3 baths · 2,500 sqft

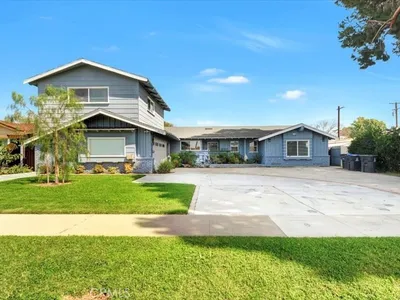
1801 N Glenview Avenue
3D TOUR

$1,050,000

SOLD

1801 N Glenview Avenue, Anaheim, CA 92807

5 beds · 3 baths · 2,227 sqft

1963 W Chanticleer
VIDEO TOUR

$973,200

SOLD

1963 W Chanticleer, Anaheim, CA 92804

4 beds · 2 baths · 1,804 sqft

8104 E Carnation Way
VIRTUAL TOUR

$1,390,000

SOLD

8104 E Carnation Way, Anaheim, CA 92808

4 beds · 3 baths · 2,216 sqft

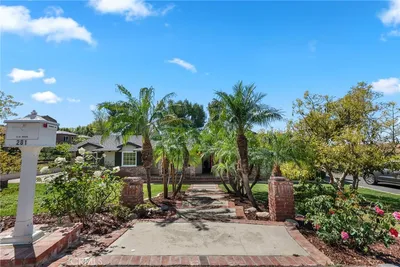
281 S Willdan
VIRTUAL TOUR

$1,899,000

SOLD

281 S Willdan, Anaheim, CA 92808

4 beds · 3 baths · 2,444 sqft

2076 S Eileen
3D TOUR

$1,295,000

SOLD

2076 S Eileen, Anaheim, CA 92802

5 beds · 4 baths · 2,297 sqft

2516 E Hilda
3D TOUR

$1,195,000

SOLD

2516 E Hilda, Anaheim, CA 92806

4 beds · 3 baths · 2,265 sqft

Topfind Realty

Company

  • About Us
  • Careers
  • Articles
  • Home Estimate

Explore

  • Renting
  • Buying
  • Selling
  • Realtors

Support

  • Help Center
  • Contact Us
  • Terms & Conditions
  • Privacy Policy

Topfind Realty, DRE # 02240815, is a licensed real estate broker in California. Topfind Realty pledges to support the Fair Housing Act and adhere to Equal Housing Opportunity laws.

Copyright © 2026 Topfind Realty. All Rights Reserved.