Topfind Realty
Renting

Search Rentals

Houses for RentTownhomes for RentCondos for RentView All Rentals →

Renting Resources

Why Rent With UsRenter GuideRent vs Buy Calculator

Renter Articles

How to Negotiate RentUnderstanding Your LeaseMoving Checklist for Renters
Buying

Search Homes

Houses for SaleTownhomes for SaleCondos for SaleView All Homes →

Buying Resources

Why Buy With UsBuyer GuideAffordability CalculatorInvestment CalculatorProperty Tax Calculator

Buyer Articles

Master Your New Home BudgetBeat Moving StressPacking Secrets
Selling

Selling Tools

Home ValuationFind a Seller's Agent

Selling Resources

Why Sell With UsSeller GuideNet Sheet CalcHELOC Calculator

Seller Articles

Strategic PricingDownsizing Tips
Mortgage Rates

Today's Rates

Mortgage RatesRefinance RatesLoan ComparisonHELOC Calculator

Mortgage Resources

Understanding Mortgage RatesFirst-Time Homebuyer GuideWhen to Refinance Your Mortgage
Realtors
Topfind
Houses for RentTownhomes for RentCondos for RentView All Rentals →
Why Rent With UsRenter GuideRent vs Buy Calculator
How to Negotiate RentUnderstanding Your LeaseMoving Checklist for Renters
Houses for SaleTownhomes for SaleCondos for SaleView All Homes →
Why Buy With UsBuyer GuideAffordability CalculatorInvestment CalculatorProperty Tax Calculator
Master Your New Home BudgetBeat Moving StressPacking Secrets
Home ValuationFind a Seller's Agent
Why Sell With UsSeller GuideNet Sheet CalcHELOC Calculator
Strategic PricingDownsizing Tips
Mortgage RatesRefinance RatesLoan ComparisonHELOC Calculator
Understanding Mortgage RatesFirst-Time Homebuyer GuideWhen to Refinance Your Mortgage
groupRealtorsinfoAbout Us
Continue with Google
Sign InSign Up
Topfind Realty
Renting

Search Rentals

Houses for RentTownhomes for RentCondos for RentView All Rentals →

Renting Resources

Why Rent With UsRenter GuideRent vs Buy Calculator

Renter Articles

How to Negotiate RentUnderstanding Your LeaseMoving Checklist for Renters
Buying

Search Homes

Houses for SaleTownhomes for SaleCondos for SaleView All Homes →

Buying Resources

Why Buy With UsBuyer GuideAffordability CalculatorInvestment CalculatorProperty Tax Calculator

Buyer Articles

Master Your New Home BudgetBeat Moving StressPacking Secrets
Selling

Selling Tools

Home ValuationFind a Seller's Agent

Selling Resources

Why Sell With UsSeller GuideNet Sheet CalcHELOC Calculator

Seller Articles

Strategic PricingDownsizing Tips
Mortgage Rates

Today's Rates

Mortgage RatesRefinance RatesLoan ComparisonHELOC Calculator

Mortgage Resources

Understanding Mortgage RatesFirst-Time Homebuyer GuideWhen to Refinance Your Mortgage
Realtors
Topfind
Houses for RentTownhomes for RentCondos for RentView All Rentals →
Why Rent With UsRenter GuideRent vs Buy Calculator
How to Negotiate RentUnderstanding Your LeaseMoving Checklist for Renters
Houses for SaleTownhomes for SaleCondos for SaleView All Homes →
Why Buy With UsBuyer GuideAffordability CalculatorInvestment CalculatorProperty Tax Calculator
Master Your New Home BudgetBeat Moving StressPacking Secrets
Home ValuationFind a Seller's Agent
Why Sell With UsSeller GuideNet Sheet CalcHELOC Calculator
Strategic PricingDownsizing Tips
Mortgage RatesRefinance RatesLoan ComparisonHELOC Calculator
Understanding Mortgage RatesFirst-Time Homebuyer GuideWhen to Refinance Your Mortgage
groupRealtorsinfoAbout Us
Continue with Google
Sign InSign Up
Real Estate/CA/Anaheim/2403 E Romneya
view_in_arVirtual Tour
Photo 1 of 2403 E Romneya
Photo 2 of 2403 E Romneya
1 / 20
Main
Interior 1
Interior 2
Interior 3
Interior 4
imagesmode View 20 photos
For Sale
$1,149,000
Est. $6,434/mo

2403 E Romneya, Anaheim, CA 92806

bed
4
Bedrooms
bathtub
3
Bathrooms
square_foot
2,191
Sq Ft

About this home

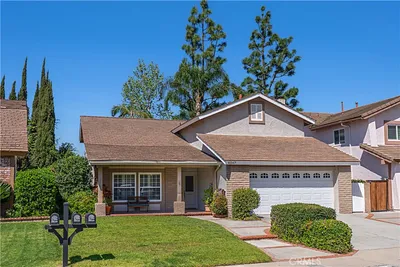
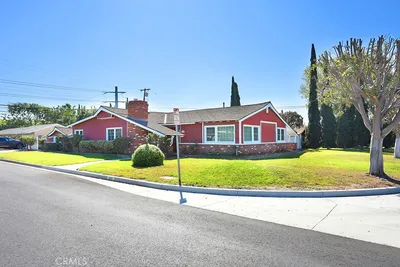
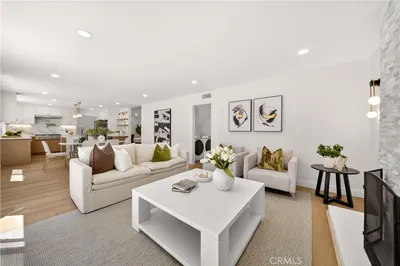
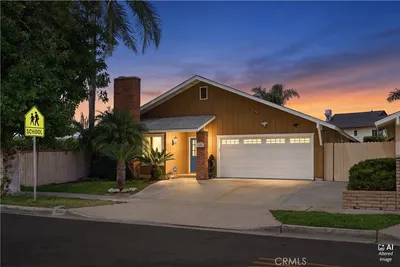
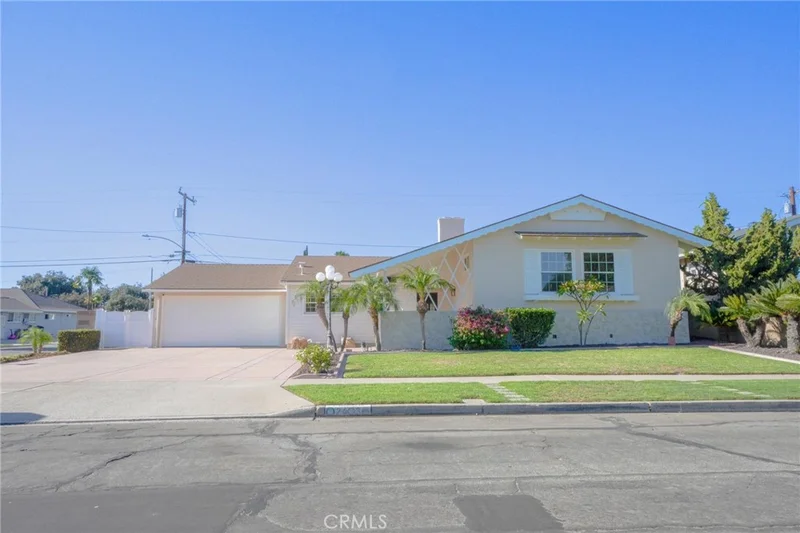
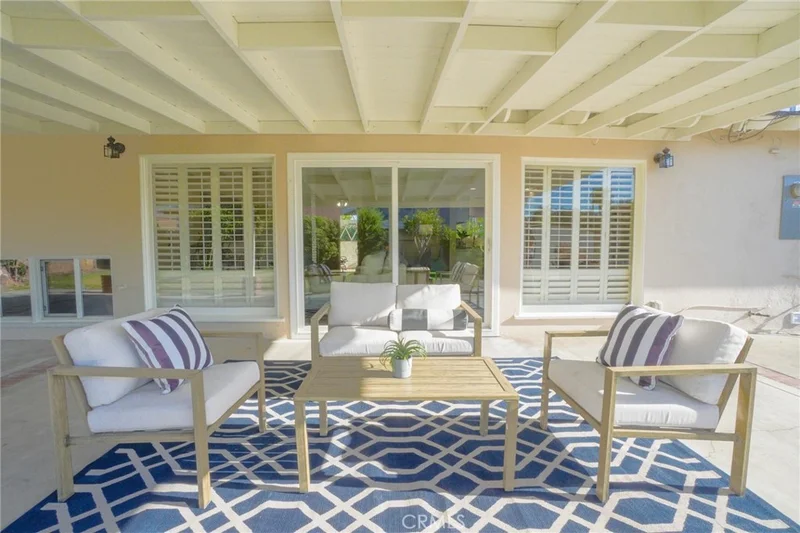
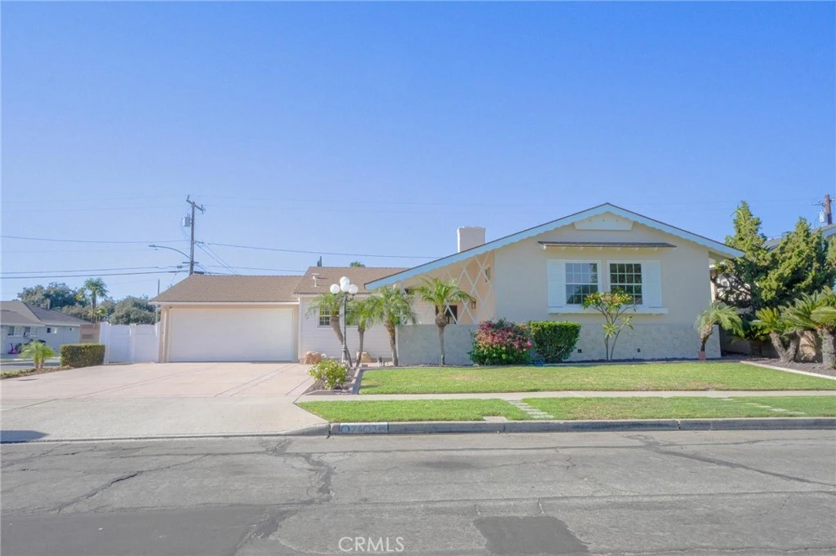
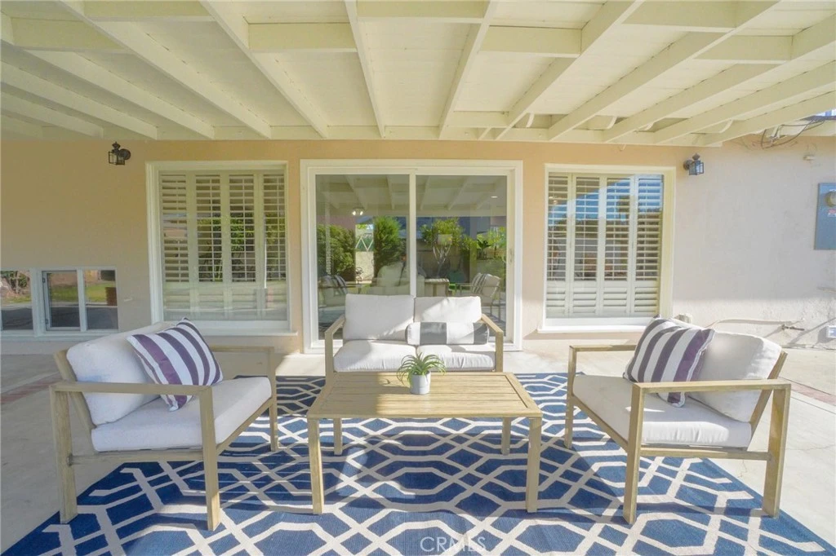
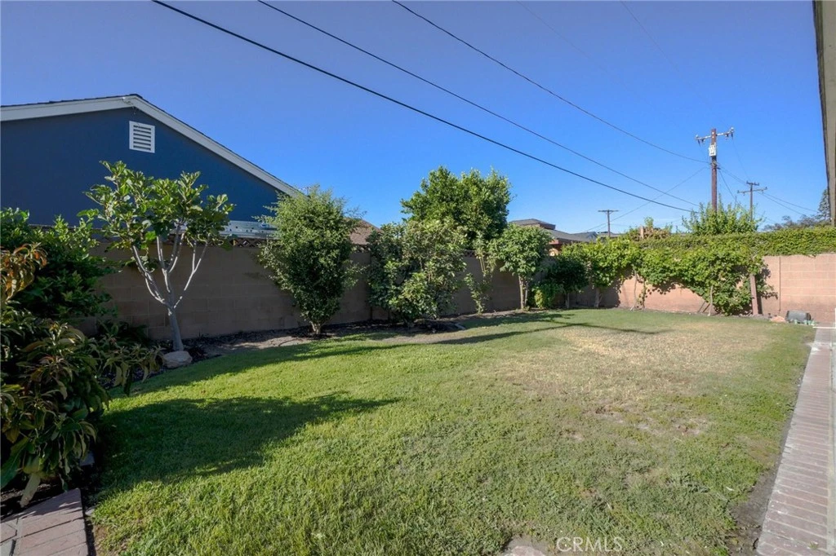
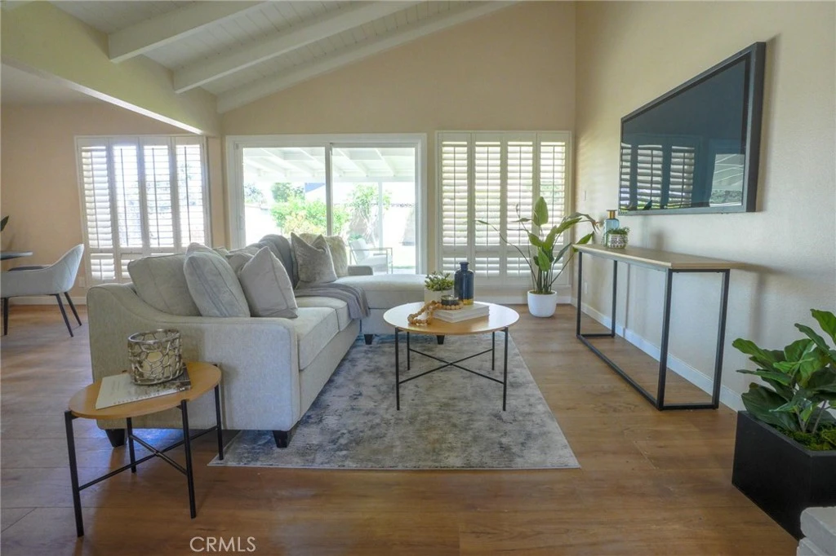
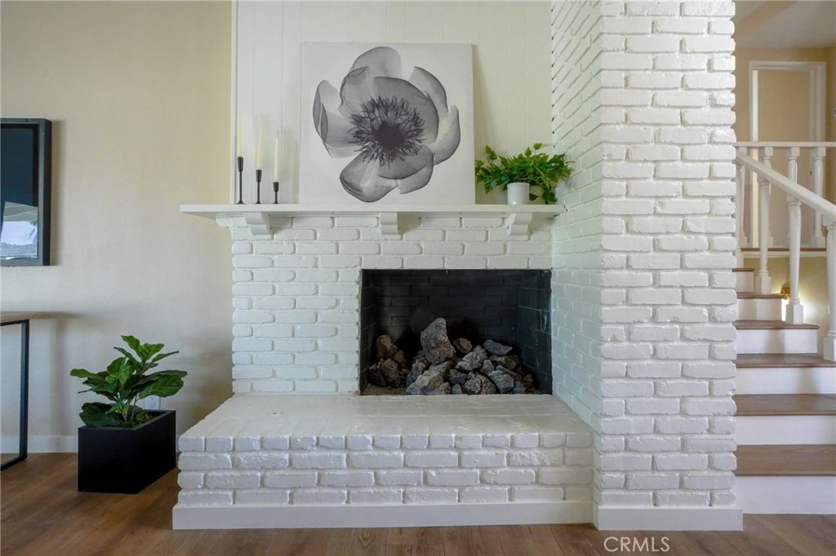
MOVE-IN READY, RECENTLY RENOVATED FORMER MODEL HOME! Welcome to 2403 E. Romneya Drive, a distinctive 4-bedroom, 2.5-bathroom tri-level residence offering approximately 2,191 square feet of living space on an oversized approximately 7,800-square-foot corner lot. Originally built as the Imperial Tiara model by Gibraltar Homes, this residence combines mid-century character with thoughtfully refreshed interiors and modern functionality. The multi-level floor plan creates defined spaces for daily living and entertaining, while abundant natural light enhances the home’s open and inviting atmosphere. The main living areas include a spacious living room with a fireplace, a separate den or bonus room with an additional fireplace, a dedicated dining area, and a renovated kitchen designed for both everyday use and entertaining. All four bedrooms are located upstairs, providing separation from the primary gathering spaces. The home also features central air conditioning, an attached two-car garage, and no homeowners association. The expansive corner lot provides added openness, fewer immediately adjoining neighbors, a covered patio, and generous outdoor space with room for dining, recreation, gardening, or future personalization. Its established neighborhood setting offers convenient access to parks, shopping, dining, entertainment, and the 91 and 57 freeways. The property is located within the Placentia-Yorba Linda Unified School District, with Rio Vista Elementary School, Valadez Middle School Academy, and Valencia High School identified as nearby schools. Buyers are encouraged to independently verify current school boundaries, enrollment eligibility, and availability directly with the applicable school district. View the available property video and interactive 3D virtual tour to explore the floor plan, renovations, living spaces, and outdoor areas of this move-in-ready Anaheim home. Certain listing photographs have been virtually staged to illustrate possible furniture placement and use of space. Digitally rendered furniture, artwork, décor, and accessories are not present at the property and are not included in the sale. Corresponding unaltered photographs are included adjacent to the virtually staged images.

Property Facts

bed

Bedrooms

4

bathtub

Bathrooms

3

square_foot

Square Feet

2,191

landscape

Lot Size

7,800 sqft

calendar_month

Year Built

1958

home_work

Property Type

Single Family Residence

timer

Days on Market

19

payments

HOA Fee

N/A

garage

Garage Total

2

fingerprint

MLS #

OC26155851

Interior Details

General Interior

Interior Features

All Bedrooms Up

Fireplace

Den, Living Room

Kitchen & Appliances

Laundry

In Garage

Bed & Bath

Main Level Bathrooms

1

Climate Control

Cooling

Central Air

Parking

Total Parking Spaces

2

Garage Spaces

2

Attached Garage

Yes

Exterior & Lot

Lot & Grounds

Lot Features

Zero To One Unit Acre

Sewer

Public Sewer

Water Source

Public

Community & HOA

Community Features

Curbs, Storm Drains, Street Lights, Sidewalks

Mortgage Calculator

Total Monthly

$0

Principal & Interest:
$0
Property Tax:
$0
Home Insurance:
$0
HOA Fees:
$0
$
$
%

Nearby Schools

RatingSchool NameGradesDistance
N/A
Minaret Academy
Private School
K-120.4 mi
3
Sunkist Elementary
Elementary School
K-60.4 mi
N/A
The Montessori Academy Of Anaheim
Private School
K-120.5 mi
1
Sycamore Junior High
Middle School
7-80.7 mi
4
Melrose Elementary
Elementary School
K-50.8 mi

Convenience Score

Market Insights

92806|Anaheim

Estimated Value

Calculating...
No change vs. last year
Value history is still building for this area.

Market Temperature

Seller'sBalancedBuyer's
0d30d60d180d
Balanced

Balanced market

30 Days

Avg. time on market

This is a Balanced Market. Homes are selling at a moderate pace.

Flood & Climate Risk

Noise Levels

Location

2403 E Romneya

Anaheim, CA 92806

Open in Mapsopen_in_new
Topfind Realty

Ready to Take the Next Step?

Get expert support from a local agent today.

call
(800)-330-9306Available 9AM - 7PM

Similar Homes You Might Like

Based on price, location, and features
291 N Paseo Picaro
NEW 11 HRS AGO
3D TOUR

$1,168,880

FOR SALE

291 N Paseo Picaro, Anaheim, CA 92807

3 beds · 3 baths · 1,754 sqft

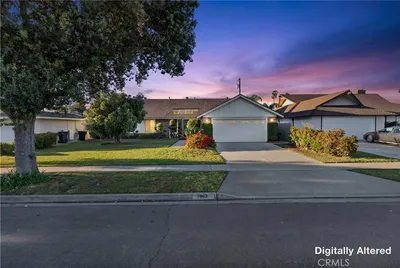
114 N Pauline Street
3D TOUR

$1,095,000

FOR SALE

114 N Pauline Street, Anaheim, CA 92805

4 beds · 3 baths · 1,870 sqft

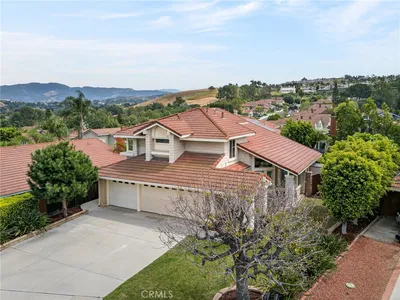
904 S Ridgecrest Circle

$1,310,000

FOR SALE

904 S Ridgecrest Circle, Anaheim, CA 92807

3 beds · 2 baths · 1,766 sqft

1420 E Delta

$995,000

FOR SALE

1420 E Delta, Anaheim, CA 92805

4 beds · 3 baths · 2,193 sqft

1143 S Chantilly Street
OPEN AUG 22, 8PM - 11PM
3D TOUR

$1,230,000

FOR SALE

1143 S Chantilly Street, Anaheim, CA 92806

5 beds · 3 baths · 2,449 sqft

935 S Flintridge

$1,100,000

FOR SALE

935 S Flintridge, Anaheim, CA 92808

3 beds · 3 baths · 1,979 sqft

1745 W Bowling
VIRTUAL TOUR

$1,349,900

FOR SALE

1745 W Bowling, Anaheim, CA 92804

4 beds · 3 baths · 2,416 sqft

6434 E Lookout Lane
VIRTUAL TOUR

$1,365,000

FOR SALE

6434 E Lookout Lane, Anaheim, CA 92807

4 beds · 3 baths · 2,436 sqft

Recently Sold

1769 N Woodwind Lane

$875,000

SOLD

1769 N Woodwind Lane, Anaheim, CA 92807

4 beds · 2 baths · 1,767 sqft

6547 E Marengo

$1,190,000

SOLD

6547 E Marengo, Anaheim, CA 92807

4 beds · 3 baths · 2,387 sqft

1212 W Holgate

$1,049,888

SOLD

1212 W Holgate, Anaheim, CA 92802

3 beds · 2 baths · 2,138 sqft

6764 E Swarthmore
VIDEO TOUR

$1,530,000

SOLD

6764 E Swarthmore, Anaheim, CA 92807

4 beds · 3 baths · 2,500 sqft

1801 N Glenview Avenue
3D TOUR

$1,050,000

SOLD

1801 N Glenview Avenue, Anaheim, CA 92807

5 beds · 3 baths · 2,227 sqft

1963 W Chanticleer
VIDEO TOUR

$973,200

SOLD

1963 W Chanticleer, Anaheim, CA 92804

4 beds · 2 baths · 1,804 sqft

8104 E Carnation Way
VIRTUAL TOUR

$1,390,000

SOLD

8104 E Carnation Way, Anaheim, CA 92808

4 beds · 3 baths · 2,216 sqft

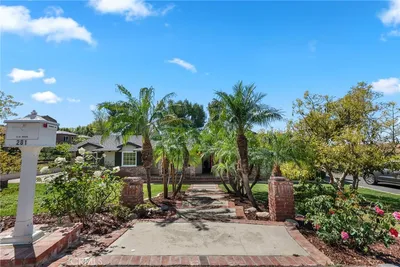
281 S Willdan
VIRTUAL TOUR

$1,899,000

SOLD

281 S Willdan, Anaheim, CA 92808

4 beds · 3 baths · 2,444 sqft

$1,149,000
4 bd | 3 ba | 2,191 sqft
Request a tourcall
Topfind Realty

Company

  • About Us
  • Careers
  • Articles
  • Home Estimate

Explore

  • Renting
  • Buying
  • Selling
  • Realtors

Support

  • Help Center
  • Contact Us
  • Terms & Conditions
  • Privacy Policy

Topfind Realty, DRE # 02240815, is a licensed real estate broker in California. Topfind Realty pledges to support the Fair Housing Act and adhere to Equal Housing Opportunity laws.

Copyright © 2026 Topfind Realty. All Rights Reserved.