Topfind Realty
Renting

Search Rentals

Houses for RentTownhomes for RentCondos for RentView All Rentals →

Renting Resources

Why Rent With UsRenter GuideRent vs Buy Calculator

Renter Articles

How to Negotiate RentUnderstanding Your LeaseMoving Checklist for Renters
Buying

Search Homes

Houses for SaleTownhomes for SaleCondos for SaleView All Homes →

Buying Resources

Why Buy With UsBuyer GuideAffordability CalculatorInvestment CalculatorProperty Tax Calculator

Buyer Articles

Master Your New Home BudgetBeat Moving StressPacking Secrets
Selling

Selling Tools

Home ValuationFind a Seller's Agent

Selling Resources

Why Sell With UsSeller GuideNet Sheet CalcHELOC Calculator

Seller Articles

Strategic PricingDownsizing Tips
Mortgage Rates

Today's Rates

Mortgage RatesRefinance RatesLoan ComparisonHELOC Calculator

Mortgage Resources

Understanding Mortgage RatesFirst-Time Homebuyer GuideWhen to Refinance Your Mortgage
Realtors
Topfind
Houses for RentTownhomes for RentCondos for RentView All Rentals →
Why Rent With UsRenter GuideRent vs Buy Calculator
How to Negotiate RentUnderstanding Your LeaseMoving Checklist for Renters
Houses for SaleTownhomes for SaleCondos for SaleView All Homes →
Why Buy With UsBuyer GuideAffordability CalculatorInvestment CalculatorProperty Tax Calculator
Master Your New Home BudgetBeat Moving StressPacking Secrets
Home ValuationFind a Seller's Agent
Why Sell With UsSeller GuideNet Sheet CalcHELOC Calculator
Strategic PricingDownsizing Tips
Mortgage RatesRefinance RatesLoan ComparisonHELOC Calculator
Understanding Mortgage RatesFirst-Time Homebuyer GuideWhen to Refinance Your Mortgage
groupRealtorsinfoAbout Us
Continue with Google
Sign InSign Up
Topfind Realty
Renting

Search Rentals

Houses for RentTownhomes for RentCondos for RentView All Rentals →

Renting Resources

Why Rent With UsRenter GuideRent vs Buy Calculator

Renter Articles

How to Negotiate RentUnderstanding Your LeaseMoving Checklist for Renters
Buying

Search Homes

Houses for SaleTownhomes for SaleCondos for SaleView All Homes →

Buying Resources

Why Buy With UsBuyer GuideAffordability CalculatorInvestment CalculatorProperty Tax Calculator

Buyer Articles

Master Your New Home BudgetBeat Moving StressPacking Secrets
Selling

Selling Tools

Home ValuationFind a Seller's Agent

Selling Resources

Why Sell With UsSeller GuideNet Sheet CalcHELOC Calculator

Seller Articles

Strategic PricingDownsizing Tips
Mortgage Rates

Today's Rates

Mortgage RatesRefinance RatesLoan ComparisonHELOC Calculator

Mortgage Resources

Understanding Mortgage RatesFirst-Time Homebuyer GuideWhen to Refinance Your Mortgage
Realtors
Topfind
Houses for RentTownhomes for RentCondos for RentView All Rentals →
Why Rent With UsRenter GuideRent vs Buy Calculator
How to Negotiate RentUnderstanding Your LeaseMoving Checklist for Renters
Houses for SaleTownhomes for SaleCondos for SaleView All Homes →
Why Buy With UsBuyer GuideAffordability CalculatorInvestment CalculatorProperty Tax Calculator
Master Your New Home BudgetBeat Moving StressPacking Secrets
Home ValuationFind a Seller's Agent
Why Sell With UsSeller GuideNet Sheet CalcHELOC Calculator
Strategic PricingDownsizing Tips
Mortgage RatesRefinance RatesLoan ComparisonHELOC Calculator
Understanding Mortgage RatesFirst-Time Homebuyer GuideWhen to Refinance Your Mortgage
groupRealtorsinfoAbout Us
Continue with Google
Sign InSign Up
Real Estate/CA/Beverly Hills/1357 Laurel Way
Photo 1 of 1357 Laurel Way
Photo 2 of 1357 Laurel Way
1 / 20
Main
Interior 1
Interior 2
Interior 3
Interior 4
imagesmode View 20 photos
For Sale
$32,800,000
Est. $183,680/mo

1357 Laurel Way, Beverly Hills, CA 90210

bed
5
Bedrooms
bathtub
9
Bathrooms
square_foot
13,400
Sq Ft

About this home

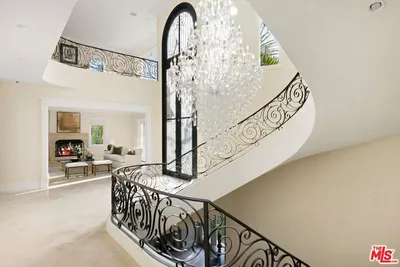
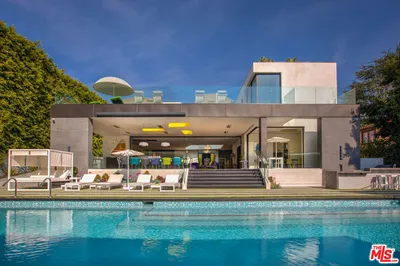
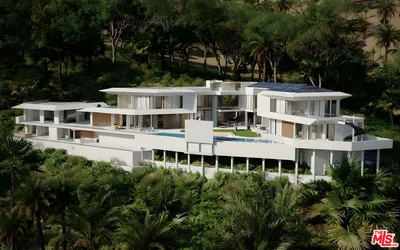
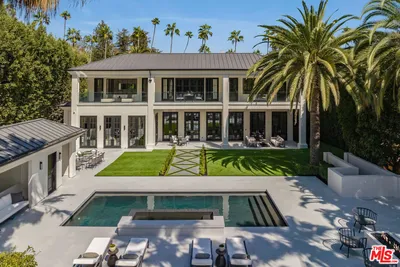
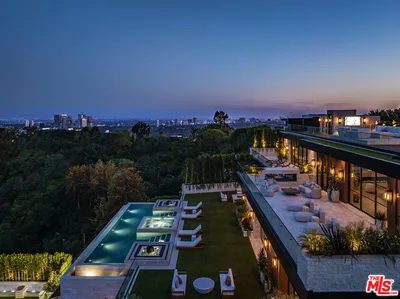
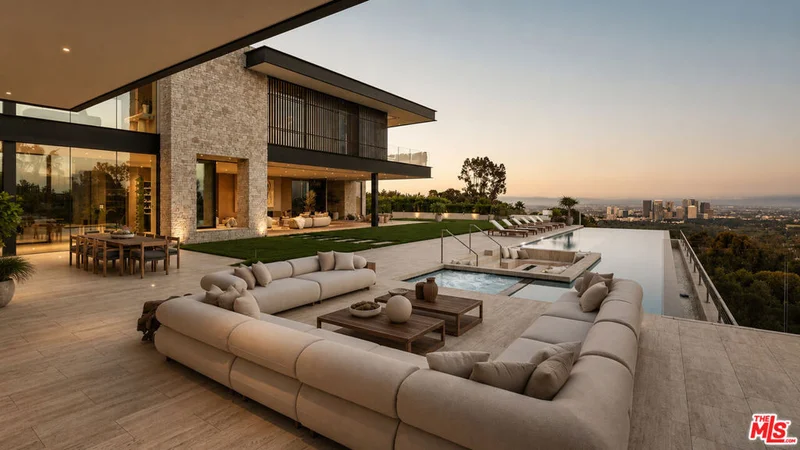
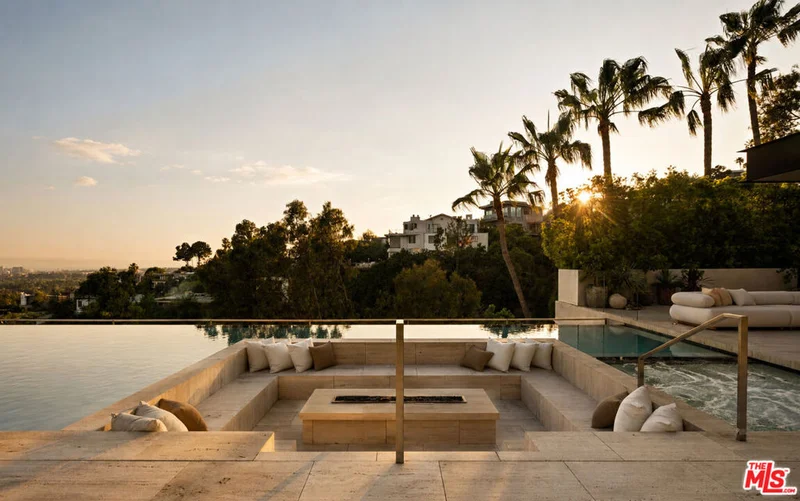
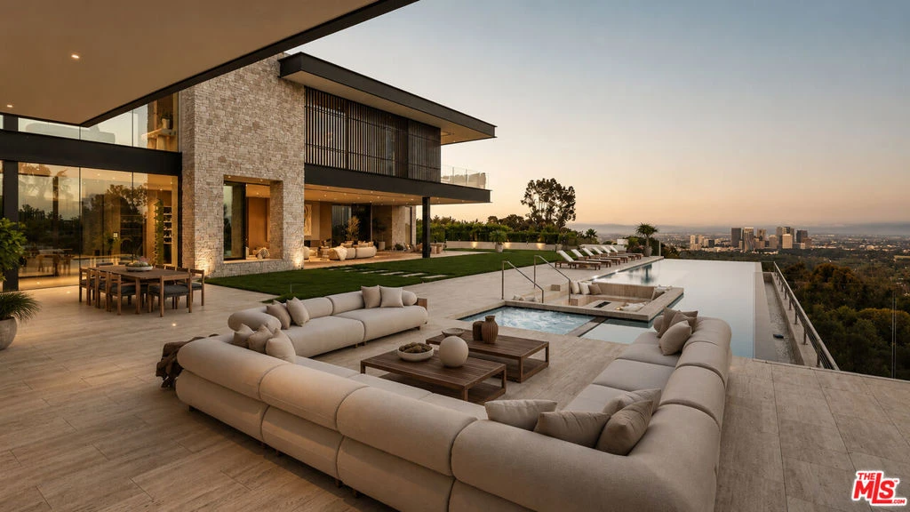
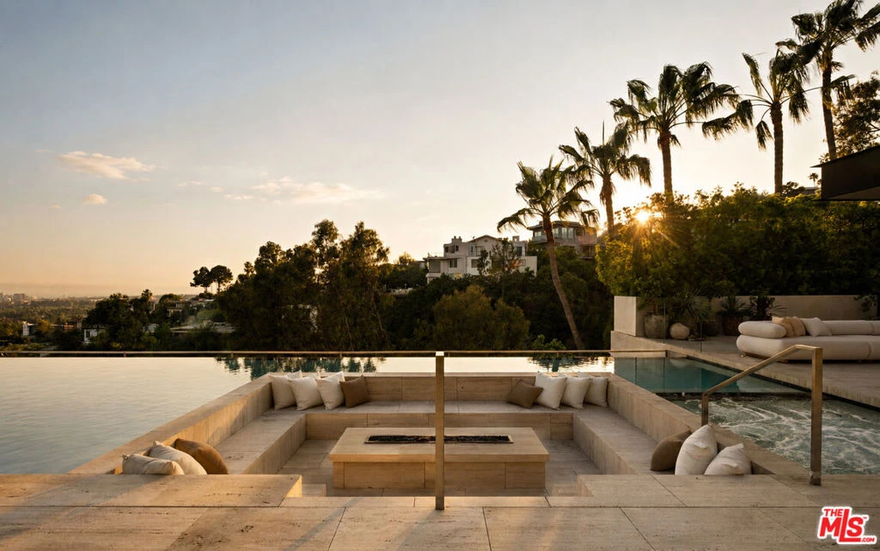
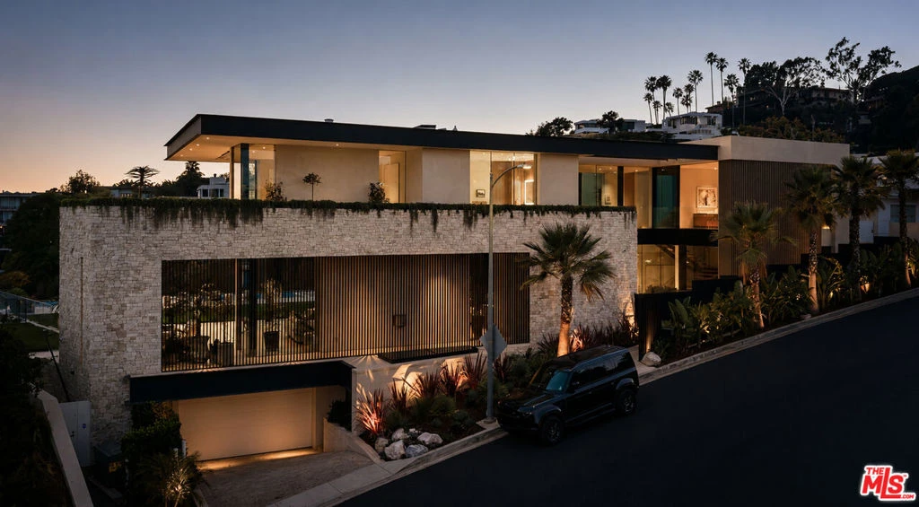
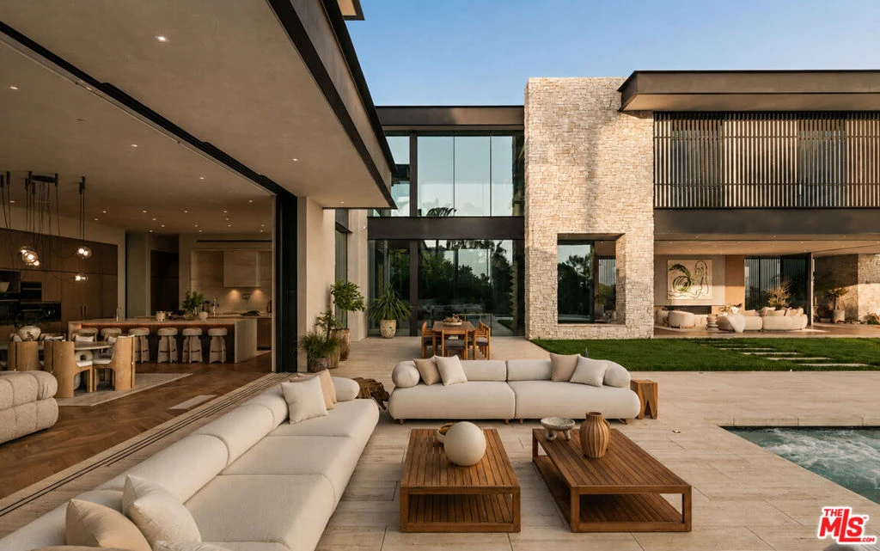
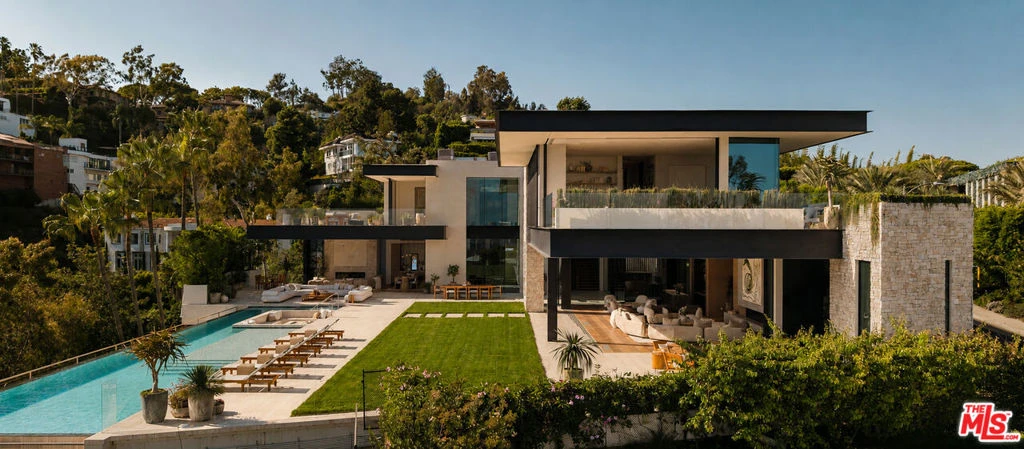
Perched above the city within the coveted Beverly Hills Post Office enclave, 1357 Laurel Way is a contemporary yet timeless estate defined by exceptional scale, craftsmanship, and sweeping vistas stretching from Downtown Los Angeles across the canyons and, to the Pacific Ocean.The main level serves as the heart of the home. Organic contemporary in design, the kitchen is anchored by a striking travertine stone range hood and complemented by bespoke walnut millwork. A sculptural travertine fireplace serves as a natural focal point in the family room, while expansive automated walls of glass dissolve the boundaries between inside and out. An elegant lounge and custom-designed bar overlook the vistas, with wraparound pocket doors opening to a lush grassy lawn and resort-style pool.The upper level is dedicated to private living quarters. The primary suite occupies its own secluded wing with a private terrace commanding views across the city skyline. Three additional en-suite bedrooms complete the level.The lower level presents a collection of amenities including a game room with fireplace, bar, and wine cellar, dedicated cinema and a fully equipped gym, sauna, and spa all, complemented by tranquil outdoor spaces centered around a calming water feature.Additional features include a prep kitchen, separate flexible-use room is conveniently located beyond the garage, a smart home system and privacy shades throughout.

Property Facts

bed

Bedrooms

5

bathtub

Bathrooms

9

square_foot

Square Feet

13,400

landscape

Lot Size

22,002 sqft

calendar_month

Year Built

2018

home_work

Property Type

Single Family Residence

timer

Days on Market

24

payments

HOA Fee

N/A

fingerprint

MLS #

26846365

Interior Details

General Interior

Interior Features

Wine Cellar

Flooring

Wood

Fireplace

Living Room

Kitchen & Appliances

Appliances

Dishwasher, Disposal, Microwave, Refrigerator, Dryer, Washer

Laundry

Laundry Room

Climate Control

Cooling

Central Air

Heating

Central

Parking

Total Parking Spaces

9

Parking Features

Gated, Private

Exterior & Lot

Lot & Grounds

Pool Features

Heated, In Ground

Spa Features

Heated, In Ground

Mortgage Calculator

Total Monthly

$0

Principal & Interest:
$0
Property Tax:
$0
Home Insurance:
$0
HOA Fees:
$0
$
$
%

Nearby Schools

RatingSchool NameGradesDistance
N/A
Harvard-Westlake
Private School
K-121.0 mi
10
Hawthorne Elementary
Elementary School
K-51.4 mi
9
West Hollywood Elementary
Elementary School
K-51.8 mi
10
El Rodeo Elementary
Elementary School
K-51.9 mi
10
Warner Avenue Elementary
Elementary School
K-52.0 mi

Convenience Score

Market Insights

90210|Beverly Hills

Estimated Value

Calculating...
No change vs. last year
Value history is still building for this area.

Market Temperature

Seller'sBalancedBuyer's
0d30d60d180d
Balanced

Balanced market

30 Days

Avg. time on market

This is a Balanced Market. Homes are selling at a moderate pace.

Flood & Climate Risk

Noise Levels

Location

1357 Laurel Way

Beverly Hills, CA 90210

Open in Mapsopen_in_new
Topfind Realty

Ready to Take the Next Step?

Get expert support from a local agent today.

call
(800)-330-9306Available 9AM - 7PM

Similar Homes You Might Like

Based on price, location, and features
1500 Gilcrest Drive

$29,995,000

FOR SALE

1500 Gilcrest Drive, Beverly Hills, CA 90210

5 beds · 9 baths · 11,000 sqft

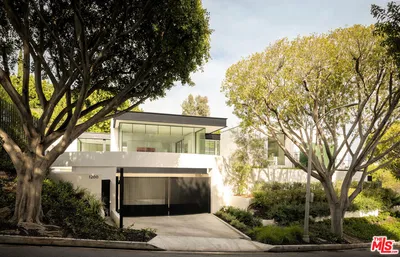
1200 Laurel Way

$32,995,000

FOR SALE

1200 Laurel Way, Beverly Hills, CA 90210

6 beds · 9 baths · 11,283 sqft

510 N Alpine Drive
OPEN AUG 23, 9PM - 12AM

$20,995,000

FOR SALE

510 N Alpine Drive, Beverly Hills, CA 90210

6 beds · 8 baths · 10,973 sqft

1185 Angelo Drive

$6,499,800

FOR SALE

1185 Angelo Drive, Beverly Hills, CA 90210

6 beds · 9 baths · 14,901 sqft

1140 Calle Vista Drive

$22,500,000

FOR SALE

1140 Calle Vista Drive, Beverly Hills, CA 90210

5 beds · 8 baths · 13,600 sqft

1350 Benedict Canyon Drive
OPEN AUG 25, 6PM - 9PM

$8,995,000

FOR SALE

1350 Benedict Canyon Drive, Beverly Hills, CA 90210

6 beds · 10 baths · 10,875 sqft

809 N Rexford Drive

$19,999,000

FOR SALE

809 N Rexford Drive, Beverly Hills, CA 90210

6 beds · 9 baths · 13,159 sqft

1355 Beverly Estates Drive

$9,999,900

FOR SALE

1355 Beverly Estates Drive, Beverly Hills, CA 90210

6 beds · 9 baths · 13,657 sqft

Recently Sold

917 N Crescent Drive

$23,760,000

SOLD

917 N Crescent Drive, Beverly Hills, CA 90210

6 beds · 10 baths · 15,096 sqft

807 N Crescent Drive

$22,500,000

SOLD

807 N Crescent Drive, Beverly Hills, CA 90210

6 beds · 8 baths · 11,588 sqft

1414 Donhill Drive

$32,000,000

SOLD

1414 Donhill Drive, Beverly Hills, CA 90210

6 beds · 8 baths · 13,000 sqft

13961 Aubrey Road

$20,000,000

SOLD

13961 Aubrey Road, Beverly Hills, CA 90210

6 beds · 9 baths · 11,925 sqft

624 Trenton Drive

$7,998,000

SOLD

624 Trenton Drive, Beverly Hills, CA 90210

4 beds · 6 baths · 4,469 sqft

9996 Sunset Boulevard
VIDEO TOUR

$12,000,000

SOLD

9996 Sunset Boulevard, Beverly Hills, CA 90210

6 beds · 8 baths · 7,885 sqft

9864 Yoakum Drive

$1,649,000

SOLD

9864 Yoakum Drive, Beverly Hills, CA 90210

3 beds · 2 baths · 2,752 sqft

9249 Burton Way 406

$1,395,000

SOLD

9249 Burton Way 406, Beverly Hills, CA 90210

2 beds · 3 baths · 1,588 sqft

$32,800,000
5 bd | 9 ba | 13,400 sqft
Request a tourcall
Topfind Realty

Company

  • About Us
  • Careers
  • Articles
  • Home Estimate

Explore

  • Renting
  • Buying
  • Selling
  • Realtors

Support

  • Help Center
  • Contact Us
  • Terms & Conditions
  • Privacy Policy

Topfind Realty, DRE # 02240815, is a licensed real estate broker in California. Topfind Realty pledges to support the Fair Housing Act and adhere to Equal Housing Opportunity laws.

Copyright © 2026 Topfind Realty. All Rights Reserved.