SOLD
SoldClosed on August 14, 2026
$2,495,000
Sold Price41470 Stonebridge Road, Big Bear Lake, CA 92315
bed
4
Bedrooms
bathtub
5
Bathrooms
square_foot
3,659
Square Feet
About this home
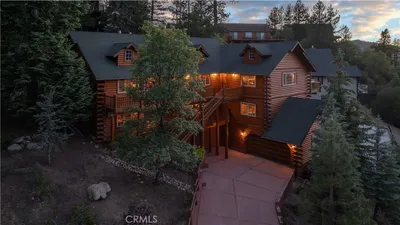
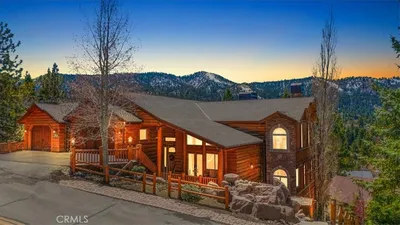
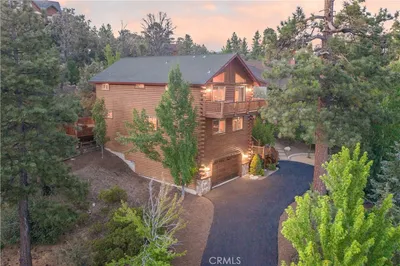
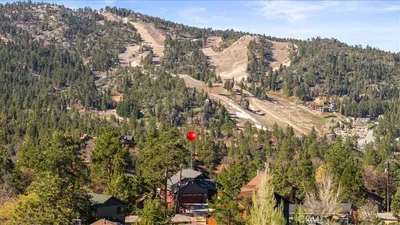
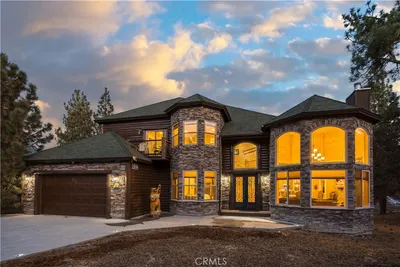
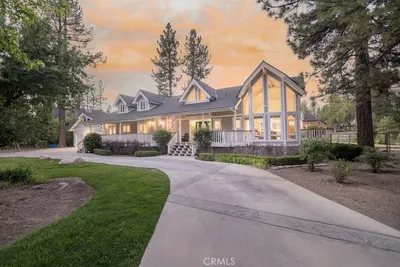
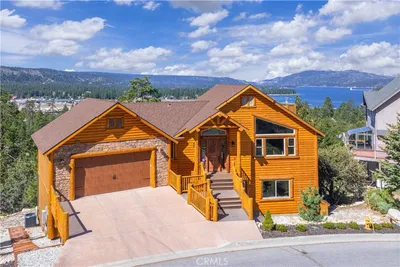
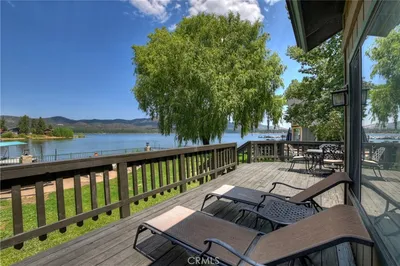
Nestled within the prestigious Eagle Point Estates community, this rare custom estate offers an extraordinary opportunity to experience mountain luxury at its finest. Set on nearly half an acre of lush, manicured greenery, the property combines timeless craftsmanship, resort-style amenities, and an unbeatable central Big Bear Lake location. Included in the sale are two boat slips at the private community marina, a boat, jet ski, golf cart, and nearly all furnishings, creating a true turnkey lake lifestyle experience. Spanning over 3,600 square feet, this remarkable four-bedroom, five-bathroom residence showcases handcrafted details throughout. A one-of-a-kind custom front door welcomes you into an impressive lodge-inspired interior featuring soaring cathedral wood ceilings, log accents, expansive windows, and a dramatic stone fireplace anchoring the great room. The chef’s kitchen is designed for entertaining with generous workspace, custom cabinetry, and seamless flow into the dining and living areas. A spacious game room adds flexibility for gatherings, while the oversized three-car attached garage includes additional storage space for mountain toys and lake gear. Outdoor living is equally impressive with a stunning covered portico featuring a massive stone fireplace, built-in barbecue, and peaceful surroundings ideal for year-round enjoyment. The property also offers radiant floor heating throughout the home, a heated driveway for winter convenience, city water service, plus a private well dedicated to irrigation for the beautifully landscaped grounds. Known for its minimal wind exposure and serene setting, this home offers comfort rarely found near the lake. Residents of Eagle Point Estates enjoy access to a private marina, manicured park, and tennis courts, all just a short stroll from the property and moments from Big Bear Lake’s shopping, dining, ski resorts, and recreation.
infoProperty Facts
bed
Bedrooms
4
bathtub
Bathrooms
5
square_foot
Square Feet
3,659
landscape
Lot Size
20,600 sqft
calendar_month
Year Built
1998
home_work
Property Type
Single Family Residence
timer
Days on Market
47
payments
HOA Fee
$3956/mo
garage
Garage Total
3
fingerprint
MLS #
IG26109895
chairInterior Details
General Interior
Interior Features
Breakfast Bar, Ceiling Fans, Cathedral Ceilings, Separate Formal Dining Room, Furnished, Open Floorplan, Loft, Primary Suite
Flooring
Carpet, Tile
Fireplace
Family Room, Living Room, Outside
Kitchen & Appliances
Appliances
Dishwasher, Disposal, Gas Oven, Gas Range, Microwave, Refrigerator
Laundry
Laundry Room
Bed & Bath
Main Level Master
Yes
Climate Control
Heating
Central, Radiant
deckExterior & Lot
Building & Construction
Patio & Porch
Covered, Patio
Fencing
Split Rail
Roof
Composition
Nearby Schools
| Rating | School Name |
|---|---|
5 | Big Bear Middle Middle School |
6 | North Shore Elementary Elementary School |
5 | Baldwin Lane Elementary Elementary School |
1 | Chautauqua High (Continuation) High School |
6 | Big Bear High Elementary School |
Convenience Score

This Home is Sold
Curious what your home is worth? Get a free valuation.
call
(800)-330-9306Available 9AM - 6PM
Similar Homes You Might Like
Based on price, location, and features