Topfind Realty
Renting

Search Rentals

Houses for RentTownhomes for RentCondos for RentView All Rentals →

Renting Resources

Why Rent With UsRenter GuideRent vs Buy Calculator

Renter Articles

How to Negotiate RentUnderstanding Your LeaseMoving Checklist for Renters
Buying

Search Homes

Houses for SaleTownhomes for SaleCondos for SaleView All Homes →

Buying Resources

Why Buy With UsBuyer GuideAffordability CalculatorInvestment CalculatorProperty Tax Calculator

Buyer Articles

Master Your New Home BudgetBeat Moving StressPacking Secrets
Selling

Selling Tools

Home ValuationFind a Seller's Agent

Selling Resources

Why Sell With UsSeller GuideNet Sheet CalcHELOC Calculator

Seller Articles

Strategic PricingDownsizing Tips
Mortgage Rates

Today's Rates

Mortgage RatesRefinance RatesLoan ComparisonHELOC Calculator

Mortgage Resources

Understanding Mortgage RatesFirst-Time Homebuyer GuideWhen to Refinance Your Mortgage
Realtors
Topfind
Houses for RentTownhomes for RentCondos for RentView All Rentals →
Why Rent With UsRenter GuideRent vs Buy Calculator
How to Negotiate RentUnderstanding Your LeaseMoving Checklist for Renters
Houses for SaleTownhomes for SaleCondos for SaleView All Homes →
Why Buy With UsBuyer GuideAffordability CalculatorInvestment CalculatorProperty Tax Calculator
Master Your New Home BudgetBeat Moving StressPacking Secrets
Home ValuationFind a Seller's Agent
Why Sell With UsSeller GuideNet Sheet CalcHELOC Calculator
Strategic PricingDownsizing Tips
Mortgage RatesRefinance RatesLoan ComparisonHELOC Calculator
Understanding Mortgage RatesFirst-Time Homebuyer GuideWhen to Refinance Your Mortgage
groupRealtorsinfoAbout Us
Continue with Google
Sign InSign Up
Topfind Realty
Renting

Search Rentals

Houses for RentTownhomes for RentCondos for RentView All Rentals →

Renting Resources

Why Rent With UsRenter GuideRent vs Buy Calculator

Renter Articles

How to Negotiate RentUnderstanding Your LeaseMoving Checklist for Renters
Buying

Search Homes

Houses for SaleTownhomes for SaleCondos for SaleView All Homes →

Buying Resources

Why Buy With UsBuyer GuideAffordability CalculatorInvestment CalculatorProperty Tax Calculator

Buyer Articles

Master Your New Home BudgetBeat Moving StressPacking Secrets
Selling

Selling Tools

Home ValuationFind a Seller's Agent

Selling Resources

Why Sell With UsSeller GuideNet Sheet CalcHELOC Calculator

Seller Articles

Strategic PricingDownsizing Tips
Mortgage Rates

Today's Rates

Mortgage RatesRefinance RatesLoan ComparisonHELOC Calculator

Mortgage Resources

Understanding Mortgage RatesFirst-Time Homebuyer GuideWhen to Refinance Your Mortgage
Realtors
Topfind
Houses for RentTownhomes for RentCondos for RentView All Rentals →
Why Rent With UsRenter GuideRent vs Buy Calculator
How to Negotiate RentUnderstanding Your LeaseMoving Checklist for Renters
Houses for SaleTownhomes for SaleCondos for SaleView All Homes →
Why Buy With UsBuyer GuideAffordability CalculatorInvestment CalculatorProperty Tax Calculator
Master Your New Home BudgetBeat Moving StressPacking Secrets
Home ValuationFind a Seller's Agent
Why Sell With UsSeller GuideNet Sheet CalcHELOC Calculator
Strategic PricingDownsizing Tips
Mortgage RatesRefinance RatesLoan ComparisonHELOC Calculator
Understanding Mortgage RatesFirst-Time Homebuyer GuideWhen to Refinance Your Mortgage
groupRealtorsinfoAbout Us
Continue with Google
Sign InSign Up
Real Estate/CA/Big Bear Lake/42545 Pegasus (Sold)
view_in_arVirtual Tour
Main
SOLD
SoldClosed on April 29, 2026
$1,280,000
Sold Price

42545 Pegasus, Big Bear Lake, CA 92315

bed
5
Bedrooms
bathtub
4
Bathrooms
square_foot
3,776
Square Feet

About this home

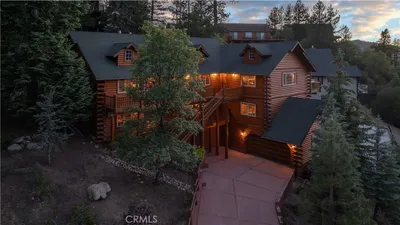
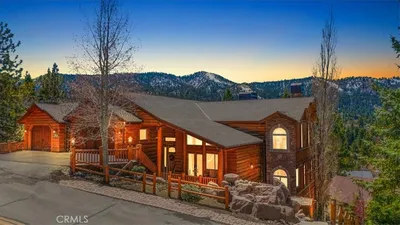
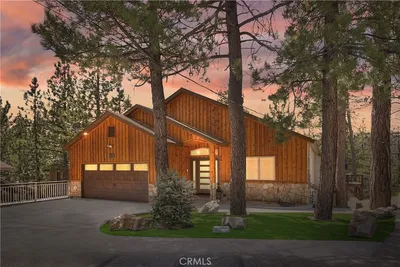
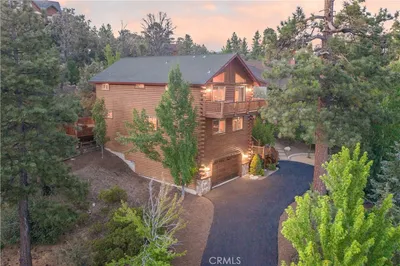
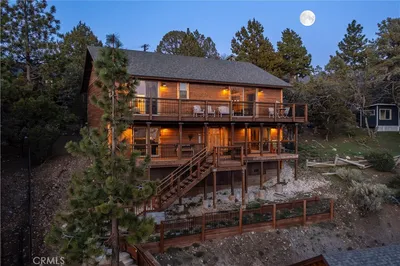
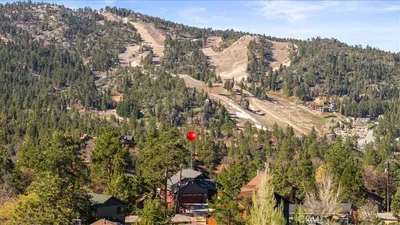
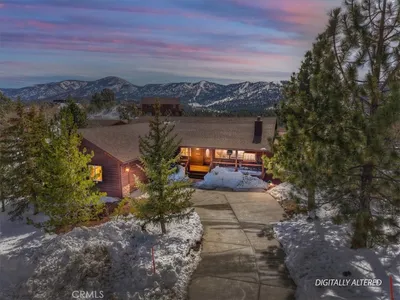
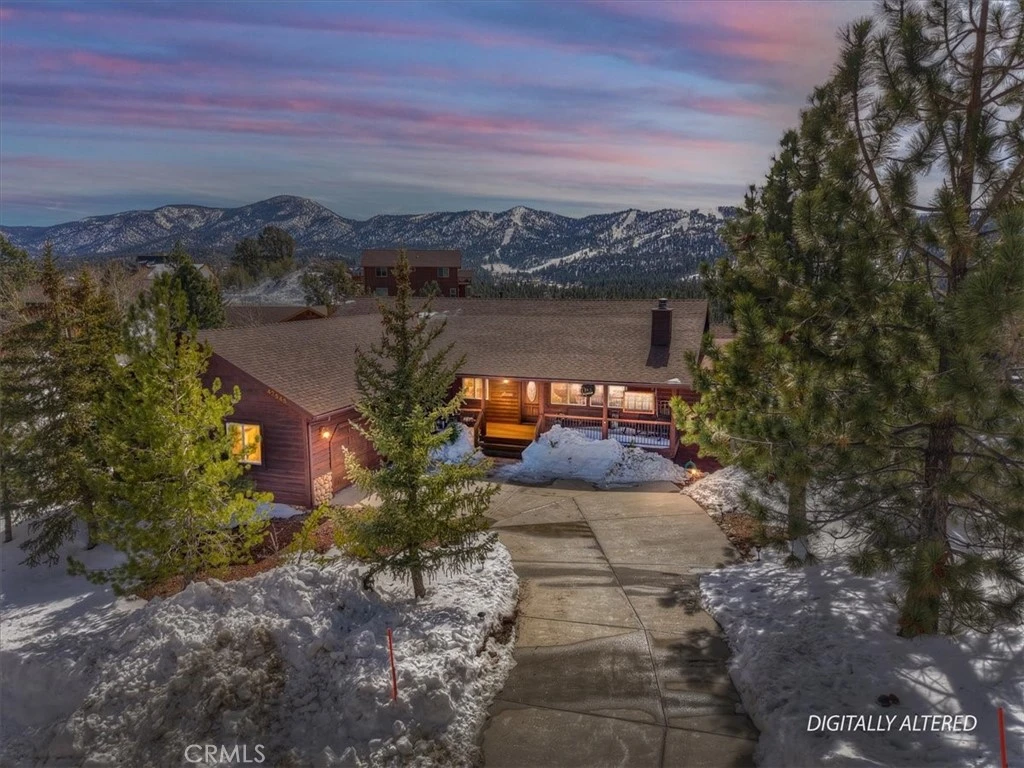
Perched at the top of prestigious Castle Glen on Pegasus Way, this luxury retreat captures breathtaking ski slope views of both Bear Mountain and Snow Summit. Designed with a reverse floor plan to maximize the scenery, the home features vaulted tongue-and-groove ceilings and expansive upper and lower decks overlooking unbuildable forest with a peek of the lake. Offering 5 bedrooms plus an additional office and 4 full bathrooms, the layout is ideal for hosting and privacy alike. The main level includes 3 bedrooms and 2 baths, while the lower level offers 2 bedrooms, an office, and 2 baths. Two spacious primary suites feature walk-in closets and direct deck access. Each level is complete with its own living room, fireplace, and laundry room. Dual forced-air heaters and dual water heaters provide comfort and efficiency year-round. The kitchen is appointed with granite countertops and stainless-steel appliances. Turn-key and thoughtfully designed, this mountain estate also includes a way oversized two-car garage—perfect for vehicles, toys, and gear.

infoProperty Facts

bed

Bedrooms

5

bathtub

Bathrooms

4

square_foot

Square Feet

3,776

landscape

Lot Size

15,000 sqft

calendar_month

Year Built

2002

home_work

Property Type

Single Family Residence

timer

Days on Market

41

payments

HOA Fee

N/A

garage

Garage Total

2

fingerprint

MLS #

IG26037356

chairInterior Details

General Interior

Interior Features

Breakfast Bar, Ceiling Fans, Separate Formal Dining Room, Eat In Kitchen, Furnished, Granite Counters, Open Floorplan, Bedroom On Main Level

Flooring

Carpet, Wood

Fireplace

Family Room, Gas, Living Room, Wood Burning

Kitchen & Appliances

Appliances

Dishwasher, Disposal, Gas Oven, Gas Range, Microwave, Refrigerator, Water Heater, Washer

Laundry

Washer Hookup, Gas Dryer Hookup, Laundry Room

Bed & Bath

Main Level Master

Yes

Climate Control

Heating

Central, Forced Air, Fireplaces, Natural Gas

deckExterior & Lot

Building & Construction

Patio & Porch

Deck

Security

Security System

Roof

Composition

Nearby Schools

RatingSchool NameGradesDistance
6
North Shore Elementary
Elementary School
K-50.9 mi
5
Big Bear Middle
Middle School
6-81.7 mi
5
Baldwin Lane Elementary
Elementary School
K-52.4 mi
1
Chautauqua High (Continuation)
High School
8-122.7 mi
6
Big Bear High
Elementary School
9-122.7 mi

Convenience Score

Topfind Realty

This Home is Sold

Curious what your home is worth? Get a free valuation.

call
(800)-330-9306Available 9AM - 6PM

Similar Homes You Might Like

Based on price, location, and features
494 Lakeview Court
VIRTUAL TOUR

$899,968

FOR SALE

494 Lakeview Court, Big Bear Lake, CA 92315

6 beds · 4 baths · 3,194 sqft

842 Paine
VIRTUAL TOUR

$1,250,000

FOR SALE

842 Paine, Big Bear Lake, CA 92315

4 beds · 4 baths · 3,684 sqft

43653 Colusa Drive
VIRTUAL TOUR

$1,899,999

FOR SALE

43653 Colusa Drive, Big Bear Lake, CA 92315

4 beds · 5 baths · 4,304 sqft

39080 Waterview Drive
VIRTUAL TOUR

$1,295,000

FOR SALE

39080 Waterview Drive, Big Bear Lake, CA 92315

4 beds · 3 baths · 3,698 sqft

301 Starlight
VIRTUAL TOUR

$1,295,000

FOR SALE

301 Starlight, Big Bear Lake, CA 92315

4 beds · 4 baths · 3,169 sqft

43451 Sheephorn Road
VIRTUAL TOUR

$1,350,000

FOR SALE

43451 Sheephorn Road, Big Bear Lake, CA 92315

6 beds · 5 baths · 3,468 sqft

43565 Wolf

$1,800,000

FOR SALE

43565 Wolf, Big Bear Lake, CA 92315

4 beds · 4 baths · 3,364 sqft

42133 Brownie

$1,400,000

FOR SALE

42133 Brownie, Big Bear Lake, CA 92315

6 beds · 4 baths · 3,640 sqft

Recently Sold

42344 Golden Oak
VIRTUAL TOUR

$1,875,000

SOLD

42344 Golden Oak, Big Bear Lake, CA 92315

4 beds · 4 baths · 3,319 sqft

42545 Pegasus
VIRTUAL TOUR

$1,280,000

SOLD

42545 Pegasus, Big Bear Lake, CA 92315

5 beds · 4 baths · 3,776 sqft

41470 Stonebridge Road

$2,495,000

SOLD

41470 Stonebridge Road, Big Bear Lake, CA 92315

4 beds · 5 baths · 3,659 sqft

42530 Pegasus

$1,250,000

SOLD

42530 Pegasus, Big Bear Lake, CA 92315

4 beds · 3 baths · 3,065 sqft

39519 Lakeview Pines Road

$980,000

SOLD

39519 Lakeview Pines Road, Big Bear Lake, CA 92315

5 beds · 5 baths · 3,918 sqft

42484 Switzerland Drive

$1,400,000

SOLD

42484 Switzerland Drive, Big Bear Lake, CA 92315

4 beds · 4 baths · 3,482 sqft

488 Lakeview Court
VIRTUAL TOUR

$1,423,500

SOLD

488 Lakeview Court, Big Bear Lake, CA 92315

4 beds · 4 baths · 3,635 sqft

463 Windsong Place
VIRTUAL TOUR

$1,700,000

SOLD

463 Windsong Place, Big Bear Lake, CA 92315

4 beds · 4 baths · 3,596 sqft

Topfind Realty

Company

  • About Us
  • Careers
  • Articles
  • Home Estimate

Explore

  • Renting
  • Buying
  • Selling
  • Realtors

Support

  • Help Center
  • Contact Us
  • Terms & Conditions
  • Privacy Policy

Topfind Realty, DRE # 02240815, is a licensed real estate broker in California. Topfind Realty pledges to support the Fair Housing Act and adhere to Equal Housing Opportunity laws.

Copyright © 2026 Topfind Realty. All Rights Reserved.