Sold
$1,500,000
Sold Price1421 Strattford Street, Brea, CA 92821
bed
4
Bedrooms
bathtub
3
Bathrooms
square_foot
2,424
Square Feet
About this home
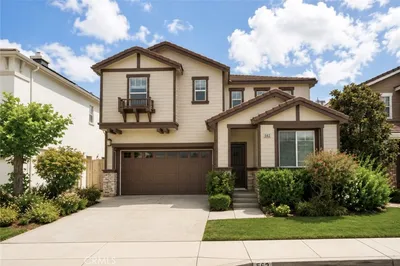
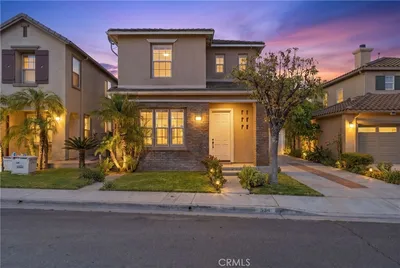
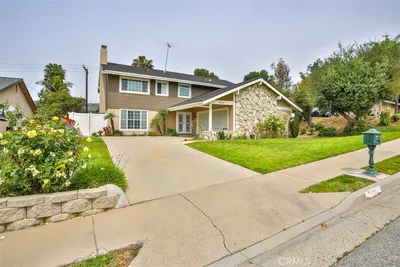
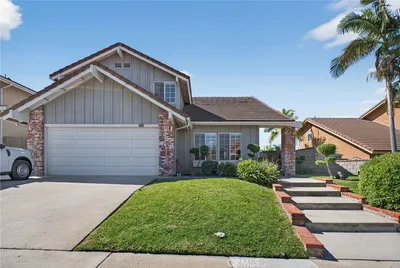
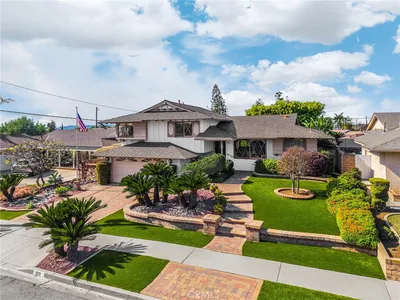
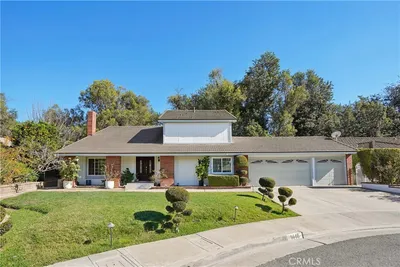
WELCOME TO 1421 STRATTFORD STREET IN THE HIGHLY DESIRABLE AMBER HILLS COMMUNITY OF BREA. Offering approximately 2,424 square feet of living space, this updated home features 4 bedrooms, a spacious bonus room-which can be easily converted to a 5th bedroom, and 2.5 bathrooms on a private cul-de-sac lot with no neighbors directly behind. A charming front porch and dramatic entry with soaring ceilings and a wraparound staircase welcome you inside. The main level features formal living and dining rooms, a family room with vaulted ceilings and a fireplace, and a beautifully updated kitchen with new cabinetry, quartz countertops, built-in appliances, abundant storage, and views of the backyard. Sliding glass doors from the living room provide access to a brick and concrete patio, creating a seamless connection between indoor and outdoor living. Additional main-level amenities include new luxury vinyl flooring, a convenient laundry room with storage, under-stair storage, and direct access to the attached 3-car garage with built-in cabinetry. The oversized driveway provides additional parking for up to three vehicles. All four bedrooms are located upstairs and feature brand-new carpet. The primary suite offers vaulted ceilings, a large walk-in closet, dual vanities, a soaking tub, and a separate walk-in shower. Three secondary bedrooms provide generous closet space, while the hall bathroom features dual sinks and a tub/shower combination. The oversized bonus room with vaulted ceilings offers flexible space for a media room, home office, playroom, or potential fifth bedroom. Recent improvements include new interior paint, new exterior paint, new luxury vinyl flooring, new carpet, new kitchen cabinetry, and quartz countertops. The backyard features large lawn with mature palm trees, lush landscaping, and views of mature trees beyond the property, creating a private setting for outdoor enjoyment. Located near award-winning schools, parks, shopping, dining, and everything Brea has to offer, this move-in-ready home offers an exceptional combination of space, updates, and location.
infoProperty Facts
bed
Bedrooms
4
bathtub
Bathrooms
3
square_foot
Square Feet
2,424
landscape
Lot Size
6,600 sqft
calendar_month
Year Built
1989
home_work
Property Type
Single Family Residence
timer
Days on Market
12
payments
HOA Fee
$85/mo
garage
Garage Total
3
fingerprint
MLS #
PW26132336
chairInterior Details
General Interior
Interior Features
Breakfast Bar, Built In Features, Ceiling Fans, Separate Formal Dining Room, Granite Counters, High Ceilings, Open Floorplan, Pantry, Quartz Counters, Recessed Lighting, Storage, Two Story Ceilings, Unfurnished, Primary Suite, Walk In Closets
Flooring
Carpet, Laminate
Fireplace
Family Room
Kitchen & Appliances
Appliances
Built In Range, Double Oven, Dishwasher, Disposal, Range Hood, Water Heater
Laundry
Washer Hookup, Electric Dryer Hookup, Gas Dryer Hookup, Laundry Room
Climate Control
Cooling
Central Air
Heating
Central, Fireplaces
deckExterior & Lot
Building & Construction
Patio & Porch
Brick, Concrete, Covered, Front Porch, Patio
Fencing
Block
Security
Carbon Monoxide Detectors, Smoke Detectors
Foundation
Slab
Roof
Tile
Nearby Schools
| Rating | School Name |
|---|---|
10 | Mariposa Elementary Elementary School |
7 | Ladera Palma Elementary Elementary School |
6 | Sierra Vista Elementary Elementary School |
9 | Brea Junior High Middle School |
10 | Falcon Academy Of Science And Technology Elementary School |
Convenience Score

This Home is Sold
Curious what your home is worth? Get a free valuation.
call
(800)-330-9306Available 9AM - 6PM
Similar Homes You Might Like
Based on price, location, and features