SOLD
SoldClosed on July 20, 2026
$1,580,000
Sold Price1008 Alamosa Drive, Claremont, CA 91711
bed
6
Bedrooms
bathtub
4
Bathrooms
square_foot
3,600
Square Feet
About this home
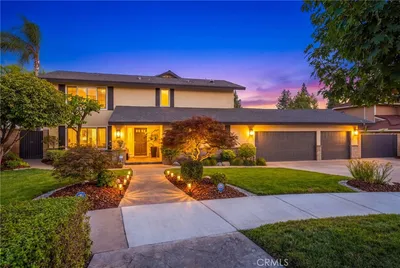
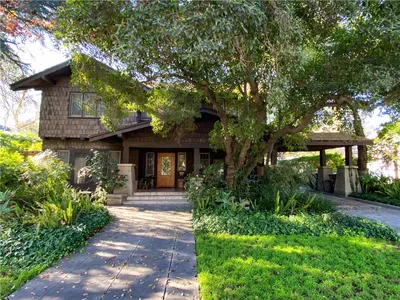
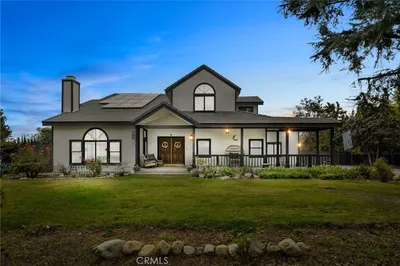
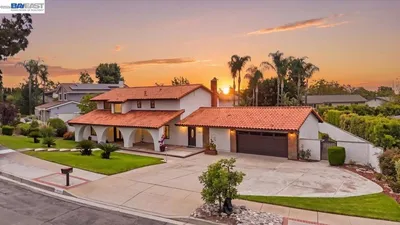
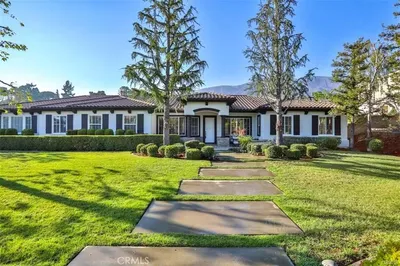
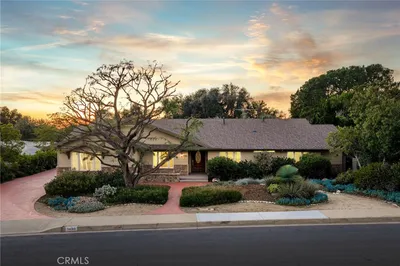
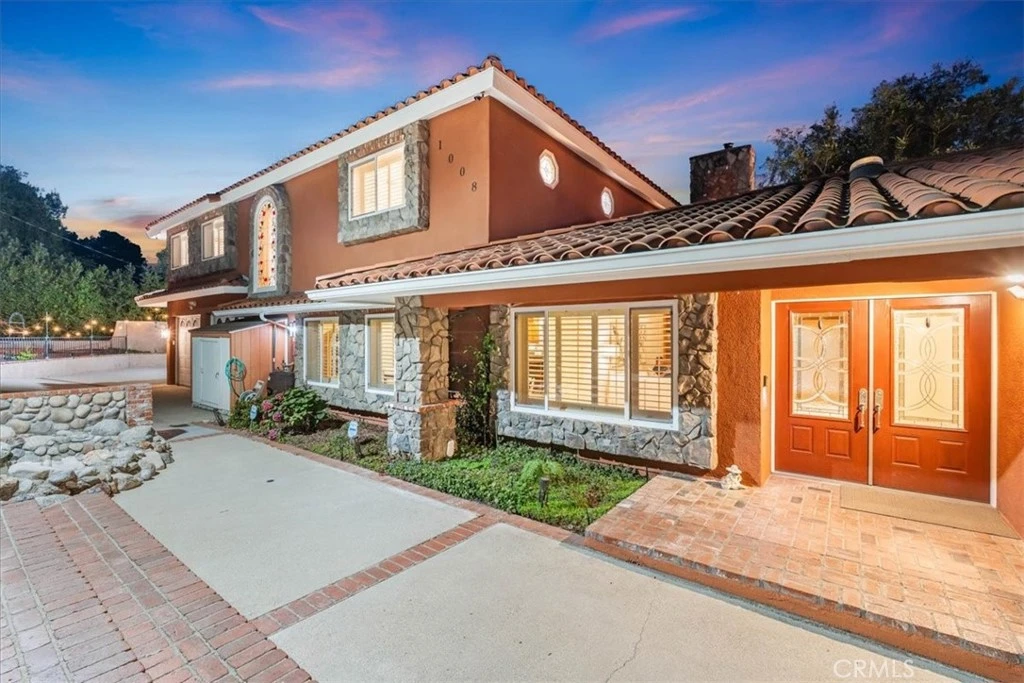
Custom Claremont Retreat – Where Nature and Home Become One Located in northeast Claremont, in one of the city's most desirable neighborhoods, this custom-built residence seamlessly blends indoor comfort with outdoor beauty, creating an atmosphere of peace, tranquility, and everyday enjoyment in the renowned City of Trees and PhDs. The thoughtfully landscaped grounds are highlighted by an abundance of mature fruit trees, creating a true garden sanctuary. The front yard welcomes you with decorative river rock and brick accents, a soothing water fountain, a vibrant rose garden, abundant parking, and numerous fruit trees, including citrus varieties such as grapefruit, orange, and lemon. The property is further enhanced by multiple mature avocado trees, along with apple, peach, pear, plum, nectarine, and cherry trees, offering beauty, shade, and an impressive harvest throughout the year. Designed for outdoor living, the backyard features a spacious covered patio with an outdoor kitchen, a gated spa area, gazebo, planter boxes, and rainwater storage barrels—perfect for gardening enthusiasts and those who enjoy entertaining. The side yard offers a private recreation area complete with artificial turf, a soccer goal, and a putting green. Inside, the main level begins with an inviting entry that opens to a spacious living room featuring custom built-in cabinetry, a fireplace, wet bar, and views of the surrounding grounds. The chef’s kitchen boasts a center island and opens to the dining area, creating an ideal space for gatherings. The first floor also includes a primary suite with an en-suite bathroom, two additional bedrooms, a hall bathroom, and a dedicated laundry room. One of the downstairs bedrooms offers its own private entrance through a separate side gate, making it ideal for a home office, guest quarters, or multigenerational living. Upstairs, you'll find a generous family/game room, a bedroom with convenient access to the hall bathroom, and two additional bedrooms connected by a shared bathroom with dual vanities. Ideally situated within easy walking distance of Padua Park and June Vail Park, this exceptional home is also conveniently located near the Claremont Colleges, Claremont Village, Western Christian Schools, the Claremont Loop, and convenient access to the 210 Freeway. This is more than a home—it's a private sanctuary where nature, recreation, and comfort come together. Don't miss this opportunity to own your own piece of Claremont paradise.
infoProperty Facts
bed
Bedrooms
6
bathtub
Bathrooms
4
square_foot
Square Feet
3,600
landscape
Lot Size
14,122 sqft
calendar_month
Year Built
1979
home_work
Property Type
Single Family Residence
timer
Days on Market
17
payments
HOA Fee
N/A
garage
Garage Total
2
fingerprint
MLS #
CV26118712
chairInterior Details
General Interior
Interior Features
Wet Bar, Built In Features, Ceiling Fans, Eat In Kitchen, Granite Counters, Pantry, Recessed Lighting, Bar, Bedroom On Main Level, Main Level Primary
Flooring
Laminate, Tile, Vinyl
Fireplace
Gas, Living Room
Kitchen & Appliances
Appliances
Built In Range, Double Oven, Dishwasher, Disposal, Gas Range, Microwave, Refrigerator, Warming Drawer
Laundry
Washer Hookup, Gas Dryer Hookup, Inside, Laundry Room, Upper Level
Bed & Bath
Main Level Master
Yes
Climate Control
Cooling
Central Air, Electric
Heating
Central, Forced Air, Natural Gas
deckExterior & Lot
Building & Construction
Patio & Porch
Brick, Concrete, Covered, Patio, Porch
Fencing
Brick, Good Condition
Security
Security System, Carbon Monoxide Detectors, Smoke Detectors, Security Lights
Construction
Drywall, Frame, Glass, Concrete, Stone Veneer, Stucco
Foundation
Slab
Direction Faced
North
Nearby Schools
| Rating | School Name |
|---|---|
N/A | Western Christian School Private School |
9 | Chaparral Elementary Elementary School |
N/A | Kiddie Academy Private School |
10 | Pepper Tree Elementary Elementary School |
9 | Claremont High High School |
Convenience Score

This Home is Sold
Curious what your home is worth? Get a free valuation.
call
(800)-330-9306Available 9AM - 6PM
Similar Homes You Might Like
Based on price, location, and features