Topfind Realty
Renting

Search Rentals

Houses for RentTownhomes for RentCondos for RentView All Rentals →

Renting Resources

Why Rent With UsRenter GuideRent vs Buy Calculator

Renter Articles

How to Negotiate RentUnderstanding Your LeaseMoving Checklist for Renters
Buying

Search Homes

Houses for SaleTownhomes for SaleCondos for SaleView All Homes →

Buying Resources

Why Buy With UsBuyer GuideAffordability CalculatorInvestment CalculatorProperty Tax Calculator

Buyer Articles

Master Your New Home BudgetBeat Moving StressPacking Secrets
Selling

Selling Tools

Home ValuationFind a Seller's Agent

Selling Resources

Why Sell With UsSeller GuideNet Sheet CalcHELOC Calculator

Seller Articles

Strategic PricingDownsizing Tips
Mortgage Rates

Today's Rates

Mortgage RatesRefinance RatesLoan ComparisonHELOC Calculator

Mortgage Resources

Understanding Mortgage RatesFirst-Time Homebuyer GuideWhen to Refinance Your Mortgage
Realtors
Topfind
Houses for RentTownhomes for RentCondos for RentView All Rentals →
Why Rent With UsRenter GuideRent vs Buy Calculator
How to Negotiate RentUnderstanding Your LeaseMoving Checklist for Renters
Houses for SaleTownhomes for SaleCondos for SaleView All Homes →
Why Buy With UsBuyer GuideAffordability CalculatorInvestment CalculatorProperty Tax Calculator
Master Your New Home BudgetBeat Moving StressPacking Secrets
Home ValuationFind a Seller's Agent
Why Sell With UsSeller GuideNet Sheet CalcHELOC Calculator
Strategic PricingDownsizing Tips
Mortgage RatesRefinance RatesLoan ComparisonHELOC Calculator
Understanding Mortgage RatesFirst-Time Homebuyer GuideWhen to Refinance Your Mortgage
groupRealtorsinfoAbout Us
Continue with Google
Sign InSign Up
Topfind Realty
Renting

Search Rentals

Houses for RentTownhomes for RentCondos for RentView All Rentals →

Renting Resources

Why Rent With UsRenter GuideRent vs Buy Calculator

Renter Articles

How to Negotiate RentUnderstanding Your LeaseMoving Checklist for Renters
Buying

Search Homes

Houses for SaleTownhomes for SaleCondos for SaleView All Homes →

Buying Resources

Why Buy With UsBuyer GuideAffordability CalculatorInvestment CalculatorProperty Tax Calculator

Buyer Articles

Master Your New Home BudgetBeat Moving StressPacking Secrets
Selling

Selling Tools

Home ValuationFind a Seller's Agent

Selling Resources

Why Sell With UsSeller GuideNet Sheet CalcHELOC Calculator

Seller Articles

Strategic PricingDownsizing Tips
Mortgage Rates

Today's Rates

Mortgage RatesRefinance RatesLoan ComparisonHELOC Calculator

Mortgage Resources

Understanding Mortgage RatesFirst-Time Homebuyer GuideWhen to Refinance Your Mortgage
Realtors
Topfind
Houses for RentTownhomes for RentCondos for RentView All Rentals →
Why Rent With UsRenter GuideRent vs Buy Calculator
How to Negotiate RentUnderstanding Your LeaseMoving Checklist for Renters
Houses for SaleTownhomes for SaleCondos for SaleView All Homes →
Why Buy With UsBuyer GuideAffordability CalculatorInvestment CalculatorProperty Tax Calculator
Master Your New Home BudgetBeat Moving StressPacking Secrets
Home ValuationFind a Seller's Agent
Why Sell With UsSeller GuideNet Sheet CalcHELOC Calculator
Strategic PricingDownsizing Tips
Mortgage RatesRefinance RatesLoan ComparisonHELOC Calculator
Understanding Mortgage RatesFirst-Time Homebuyer GuideWhen to Refinance Your Mortgage
groupRealtorsinfoAbout Us
Continue with Google
Sign InSign Up
Real Estate/CA/Claremont/2117 Oxford Avenue (Sold)
view_in_arVirtual Tour
Main
SOLD
SoldClosed on August 12, 2026
$1,498,500
Sold Price

2117 Oxford Avenue, Claremont, CA 91711

bed
6
Bedrooms
bathtub
5
Bathrooms
square_foot
3,649
Square Feet

About this home

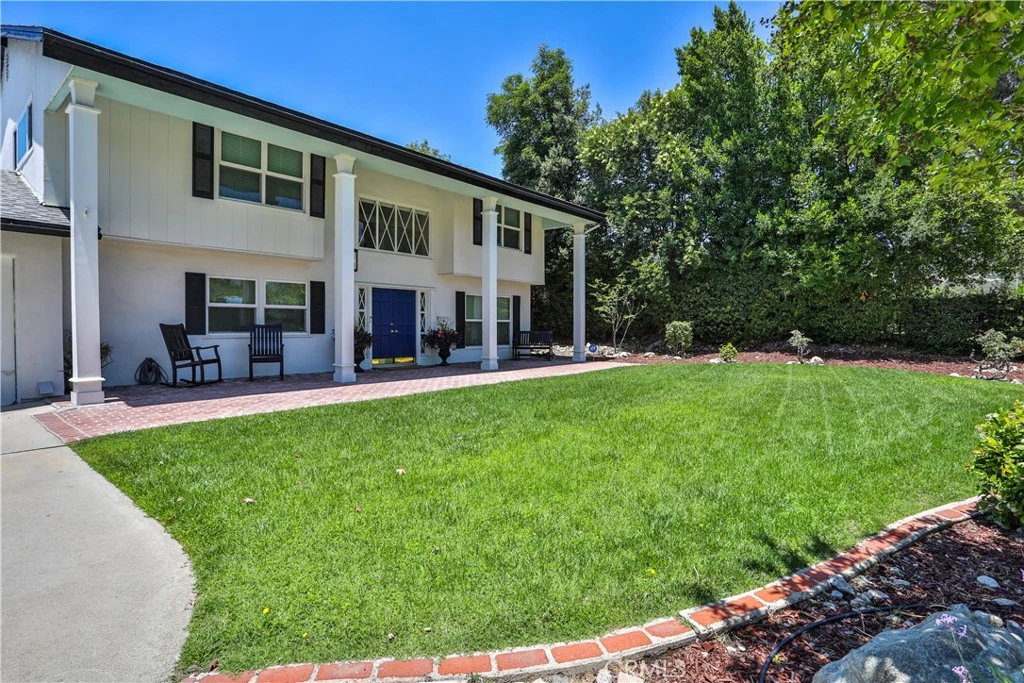
BEAUTIFULLY REIMAGINED 6-BEDROOM CLAREMONT HOME WITH EXTENSIVE MODERN UPGRADES. This thoughtfully renovated Claremont residence offering 6 bedrooms plus a den, creating exceptional flexibility for large families, multigenerational living, guests, home offices, or hobby spaces. At the heart of the home is a completely remodeled kitchen featuring all-new cabinetry, appliances, an expanded pantry, and an open-concept layout designed for effortless everyday living and entertaining. Walls were opened to create a bright, spacious flow between the kitchen and dining areas, while new windows invite abundant natural light throughout the remodeled spaces. Extensive improvements extend far beyond the cosmetic updates. The home has benefited from significant plumbing, electrical, and structural enhancements, including upgraded water, sewer, and vent lines, a new electrical subpanel, updated wiring, improved lighting, gas line upgrades, and a relocated water heater. New framing, support beams, insulation, drywall, and trim further enhance the home's quality and longevity. Comfort and efficiency have also been prioritized with HVAC and ventilation improvements, while laminate flooring throughout the home, fresh interior paint, and smooth texture ceilings create a clean, contemporary aesthetic. Outside, newly installed landscaping and irrigation provide attractive curb appeal and a welcoming outdoor environment. The spacious backyard, featuring a resort-like pool offers a haven for entertainers and large gatherings. This exceptional residence presents a rare opportunity for buyers seeking space, flexibility, and move-in-ready convenience. Whether accommodating a growing household, extended family, or multiple generations under one roof, this beautifully updated home is designed to adapt to a wide range of lifestyles while delivering exceptional value in one of Claremont's most desirable neighborhoods, convenient to the Thompson Creek & Wilderness Park trails, staple grocery stores, and The Claremont Colleges.

infoProperty Facts

bed

Bedrooms

6

bathtub

Bathrooms

5

square_foot

Square Feet

3,649

landscape

Lot Size

13,688 sqft

calendar_month

Year Built

1965

home_work

Property Type

Single Family Residence

timer

Days on Market

31

payments

HOA Fee

N/A

garage

Garage Total

2

fingerprint

MLS #

CV26123318

chairInterior Details

General Interior

Interior Features

Breakfast Bar, Eat In Kitchen

Flooring

Vinyl

Fireplace

Living Room

Accessibility

Safe Emergency Egress From Home

Kitchen & Appliances

Appliances

Double Oven, Dishwasher, Gas Cooktop, Microwave, Refrigerator, Range Hood, Vented Exhaust Fan

Laundry

Washer Hookup, Electric Dryer Hookup, Gas Dryer Hookup, Laundry Room

Bed & Bath

Main Level Master

Yes

Climate Control

Cooling

Central Air, Dual, Attic Fan

Heating

Central

deckExterior & Lot

Building & Construction

Patio & Porch

Concrete, Covered

Security

Carbon Monoxide Detectors, Smoke Detectors

Construction

Concrete

Foundation

Slab

Roof

Composition, Shingle

Direction Faced

East

Nearby Schools

RatingSchool NameGradesDistance
9
Condit Elementary
Elementary School
K-60.5 mi
9
Claremont High
High School
9-120.7 mi
N/A
The Webb Schools
Private School
K-120.9 mi
9
Chaparral Elementary
Elementary School
K-61.0 mi
N/A
Danbury Special Education
Elementary School
K-81.0 mi

Convenience Score

Topfind Realty

This Home is Sold

Curious what your home is worth? Get a free valuation.

call
(800)-330-9306Available 9AM - 6PM

Similar Homes You Might Like

Based on price, location, and features

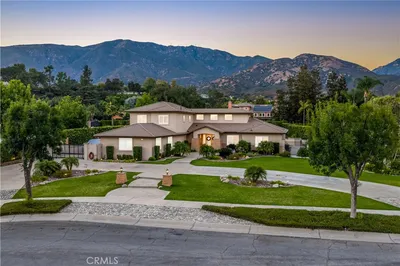
1453 Tulane Road
OPEN AUG 23, 7PM - 9PM
3D TOUR

$1,500,000

FOR SALE

1453 Tulane Road, Claremont, CA 91711

5 beds · 4 baths · 3,359 sqft

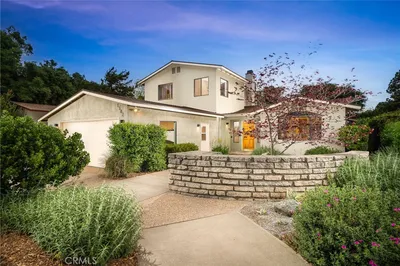
1152 Northwestern Drive
3D TOUR

$1,149,000

FOR SALE

1152 Northwestern Drive, Claremont, CA 91711

4 beds · 3 baths · 2,160 sqft

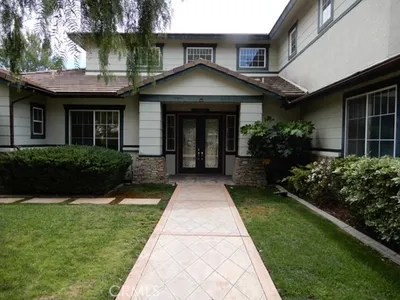
532 Chouinard Circle
3D TOUR

$1,115,000

FOR SALE

532 Chouinard Circle, Claremont, CA 91711

4 beds · 2 baths · 1,934 sqft

1545 Seneca Place
VIRTUAL TOUR

$1,100,000

FOR SALE

1545 Seneca Place, Claremont, CA 91711

4 beds · 2 baths · 2,000 sqft

480 Converse Avenue
VIRTUAL TOUR

$965,000

FOR SALE

480 Converse Avenue, Claremont, CA 91711

3 beds · 2 baths · 1,570 sqft

4161 New Hampshire Avenue
VIRTUAL TOUR

$2,580,000

FOR SALE

4161 New Hampshire Avenue, Claremont, CA 91711

6 beds · 7 baths · 4,293 sqft

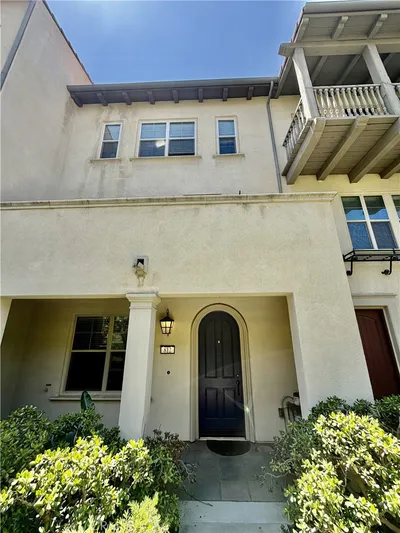
812 Citrus Court
VIDEO TOUR

$695,000

FOR SALE

812 Citrus Court, Claremont, CA 91711

3 beds · 4 baths · 1,848 sqft

2010 Brentwood Place
VIRTUAL TOUR

$989,900

FOR SALE

2010 Brentwood Place, Claremont, CA 91711

4 beds · 3 baths · 2,020 sqft

Recently Sold

1382 Via Zurita Street
3D TOUR

$1,636,225

SOLD

1382 Via Zurita Street, Claremont, CA 91711

5 beds · 4 baths · 3,463 sqft

1050 Fuller Drive
3D TOUR

$1,799,500

SOLD

1050 Fuller Drive, Claremont, CA 91711

6 beds · 6 baths · 3,796 sqft

845 N Indian Hill
VIRTUAL TOUR

$1,768,500

SOLD

845 N Indian Hill, Claremont, CA 91711

5 beds · 4 baths · 3,755 sqft

2276 Kemper Ave
3D TOUR

$1,558,000

SOLD

2276 Kemper Ave, Claremont, CA 91711

5 beds · 4 baths · 2,935 sqft

949 Moody Place

$2,460,000

SOLD

949 Moody Place, Claremont, CA 91711

5 beds · 4 baths · 3,633 sqft

1493 Lafayette

$1,800,000

SOLD

1493 Lafayette, Claremont, CA 91711

5 beds · 4 baths · 3,067 sqft

918 Saint Catherine Way

$1,560,000

SOLD

918 Saint Catherine Way, Claremont, CA 91711

5 beds · 4 baths · 3,050 sqft

2117 Oxford Avenue
VIRTUAL TOUR

$1,498,500

SOLD

2117 Oxford Avenue, Claremont, CA 91711

6 beds · 5 baths · 3,649 sqft

Topfind Realty

Company

  • About Us
  • Careers
  • Articles
  • Home Estimate

Explore

  • Renting
  • Buying
  • Selling
  • Realtors

Support

  • Help Center
  • Contact Us
  • Terms & Conditions
  • Privacy Policy

Topfind Realty, DRE # 02240815, is a licensed real estate broker in California. Topfind Realty pledges to support the Fair Housing Act and adhere to Equal Housing Opportunity laws.

Copyright © 2026 Topfind Realty. All Rights Reserved.