Topfind Realty
Renting

Search Rentals

Houses for RentTownhomes for RentCondos for RentView All Rentals →

Renting Resources

Why Rent With UsRenter GuideRent vs Buy Calculator

Renter Articles

How to Negotiate RentUnderstanding Your LeaseMoving Checklist for Renters
Buying

Search Homes

Houses for SaleTownhomes for SaleCondos for SaleView All Homes →

Buying Resources

Why Buy With UsBuyer GuideAffordability CalculatorInvestment CalculatorProperty Tax Calculator

Buyer Articles

Master Your New Home BudgetBeat Moving StressPacking Secrets
Selling

Selling Tools

Home ValuationFind a Seller's Agent

Selling Resources

Why Sell With UsSeller GuideNet Sheet CalcHELOC Calculator

Seller Articles

Strategic PricingDownsizing Tips
Mortgage Rates

Today's Rates

Mortgage RatesRefinance RatesLoan ComparisonHELOC Calculator

Mortgage Resources

Understanding Mortgage RatesFirst-Time Homebuyer GuideWhen to Refinance Your Mortgage
Realtors
Topfind
Houses for RentTownhomes for RentCondos for RentView All Rentals →
Why Rent With UsRenter GuideRent vs Buy Calculator
How to Negotiate RentUnderstanding Your LeaseMoving Checklist for Renters
Houses for SaleTownhomes for SaleCondos for SaleView All Homes →
Why Buy With UsBuyer GuideAffordability CalculatorInvestment CalculatorProperty Tax Calculator
Master Your New Home BudgetBeat Moving StressPacking Secrets
Home ValuationFind a Seller's Agent
Why Sell With UsSeller GuideNet Sheet CalcHELOC Calculator
Strategic PricingDownsizing Tips
Mortgage RatesRefinance RatesLoan ComparisonHELOC Calculator
Understanding Mortgage RatesFirst-Time Homebuyer GuideWhen to Refinance Your Mortgage
groupRealtorsinfoAbout Us
Continue with Google
Sign InSign Up
Topfind Realty
Renting

Search Rentals

Houses for RentTownhomes for RentCondos for RentView All Rentals →

Renting Resources

Why Rent With UsRenter GuideRent vs Buy Calculator

Renter Articles

How to Negotiate RentUnderstanding Your LeaseMoving Checklist for Renters
Buying

Search Homes

Houses for SaleTownhomes for SaleCondos for SaleView All Homes →

Buying Resources

Why Buy With UsBuyer GuideAffordability CalculatorInvestment CalculatorProperty Tax Calculator

Buyer Articles

Master Your New Home BudgetBeat Moving StressPacking Secrets
Selling

Selling Tools

Home ValuationFind a Seller's Agent

Selling Resources

Why Sell With UsSeller GuideNet Sheet CalcHELOC Calculator

Seller Articles

Strategic PricingDownsizing Tips
Mortgage Rates

Today's Rates

Mortgage RatesRefinance RatesLoan ComparisonHELOC Calculator

Mortgage Resources

Understanding Mortgage RatesFirst-Time Homebuyer GuideWhen to Refinance Your Mortgage
Realtors
Topfind
Houses for RentTownhomes for RentCondos for RentView All Rentals →
Why Rent With UsRenter GuideRent vs Buy Calculator
How to Negotiate RentUnderstanding Your LeaseMoving Checklist for Renters
Houses for SaleTownhomes for SaleCondos for SaleView All Homes →
Why Buy With UsBuyer GuideAffordability CalculatorInvestment CalculatorProperty Tax Calculator
Master Your New Home BudgetBeat Moving StressPacking Secrets
Home ValuationFind a Seller's Agent
Why Sell With UsSeller GuideNet Sheet CalcHELOC Calculator
Strategic PricingDownsizing Tips
Mortgage RatesRefinance RatesLoan ComparisonHELOC Calculator
Understanding Mortgage RatesFirst-Time Homebuyer GuideWhen to Refinance Your Mortgage
groupRealtorsinfoAbout Us
Continue with Google
Sign InSign Up
Real Estate/CA/Claremont/1382 Via Zurita Street (Sold)
3d_rotation3D Tour
Main
SOLD
SoldClosed on June 18, 2026
$1,636,225
Sold Price

1382 Via Zurita Street, Claremont, CA 91711

bed
5
Bedrooms
bathtub
4
Bathrooms
square_foot
3,463
Square Feet

About this home

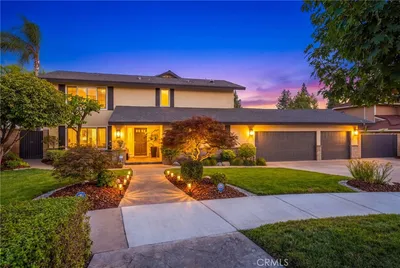
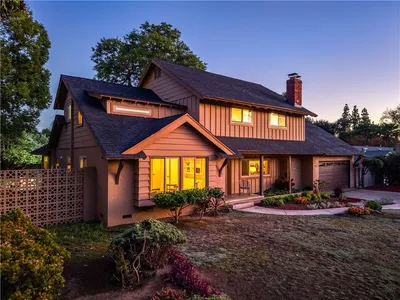
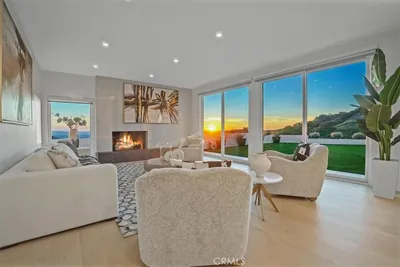
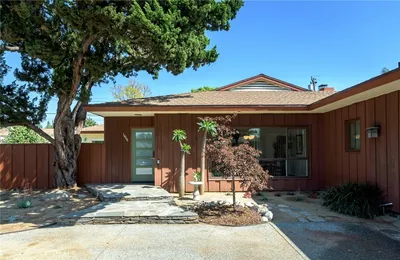
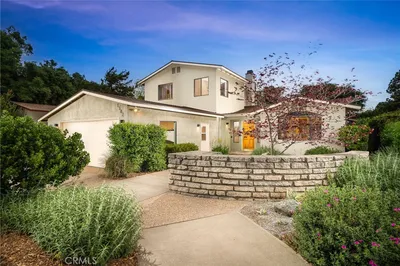
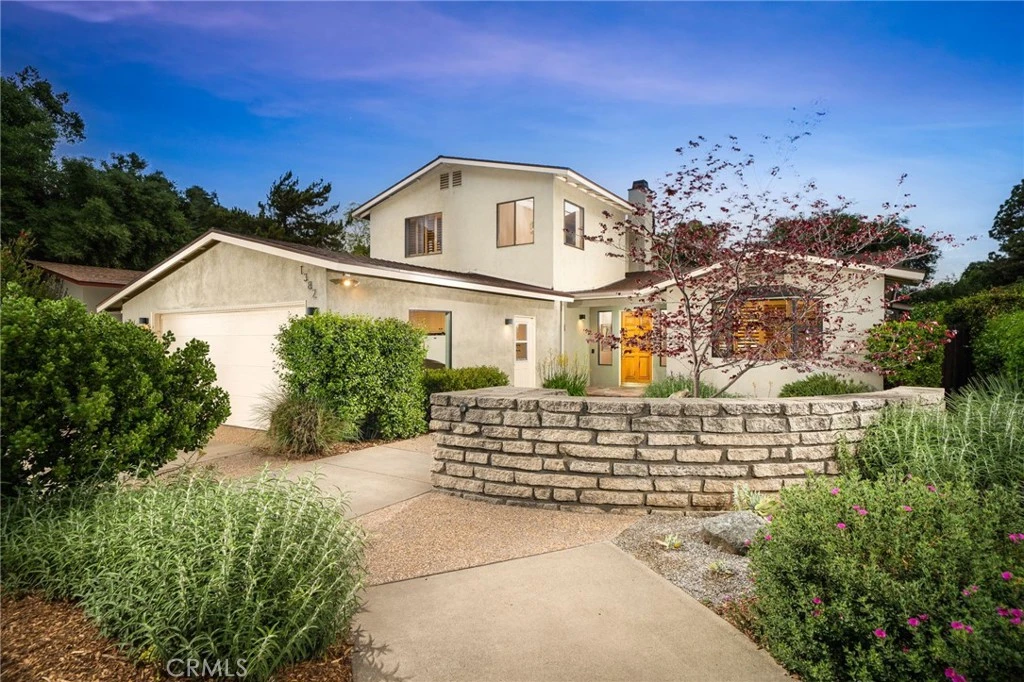
Set discreetly on Via Zurita Street in the heart of Claremont, this custom residence is part of an intimate, highly sought-after enclave where every home is uniquely designed. With only a handful of properties and a setting that feels quietly removed, even many longtime Claremont residents are unaware this hidden pocket exists. The front of the property is framed by mature greenery, including a stunning redbud tree and a rock water fountain positioned near the entry. Inside, hardwood flooring runs through the main living areas, where the layout opens up from the entry. The living room is accented by a gas fireplace with a wood mantle and extends into a sun-lit den, currently used as a dedicated piano room, offering space for music or creative use. Wood shutters adorn the windows, adding a finished look to both areas. Adjacent to the piano room, the family room was thoughtfully added and serves as an additional gathering space. It features high ceilings, quality built-ins, and its own fireplace. The kitchen is well-sized, with ample cabinetry and large stretches of granite countertop space, with stainless steel appliances, a built-in gas stovetop, a tile backsplash, and recessed lighting. A spacious breakfast nook is within the kitchen for casual meals, while the formal dining room overlooks the backyard patio, including matching wood shutters, and can easily accommodate a dining table for 10-12 people. The home includes five very spacious bedrooms and four bathrooms. The primary suite and two additional bedrooms are located on the main level, with two more bedrooms upstairs. The primary bedroom is set toward the back of the home, with direct access to the yard and views of the outdoor space. The ensuite bathroom includes dual sinks, a walk-in shower with a bench, and a separate soaking tub. The backyard is a defining feature of the property. Two covered patios provide space for seating and outdoor dining. A built-in barbecue and flat top griddle are paired with counter seating for casual meals by the pool. The yard is lined with greenery and a variety of fruit trees, including orange, grapefruit, tangerine, and lemon. A pool and spa sit at the rear of the yard, with fountains that add to the overall setting. Owned solar panels mean enjoying the home for a fraction of typical cost. Rarely do homes become available in this desirable custom-home neighborhood with the size and number of amenities that this home provides.

infoProperty Facts

bed

Bedrooms

5

bathtub

Bathrooms

4

square_foot

Square Feet

3,463

landscape

Lot Size

9,857 sqft

calendar_month

Year Built

1955

home_work

Property Type

Single Family Residence

timer

Days on Market

7

payments

HOA Fee

N/A

garage

Garage Total

2

fingerprint

MLS #

CV26100167

chairInterior Details

General Interior

Interior Features

Beamed Ceilings, Built In Features, Breakfast Area, Ceiling Fans, Separate Formal Dining Room, Granite Counters, Recessed Lighting

Flooring

Tile, Wood

Fireplace

Family Room, Living Room

Kitchen & Appliances

Appliances

Built In Range, Convection Oven, Dishwasher, Electric Oven, Gas Cooktop, Disposal

Laundry

Inside, Laundry Room

Bed & Bath

Main Level Master

Yes

Climate Control

Cooling

Central Air

Heating

Central

deckExterior & Lot

Building & Construction

Patio & Porch

Covered, Patio

Fencing

Wood

Security

Carbon Monoxide Detectors, Smoke Detectors

Roof

Composition

Nearby Schools

RatingSchool NameGradesDistance
9
Claremont High
High School
9-120.3 mi
10
Sycamore Elementary
Elementary School
K-60.5 mi
7
Mountain View Elementary
Elementary School
K-60.7 mi
9
Condit Elementary
Elementary School
K-60.7 mi
9
Chaparral Elementary
Elementary School
K-60.8 mi

Convenience Score

Topfind Realty

This Home is Sold

Curious what your home is worth? Get a free valuation.

call
(800)-330-9306Available 9AM - 6PM

Similar Homes You Might Like

Based on price, location, and features
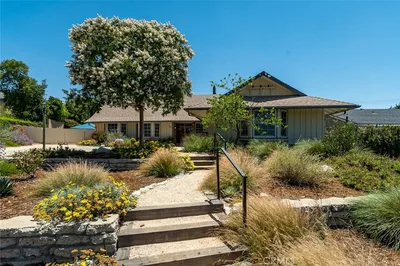
2220 W Silver Tree

$1,289,000

FOR SALE

2220 W Silver Tree, Claremont, CA 91711

6 beds · 3 baths · 2,827 sqft

280 E Miramar
VIRTUAL TOUR

$1,599,000

FOR SALE

280 E Miramar, Claremont, CA 91711

5 beds · 3 baths · 3,421 sqft

846 W 10th Street
VIRTUAL TOUR

$1,375,000

FOR SALE

846 W 10th Street, Claremont, CA 91711

5 beds · 3 baths · 3,075 sqft

1453 Tulane Road
OPEN AUG 23, 7PM - 9PM
3D TOUR

$1,500,000

FOR SALE

1453 Tulane Road, Claremont, CA 91711

5 beds · 4 baths · 3,359 sqft

2717 N Mountain Avenue
VIRTUAL TOUR

$1,850,000

FOR SALE

2717 N Mountain Avenue, Claremont, CA 91711

4 beds · 3 baths · 2,850 sqft

1152 Northwestern Drive
3D TOUR

$1,149,000

FOR SALE

1152 Northwestern Drive, Claremont, CA 91711

4 beds · 3 baths · 2,160 sqft

532 Chouinard Circle
3D TOUR

$1,115,000

FOR SALE

532 Chouinard Circle, Claremont, CA 91711

4 beds · 2 baths · 1,934 sqft

1545 Seneca Place
VIRTUAL TOUR

$1,100,000

FOR SALE

1545 Seneca Place, Claremont, CA 91711

4 beds · 2 baths · 2,000 sqft

Recently Sold

633 Purdue Drive
VIRTUAL TOUR

$1,550,000

SOLD

633 Purdue Drive, Claremont, CA 91711

4 beds · 3 baths · 2,906 sqft

1466 Tulane Road

$1,500,000

SOLD

1466 Tulane Road, Claremont, CA 91711

4 beds · 3 baths · 2,864 sqft

1382 Via Zurita Street
3D TOUR

$1,636,225

SOLD

1382 Via Zurita Street, Claremont, CA 91711

5 beds · 4 baths · 3,463 sqft

845 N Indian Hill
VIRTUAL TOUR

$1,768,500

SOLD

845 N Indian Hill, Claremont, CA 91711

5 beds · 4 baths · 3,755 sqft

668 Adirondack Lane
VIRTUAL TOUR

$1,785,000

SOLD

668 Adirondack Lane, Claremont, CA 91711

4 beds · 4 baths · 3,878 sqft

1505 Briarcroft Road

$1,295,000

SOLD

1505 Briarcroft Road, Claremont, CA 91711

4 beds · 3 baths · 2,934 sqft

416 Alamosa Drive

$1,775,000

SOLD

416 Alamosa Drive, Claremont, CA 91711

5 beds · 3 baths · 2,944 sqft

2276 Kemper Ave
3D TOUR

$1,558,000

SOLD

2276 Kemper Ave, Claremont, CA 91711

5 beds · 4 baths · 2,935 sqft

Topfind Realty

Company

  • About Us
  • Careers
  • Articles
  • Home Estimate

Explore

  • Renting
  • Buying
  • Selling
  • Realtors

Support

  • Help Center
  • Contact Us
  • Terms & Conditions
  • Privacy Policy

Topfind Realty, DRE # 02240815, is a licensed real estate broker in California. Topfind Realty pledges to support the Fair Housing Act and adhere to Equal Housing Opportunity laws.

Copyright © 2026 Topfind Realty. All Rights Reserved.