Topfind Realty
Renting

Search Rentals

Houses for RentTownhomes for RentCondos for RentView All Rentals →

Renting Resources

Why Rent With UsRenter GuideRent vs Buy Calculator

Renter Articles

How to Negotiate RentUnderstanding Your LeaseMoving Checklist for Renters
Buying

Search Homes

Houses for SaleTownhomes for SaleCondos for SaleView All Homes →

Buying Resources

Why Buy With UsBuyer GuideAffordability CalculatorInvestment CalculatorProperty Tax Calculator

Buyer Articles

Master Your New Home BudgetBeat Moving StressPacking Secrets
Selling

Selling Tools

Home ValuationFind a Seller's Agent

Selling Resources

Why Sell With UsSeller GuideNet Sheet CalcHELOC Calculator

Seller Articles

Strategic PricingDownsizing Tips
Mortgage Rates

Today's Rates

Mortgage RatesRefinance RatesLoan ComparisonHELOC Calculator

Mortgage Resources

Understanding Mortgage RatesFirst-Time Homebuyer GuideWhen to Refinance Your Mortgage
Realtors
Topfind
Houses for RentTownhomes for RentCondos for RentView All Rentals →
Why Rent With UsRenter GuideRent vs Buy Calculator
How to Negotiate RentUnderstanding Your LeaseMoving Checklist for Renters
Houses for SaleTownhomes for SaleCondos for SaleView All Homes →
Why Buy With UsBuyer GuideAffordability CalculatorInvestment CalculatorProperty Tax Calculator
Master Your New Home BudgetBeat Moving StressPacking Secrets
Home ValuationFind a Seller's Agent
Why Sell With UsSeller GuideNet Sheet CalcHELOC Calculator
Strategic PricingDownsizing Tips
Mortgage RatesRefinance RatesLoan ComparisonHELOC Calculator
Understanding Mortgage RatesFirst-Time Homebuyer GuideWhen to Refinance Your Mortgage
groupRealtorsinfoAbout Us
Continue with Google
Sign InSign Up
Topfind Realty
Renting

Search Rentals

Houses for RentTownhomes for RentCondos for RentView All Rentals →

Renting Resources

Why Rent With UsRenter GuideRent vs Buy Calculator

Renter Articles

How to Negotiate RentUnderstanding Your LeaseMoving Checklist for Renters
Buying

Search Homes

Houses for SaleTownhomes for SaleCondos for SaleView All Homes →

Buying Resources

Why Buy With UsBuyer GuideAffordability CalculatorInvestment CalculatorProperty Tax Calculator

Buyer Articles

Master Your New Home BudgetBeat Moving StressPacking Secrets
Selling

Selling Tools

Home ValuationFind a Seller's Agent

Selling Resources

Why Sell With UsSeller GuideNet Sheet CalcHELOC Calculator

Seller Articles

Strategic PricingDownsizing Tips
Mortgage Rates

Today's Rates

Mortgage RatesRefinance RatesLoan ComparisonHELOC Calculator

Mortgage Resources

Understanding Mortgage RatesFirst-Time Homebuyer GuideWhen to Refinance Your Mortgage
Realtors
Topfind
Houses for RentTownhomes for RentCondos for RentView All Rentals →
Why Rent With UsRenter GuideRent vs Buy Calculator
How to Negotiate RentUnderstanding Your LeaseMoving Checklist for Renters
Houses for SaleTownhomes for SaleCondos for SaleView All Homes →
Why Buy With UsBuyer GuideAffordability CalculatorInvestment CalculatorProperty Tax Calculator
Master Your New Home BudgetBeat Moving StressPacking Secrets
Home ValuationFind a Seller's Agent
Why Sell With UsSeller GuideNet Sheet CalcHELOC Calculator
Strategic PricingDownsizing Tips
Mortgage RatesRefinance RatesLoan ComparisonHELOC Calculator
Understanding Mortgage RatesFirst-Time Homebuyer GuideWhen to Refinance Your Mortgage
groupRealtorsinfoAbout Us
Continue with Google
Sign InSign Up
Real Estate/CA/Claremont/1505 Briarcroft Road (Sold)
Main
SOLD
SoldClosed on March 24, 2026
$1,295,000
Sold Price

1505 Briarcroft Road, Claremont, CA 91711

bed
4
Bedrooms
bathtub
3
Bathrooms
square_foot
2,934
Square Feet

About this home

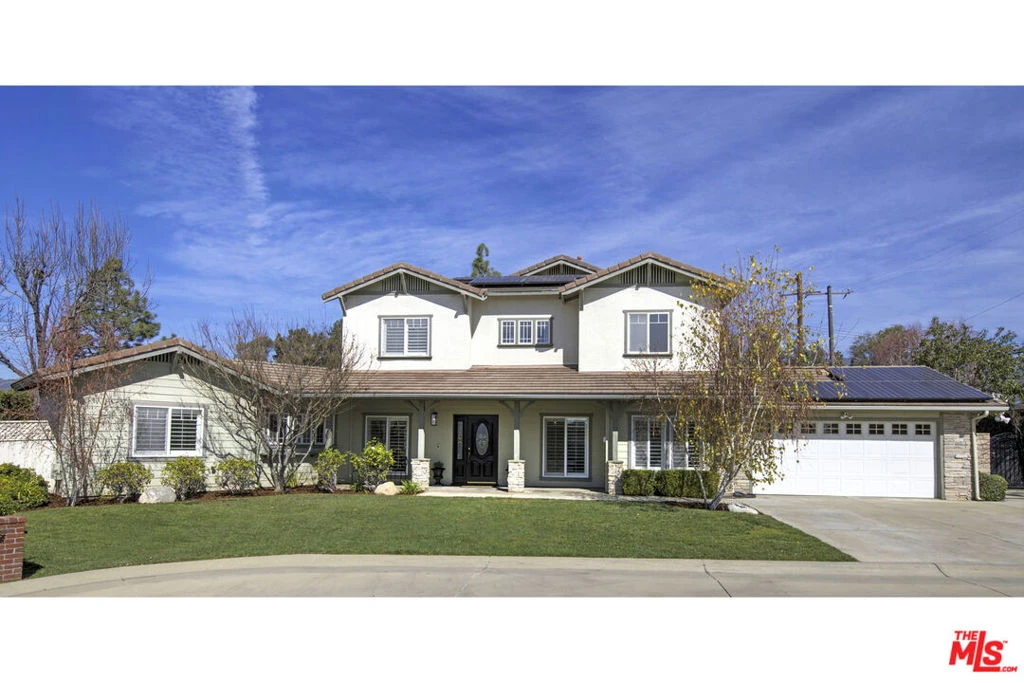
Tucked away on a quiet cul-de-sac, this inviting home blends comfort, functionality and effortless entertaining. Upon entry you are welcomed into a bright living room featuring a custom bar area that flows out to one of the patios and yard. The well-appointed kitchen opens to the family room that is highlighted with a fireplace and leads out to the backyard. A versatile flex space, between the family room and dining area, offers the perfect setting for a home office, study or play room. A spacious bedroom, three-quarter bath and laundry room complete the thoughtfully designed first level. Upstairs the primary bedroom features an ensuite bathroom with a soaking tub and walk-in closet. Two additional bedrooms and a full hall bath are on the second level. Enjoy the indoor-outdoor lifestyle this home offers with a true entertainer's backyard featuring multiple patios and grassy areas, a sparkling pool and spa, a built-in BBQ, a fire pit and a horseshoe pit. This design allows for your own private oasis for relaxation and memorable gatherings. Updates in 2026: new pool heater, new carpet, new lighting fixtures in all bathrooms, kitchen and dining room and freshly painted interior. Additional amenities include: plantation shutters on most of the windows, an attached 450 sq. ft., 2-car garage with direct access to the home, solar panels and central air and heat.

infoProperty Facts

bed

Bedrooms

4

bathtub

Bathrooms

3

square_foot

Square Feet

2,934

landscape

Lot Size

13,172 sqft

calendar_month

Year Built

2002

home_work

Property Type

Single Family Residence

timer

Days on Market

11

payments

HOA Fee

N/A

fingerprint

MLS #

26657627

chairInterior Details

General Interior

Interior Features

Breakfast Bar, Ceiling Fans, Separate Formal Dining Room, Walk In Pantry

Flooring

Carpet, Laminate

Fireplace

Living Room

Kitchen & Appliances

Appliances

Dishwasher, Refrigerator, Dryer, Washer

Laundry

Inside, Laundry Room

Climate Control

Cooling

Central Air

Heating

Central

deckExterior & Lot

Nearby Schools

RatingSchool NameGradesDistance
N/A
City Of Knowledge School
Private School
K-120.4 mi
7
Sumner Elementary
Elementary School
K-60.5 mi
N/A
Danbury Special Education
Elementary School
K-80.5 mi
N/A
Lutheran High School
Private School
K-120.8 mi
N/A
Leroy Haynes Educational Center
Private School
K-120.8 mi

Convenience Score

Topfind Realty

This Home is Sold

Curious what your home is worth? Get a free valuation.

call
(800)-330-9306Available 9AM - 6PM

Similar Homes You Might Like

Based on price, location, and features
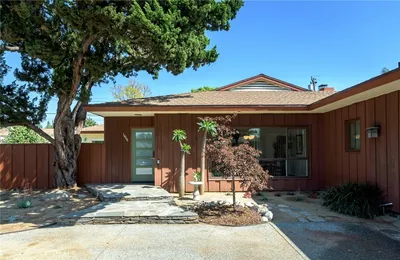
666 W 9th Street
VIRTUAL TOUR

$1,498,500

FOR SALE

666 W 9th Street, Claremont, CA 91711

4 beds · 3 baths · 2,369 sqft

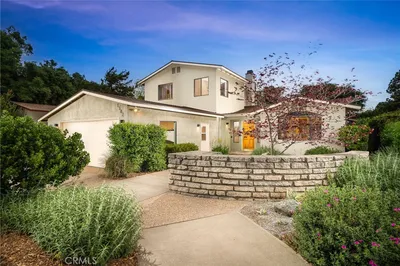
2275 N La Paz
3D TOUR

$1,399,900

FOR SALE

2275 N La Paz, Claremont, CA 91711

3 beds · 2 baths · 2,637 sqft

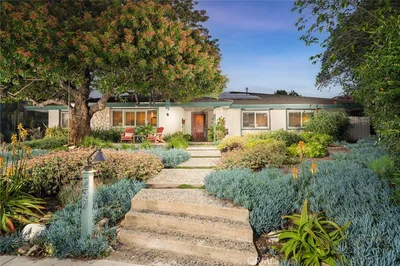
280 E Miramar
VIRTUAL TOUR

$1,599,000

FOR SALE

280 E Miramar, Claremont, CA 91711

5 beds · 3 baths · 3,421 sqft

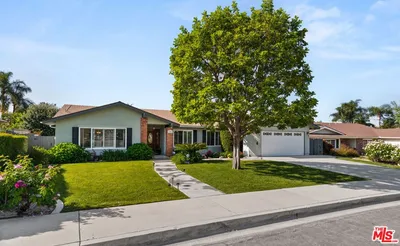
846 W 10th Street
VIRTUAL TOUR

$1,375,000

FOR SALE

846 W 10th Street, Claremont, CA 91711

5 beds · 3 baths · 3,075 sqft

1453 Tulane Road
OPEN AUG 23, 7PM - 9PM
3D TOUR

$1,500,000

FOR SALE

1453 Tulane Road, Claremont, CA 91711

5 beds · 4 baths · 3,359 sqft

2717 N Mountain Avenue
VIRTUAL TOUR

$1,850,000

FOR SALE

2717 N Mountain Avenue, Claremont, CA 91711

4 beds · 3 baths · 2,850 sqft

1938 Trinidad
OPEN AUG 22, 7PM - 9PM

$1,155,000

FOR SALE

1938 Trinidad, Claremont, CA 91711

4 beds · 3 baths · 2,638 sqft

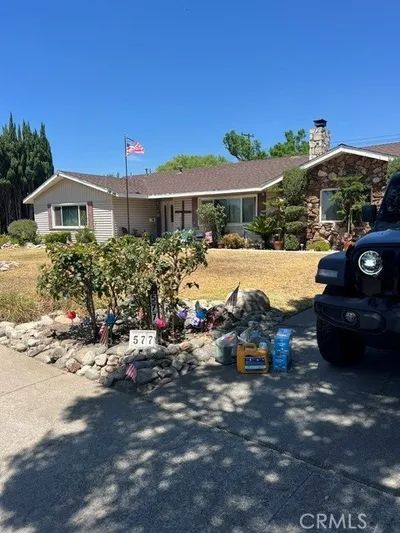
577 Occidental
NEW 35 HRS AGO

$1,200,000

FOR SALE

577 Occidental, Claremont, CA 91711

5 beds · 2 baths · 2,510 sqft

Recently Sold

633 Purdue Drive
VIRTUAL TOUR

$1,550,000

SOLD

633 Purdue Drive, Claremont, CA 91711

4 beds · 3 baths · 2,906 sqft

2503 San Andres
3D TOUR

$1,200,000

SOLD

2503 San Andres, Claremont, CA 91711

4 beds · 2 baths · 2,711 sqft

112 Nassau Pl
3D TOUR

$1,175,000

SOLD

112 Nassau Pl, Claremont, CA 91711

4 beds · 2 baths · 2,402 sqft

346 Teasdale
VIRTUAL TOUR

$1,353,000

SOLD

346 Teasdale, Claremont, CA 91711

3 beds · 3 baths · 2,488 sqft

1466 Tulane Road

$1,500,000

SOLD

1466 Tulane Road, Claremont, CA 91711

4 beds · 3 baths · 2,864 sqft

1382 Via Zurita Street
3D TOUR

$1,636,225

SOLD

1382 Via Zurita Street, Claremont, CA 91711

5 beds · 4 baths · 3,463 sqft

257 W Sonora Place
3D TOUR

$1,530,000

SOLD

257 W Sonora Place, Claremont, CA 91711

4 beds · 3 baths · 2,699 sqft

582 Mount Carmel Drive
VIRTUAL TOUR

$1,550,000

SOLD

582 Mount Carmel Drive, Claremont, CA 91711

4 beds · 3 baths · 2,576 sqft

Topfind Realty

Company

  • About Us
  • Careers
  • Articles
  • Home Estimate

Explore

  • Renting
  • Buying
  • Selling
  • Realtors

Support

  • Help Center
  • Contact Us
  • Terms & Conditions
  • Privacy Policy

Topfind Realty, DRE # 02240815, is a licensed real estate broker in California. Topfind Realty pledges to support the Fair Housing Act and adhere to Equal Housing Opportunity laws.

Copyright © 2026 Topfind Realty. All Rights Reserved.