Topfind Realty
Renting

Search Rentals

Houses for RentTownhomes for RentCondos for RentView All Rentals →

Renting Resources

Why Rent With UsRenter GuideRent vs Buy Calculator

Renter Articles

How to Negotiate RentUnderstanding Your LeaseMoving Checklist for Renters
Buying

Search Homes

Houses for SaleTownhomes for SaleCondos for SaleView All Homes →

Buying Resources

Why Buy With UsBuyer GuideAffordability CalculatorInvestment CalculatorProperty Tax Calculator

Buyer Articles

Master Your New Home BudgetBeat Moving StressPacking Secrets
Selling

Selling Tools

Home ValuationFind a Seller's Agent

Selling Resources

Why Sell With UsSeller GuideNet Sheet CalcHELOC Calculator

Seller Articles

Strategic PricingDownsizing Tips
Mortgage Rates

Today's Rates

Mortgage RatesRefinance RatesLoan ComparisonHELOC Calculator

Mortgage Resources

Understanding Mortgage RatesFirst-Time Homebuyer GuideWhen to Refinance Your Mortgage
Realtors
Topfind
Houses for RentTownhomes for RentCondos for RentView All Rentals →
Why Rent With UsRenter GuideRent vs Buy Calculator
How to Negotiate RentUnderstanding Your LeaseMoving Checklist for Renters
Houses for SaleTownhomes for SaleCondos for SaleView All Homes →
Why Buy With UsBuyer GuideAffordability CalculatorInvestment CalculatorProperty Tax Calculator
Master Your New Home BudgetBeat Moving StressPacking Secrets
Home ValuationFind a Seller's Agent
Why Sell With UsSeller GuideNet Sheet CalcHELOC Calculator
Strategic PricingDownsizing Tips
Mortgage RatesRefinance RatesLoan ComparisonHELOC Calculator
Understanding Mortgage RatesFirst-Time Homebuyer GuideWhen to Refinance Your Mortgage
groupRealtorsinfoAbout Us
Continue with Google
Sign InSign Up
Topfind Realty
Renting

Search Rentals

Houses for RentTownhomes for RentCondos for RentView All Rentals →

Renting Resources

Why Rent With UsRenter GuideRent vs Buy Calculator

Renter Articles

How to Negotiate RentUnderstanding Your LeaseMoving Checklist for Renters
Buying

Search Homes

Houses for SaleTownhomes for SaleCondos for SaleView All Homes →

Buying Resources

Why Buy With UsBuyer GuideAffordability CalculatorInvestment CalculatorProperty Tax Calculator

Buyer Articles

Master Your New Home BudgetBeat Moving StressPacking Secrets
Selling

Selling Tools

Home ValuationFind a Seller's Agent

Selling Resources

Why Sell With UsSeller GuideNet Sheet CalcHELOC Calculator

Seller Articles

Strategic PricingDownsizing Tips
Mortgage Rates

Today's Rates

Mortgage RatesRefinance RatesLoan ComparisonHELOC Calculator

Mortgage Resources

Understanding Mortgage RatesFirst-Time Homebuyer GuideWhen to Refinance Your Mortgage
Realtors
Topfind
Houses for RentTownhomes for RentCondos for RentView All Rentals →
Why Rent With UsRenter GuideRent vs Buy Calculator
How to Negotiate RentUnderstanding Your LeaseMoving Checklist for Renters
Houses for SaleTownhomes for SaleCondos for SaleView All Homes →
Why Buy With UsBuyer GuideAffordability CalculatorInvestment CalculatorProperty Tax Calculator
Master Your New Home BudgetBeat Moving StressPacking Secrets
Home ValuationFind a Seller's Agent
Why Sell With UsSeller GuideNet Sheet CalcHELOC Calculator
Strategic PricingDownsizing Tips
Mortgage RatesRefinance RatesLoan ComparisonHELOC Calculator
Understanding Mortgage RatesFirst-Time Homebuyer GuideWhen to Refinance Your Mortgage
groupRealtorsinfoAbout Us
Continue with Google
Sign InSign Up
Real Estate/CA/Claremont/4117 Mount Baldy Road (Sold)
play_circleVideo Tour
Main
SOLD
SoldClosed on June 26, 2026
$3,228,000
Sold Price

4117 Mount Baldy Road, Claremont, CA 91711

bed
8
Bedrooms
bathtub
9
Bathrooms
square_foot
7,298
Square Feet

About this home

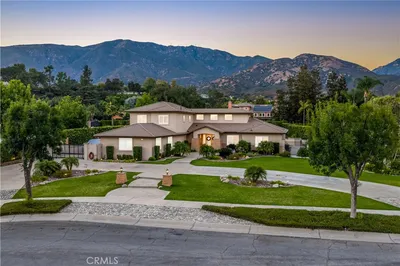
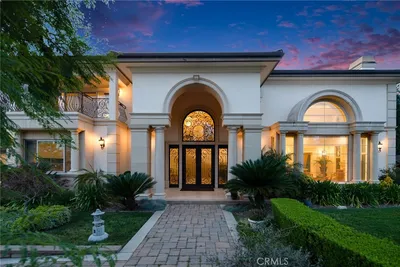
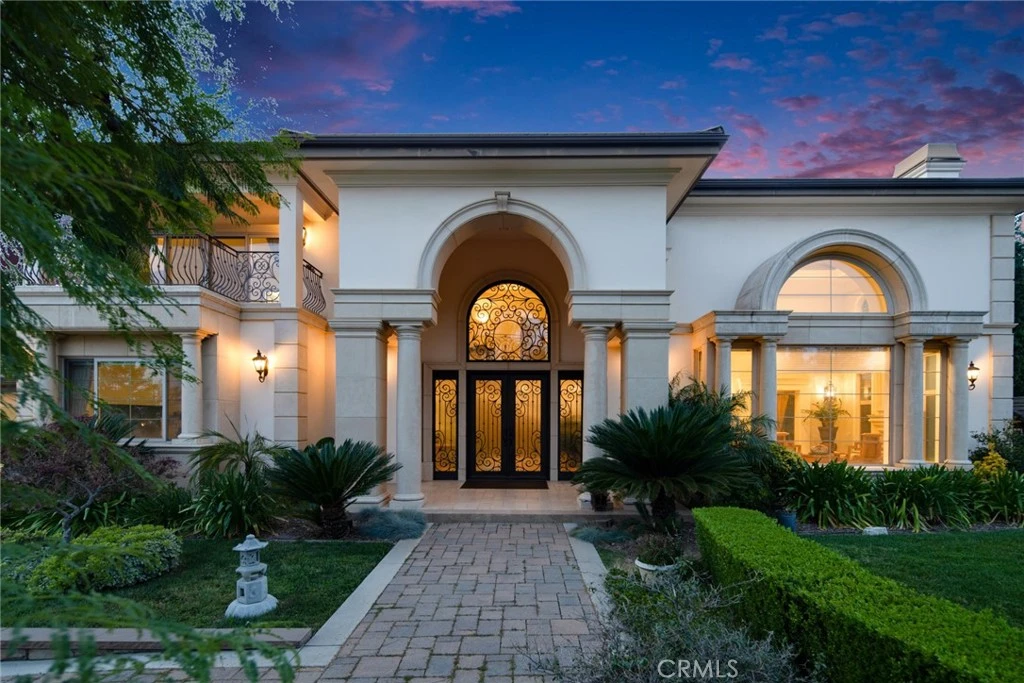
Experience the pinnacle of sophisticated living in this breathtaking over 49,555 sq. ft flat lot of 8 Bedroom and 9 bathroom total 7,298 Sq. ft estate, where modern luxury meets the rugged beauty of the San Gabriel Mountains. This private sanctuary, secured by an automated iron gate, begins with a serene Japanese Courtyard featuring exquisite Black Pines and grand Roman columns. Through French-style wrought iron doors, the foyer reveals a soaring ceiling, a French crystal chandelier, and a magnificent wraparound staircase. To the right, a double-height formal living room features floor-to-ceiling windows and custom silk curtains. The heart of the home is the Family Great Room, equipped with a professional cinema and karaoke setup, complemented by a custom wet bar with wine storage for hundreds of bottles. A dedicated multi-functional theater room offers cinema-grade acoustics integrated throughout the property. The kitchen is an ergonomic masterpiece with a massive island, Sub-Zero refrigeration, and a whole-house water filtration system. It is supported by a professional-grade chef’s wok kitchen and a walk-in pantry. For convenience, a 950-lb capacity private elevator serves all levels, and the laundry room includes a second-floor chute. The main floor hosts a guest suite, maid’s quarters, and an Executive Study that leads to a private gym and game room. Upstairs, imported Italian hardwood floors lead to four en-suite bedrooms. The Master Suite is the crown jewel, boasting a spa-like bathroom with a massage tub, dry sauna, and steam shower. It opens to a 270-degree wraparound balcony offering panoramic mountain and sunset views. The grounds are a masterpiece of landscape design. A California Room with a BBQ island and climate control provides the perfect space for grand events. Two custom bridges cross a 20' x 25' ecological Koi pond with automated filtration. The yard is anchored by two 300-year-old heritage Oak and Pine trees, symbolizing the estate's legacy. The rear grounds feature a vast orchard with over 80 varieties of fruit trees, a rose-lined central plaza, and an ergonomic greenhouse for organic vegetables, ensuring a vibrant, blooming landscape in every season. This estate feeds into the award-winning Claremont Unified School District, and is conveniently located near the esteemed Claremont Colleges, Webb Schools, shopping, dining and provides easy freeway access. Please contact us for your private showing today.

infoProperty Facts

bed

Bedrooms

8

bathtub

Bathrooms

9

square_foot

Square Feet

7,298

landscape

Lot Size

49,555 sqft

calendar_month

Year Built

2015

home_work

Property Type

Single Family Residence

timer

Days on Market

39

payments

HOA Fee

$150/mo

garage

Garage Total

2

fingerprint

MLS #

TR26067610

chairInterior Details

General Interior

Interior Features

Breakfast Bar, Built In Features, Balcony, Block Walls, Crown Molding, Cathedral Ceilings, Dry Bar, Separate Formal Dining Room, Eat In Kitchen, Elevator, Granite Counters, High Ceilings, Living Room Deck Attached, Open Floorplan, Pantry, Phone System, Stone Counters, Recessed Lighting, Storage, Two Story Ceilings, Wired For Data

Flooring

Tile, Wood

Fireplace

Living Room

Kitchen & Appliances

Appliances

Six Burner Stove, Built In Range, Double Oven, Dishwasher, Electric Range, Freezer, Gas Cooktop, Disposal, Gas Range, Gas Water Heater, Microwave, Refrigerator, Range Hood, Self Cleaning Oven, Water Softener, Water To Refrigerator, Dryer, Washer

Laundry

Washer Hookup, Electric Dryer Hookup, Gas Dryer Hookup, Laundry Room

Bed & Bath

Main Level Master

Yes

Climate Control

Cooling

Central Air, Dual, Electric, Humidity Control, Zoned

Heating

Central, Natural Gas, Zoned

deckExterior & Lot

Building & Construction

Patio & Porch

Rear Porch, Concrete, Covered, Deck, Front Porch, Porch, Rooftop, Stone, Tile

Fencing

Block, Wrought Iron

Security

Prewired, Carbon Monoxide Detectors, Fire Detection System, Firewalls, Fire Sprinkler System, Security Gate, Smoke Detectors

Foundation

Slab

Roof

Tile

Direction Faced

Northeast

Nearby Schools

RatingSchool NameGradesDistance
N/A
Western Christian School
Private School
K-121.3 mi
9
Chaparral Elementary
Elementary School
K-62.0 mi
10
Pepper Tree Elementary
Elementary School
K-62.3 mi
1
Afflerbaugh-Paige Camp
High School
7-122.4 mi
9
Claremont High
High School
9-122.5 mi

Convenience Score

Topfind Realty

This Home is Sold

Curious what your home is worth? Get a free valuation.

call
(800)-330-9306Available 9AM - 6PM

Similar Homes You Might Like

Based on price, location, and features

1152 Northwestern Drive
3D TOUR

$1,149,000

FOR SALE

1152 Northwestern Drive, Claremont, CA 91711

4 beds · 3 baths · 2,160 sqft

532 Chouinard Circle
3D TOUR

$1,115,000

FOR SALE

532 Chouinard Circle, Claremont, CA 91711

4 beds · 2 baths · 1,934 sqft

1545 Seneca Place
VIRTUAL TOUR

$1,100,000

FOR SALE

1545 Seneca Place, Claremont, CA 91711

4 beds · 2 baths · 2,000 sqft

480 Converse Avenue
VIRTUAL TOUR

$965,000

FOR SALE

480 Converse Avenue, Claremont, CA 91711

3 beds · 2 baths · 1,570 sqft

4161 New Hampshire Avenue
VIRTUAL TOUR

$2,580,000

FOR SALE

4161 New Hampshire Avenue, Claremont, CA 91711

6 beds · 7 baths · 4,293 sqft

812 Citrus Court
OPEN AUG 23, 9PM - 12AM
VIDEO TOUR

$695,000

FOR SALE

812 Citrus Court, Claremont, CA 91711

3 beds · 4 baths · 1,848 sqft

2010 Brentwood Place
VIRTUAL TOUR

$989,900

FOR SALE

2010 Brentwood Place, Claremont, CA 91711

4 beds · 3 baths · 2,020 sqft

891 Connors Court
VIRTUAL TOUR

$620,000

FOR SALE

891 Connors Court, Claremont, CA 91711

2 beds · 3 baths · 1,668 sqft

Recently Sold

4117 Mount Baldy Road
VIDEO TOUR

$3,228,000

SOLD

4117 Mount Baldy Road, Claremont, CA 91711

8 beds · 9 baths · 7,298 sqft

1047 Pomello Drive

$3,100,000

SOLD

1047 Pomello Drive, Claremont, CA 91711

7 beds · 8 baths · 7,239 sqft

633 Purdue Drive
VIRTUAL TOUR

$1,550,000

SOLD

633 Purdue Drive, Claremont, CA 91711

4 beds · 3 baths · 2,906 sqft

2503 San Andres
3D TOUR

$1,200,000

SOLD

2503 San Andres, Claremont, CA 91711

4 beds · 2 baths · 2,711 sqft

2937 Claremont Heights
VIRTUAL TOUR

$1,025,000

SOLD

2937 Claremont Heights, Claremont, CA 91711

3 beds · 3 baths · 1,910 sqft

112 Nassau Pl
3D TOUR

$1,175,000

SOLD

112 Nassau Pl, Claremont, CA 91711

4 beds · 2 baths · 2,402 sqft

2173 Wilkes Court
3D TOUR

$1,100,000

SOLD

2173 Wilkes Court, Claremont, CA 91711

4 beds · 2 baths · 2,267 sqft

346 Teasdale
VIRTUAL TOUR

$1,353,000

SOLD

346 Teasdale, Claremont, CA 91711

3 beds · 3 baths · 2,488 sqft

Topfind Realty

Company

  • About Us
  • Careers
  • Articles
  • Home Estimate

Explore

  • Renting
  • Buying
  • Selling
  • Realtors

Support

  • Help Center
  • Contact Us
  • Terms & Conditions
  • Privacy Policy

Topfind Realty, DRE # 02240815, is a licensed real estate broker in California. Topfind Realty pledges to support the Fair Housing Act and adhere to Equal Housing Opportunity laws.

Copyright © 2026 Topfind Realty. All Rights Reserved.