Topfind Realty
Renting

Search Rentals

Houses for RentTownhomes for RentCondos for RentView All Rentals →

Renting Resources

Why Rent With UsRenter GuideRent vs Buy Calculator

Renter Articles

How to Negotiate RentUnderstanding Your LeaseMoving Checklist for Renters
Buying

Search Homes

Houses for SaleTownhomes for SaleCondos for SaleView All Homes →

Buying Resources

Why Buy With UsBuyer GuideAffordability CalculatorInvestment CalculatorProperty Tax Calculator

Buyer Articles

Master Your New Home BudgetBeat Moving StressPacking Secrets
Selling

Selling Tools

Home ValuationFind a Seller's Agent

Selling Resources

Why Sell With UsSeller GuideNet Sheet CalcHELOC Calculator

Seller Articles

Strategic PricingDownsizing Tips
Mortgage Rates

Today's Rates

Mortgage RatesRefinance RatesLoan ComparisonHELOC Calculator

Mortgage Resources

Understanding Mortgage RatesFirst-Time Homebuyer GuideWhen to Refinance Your Mortgage
Realtors
Topfind
Houses for RentTownhomes for RentCondos for RentView All Rentals →
Why Rent With UsRenter GuideRent vs Buy Calculator
How to Negotiate RentUnderstanding Your LeaseMoving Checklist for Renters
Houses for SaleTownhomes for SaleCondos for SaleView All Homes →
Why Buy With UsBuyer GuideAffordability CalculatorInvestment CalculatorProperty Tax Calculator
Master Your New Home BudgetBeat Moving StressPacking Secrets
Home ValuationFind a Seller's Agent
Why Sell With UsSeller GuideNet Sheet CalcHELOC Calculator
Strategic PricingDownsizing Tips
Mortgage RatesRefinance RatesLoan ComparisonHELOC Calculator
Understanding Mortgage RatesFirst-Time Homebuyer GuideWhen to Refinance Your Mortgage
groupRealtorsinfoAbout Us
Continue with Google
Sign InSign Up
Topfind Realty
Renting

Search Rentals

Houses for RentTownhomes for RentCondos for RentView All Rentals →

Renting Resources

Why Rent With UsRenter GuideRent vs Buy Calculator

Renter Articles

How to Negotiate RentUnderstanding Your LeaseMoving Checklist for Renters
Buying

Search Homes

Houses for SaleTownhomes for SaleCondos for SaleView All Homes →

Buying Resources

Why Buy With UsBuyer GuideAffordability CalculatorInvestment CalculatorProperty Tax Calculator

Buyer Articles

Master Your New Home BudgetBeat Moving StressPacking Secrets
Selling

Selling Tools

Home ValuationFind a Seller's Agent

Selling Resources

Why Sell With UsSeller GuideNet Sheet CalcHELOC Calculator

Seller Articles

Strategic PricingDownsizing Tips
Mortgage Rates

Today's Rates

Mortgage RatesRefinance RatesLoan ComparisonHELOC Calculator

Mortgage Resources

Understanding Mortgage RatesFirst-Time Homebuyer GuideWhen to Refinance Your Mortgage
Realtors
Topfind
Houses for RentTownhomes for RentCondos for RentView All Rentals →
Why Rent With UsRenter GuideRent vs Buy Calculator
How to Negotiate RentUnderstanding Your LeaseMoving Checklist for Renters
Houses for SaleTownhomes for SaleCondos for SaleView All Homes →
Why Buy With UsBuyer GuideAffordability CalculatorInvestment CalculatorProperty Tax Calculator
Master Your New Home BudgetBeat Moving StressPacking Secrets
Home ValuationFind a Seller's Agent
Why Sell With UsSeller GuideNet Sheet CalcHELOC Calculator
Strategic PricingDownsizing Tips
Mortgage RatesRefinance RatesLoan ComparisonHELOC Calculator
Understanding Mortgage RatesFirst-Time Homebuyer GuideWhen to Refinance Your Mortgage
groupRealtorsinfoAbout Us
Continue with Google
Sign InSign Up
Real Estate/CA/Claremont/750 Charleston Drive (Sold)
Main
SOLD
SoldClosed on December 23, 2025
$1,550,000
Sold Price

750 Charleston Drive, Claremont, CA 91711

bed
4
Bedrooms
bathtub
5
Bathrooms
square_foot
3,723
Square Feet

About this home

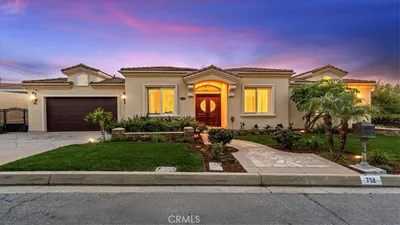
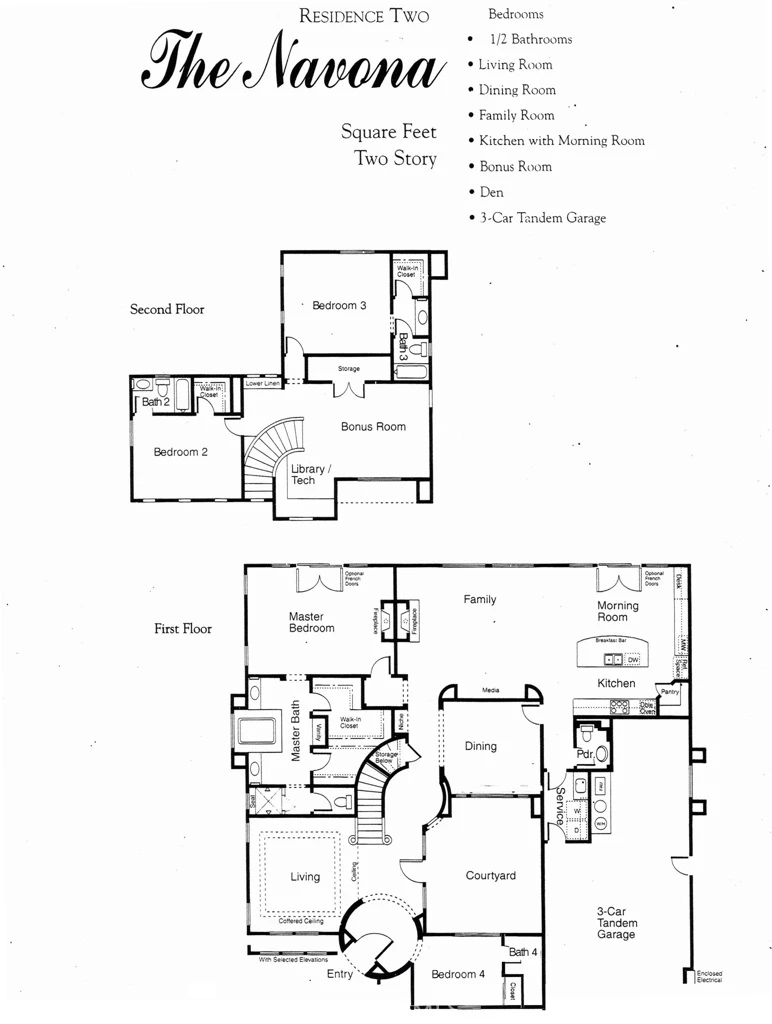
The perfect blend of comfort and tranquility! Enjoy coming home to a quiet neighborhood located on a private cul-de-sac in North Claremont. This area boasts highly renowned and award-winning schools, beautiful tree-lined streets, and a welcoming small-town feel. The curb appeal is inviting with water-efficient landscaping and an extended driveway that accommodates gated RV or boat parking on the side along with a 3 car tandem garage. Upon entry, this well-maintained 4 bedroom, 4.5 bathroom home greets you with lots of natural light, shutters throughout, and high ceilings. All bedrooms come with its own en-suite bathrooms. Two of the bedrooms are located downstairs including the master suite, which is complete with a fireplace, vanity, generous walk-in-closet, and a separate tub and shower. The other two bedrooms are upstairs along with a loft that has a gorgeous view of the mountains. The kitchen flows effortlessly into the family room, creating the perfect space for entertaining. Downstairs also features an open-air courtyard ideal for your peaceful sanctuary or a dedicated yoga/exercise space. The home also includes a formal living room, formal dining room, laundry room, and a half bathroom. As you step into the backyard, the large alumawood patio enhanced with lighting and ceiling fans provides plenty of shade and is great for gatherings. The spacious backyard features low-maintenance hardscaping with an impressive assortment of 17 fruit trees and ample space to plant more! There are also two sheds to provide even more convenient storage options. Other updates include an expansive front yard landscaping and a refreshed kitchen with a new sink, island, gas cooktop, and dual ovens. Additionally, this home is situated near June Vail Park, convenient shopping centers, and easy access to the 210 Freeway. Low tax and no HOA are also an added plus! Claremont is consistently recognized as one of the best places to live so make this beautiful home yours and experience all it has to offer!

infoProperty Facts

bed

Bedrooms

4

bathtub

Bathrooms

5

square_foot

Square Feet

3,723

landscape

Lot Size

11,424 sqft

calendar_month

Year Built

2001

home_work

Property Type

Single Family Residence

timer

Days on Market

24

payments

HOA Fee

N/A

garage

Garage Total

3

fingerprint

MLS #

CV25251024

chairInterior Details

General Interior

Interior Features

Breakfast Bar, Ceiling Fans, Separate Formal Dining Room, Eat In Kitchen, Granite Counters, High Ceilings, Pantry, Tile Counters, Tandem, Attic, Bedroom On Main Level, Loft, Main Level Primary, Primary Suite, Walk In Closets

Flooring

Carpet, Tile, Vinyl, Wood

Fireplace

Family Room, Living Room, Primary Bedroom

Kitchen & Appliances

Appliances

Double Oven, Dishwasher, Gas Cooktop, Microwave, Water Heater

Laundry

Inside, Laundry Room

Bed & Bath

Main Level Master

Yes

Climate Control

Cooling

Central Air

Heating

Central, Fireplaces

deckExterior & Lot

Building & Construction

Patio & Porch

Patio, Porch

Fencing

Block

Security

Smoke Detectors

Construction

Drywall, Stucco

Foundation

Slab

Roof

Tile

Direction Faced

North

Nearby Schools

RatingSchool NameGradesDistance
N/A
Western Christian School
Private School
K-120.2 mi
9
Chaparral Elementary
Elementary School
K-60.7 mi
N/A
Kiddie Academy
Private School
K-121.2 mi
9
Claremont High
High School
9-121.4 mi
9
Condit Elementary
Elementary School
K-61.7 mi

Convenience Score

Topfind Realty

This Home is Sold

Curious what your home is worth? Get a free valuation.

call
(800)-330-9306Available 9AM - 6PM

Similar Homes You Might Like

Based on price, location, and features

1453 Tulane Road
OPEN AUG 23, 7PM - 9PM
3D TOUR

$1,500,000

FOR SALE

1453 Tulane Road, Claremont, CA 91711

5 beds · 4 baths · 3,359 sqft

1152 Northwestern Drive
3D TOUR

$1,149,000

FOR SALE

1152 Northwestern Drive, Claremont, CA 91711

4 beds · 3 baths · 2,160 sqft

532 Chouinard Circle
3D TOUR

$1,115,000

FOR SALE

532 Chouinard Circle, Claremont, CA 91711

4 beds · 2 baths · 1,934 sqft

1545 Seneca Place
VIRTUAL TOUR

$1,100,000

FOR SALE

1545 Seneca Place, Claremont, CA 91711

4 beds · 2 baths · 2,000 sqft

480 Converse Avenue
VIRTUAL TOUR

$965,000

FOR SALE

480 Converse Avenue, Claremont, CA 91711

3 beds · 2 baths · 1,570 sqft

4161 New Hampshire Avenue
VIRTUAL TOUR

$2,580,000

FOR SALE

4161 New Hampshire Avenue, Claremont, CA 91711

6 beds · 7 baths · 4,293 sqft

812 Citrus Court
OPEN AUG 23, 9PM - 12AM
VIDEO TOUR

$695,000

FOR SALE

812 Citrus Court, Claremont, CA 91711

3 beds · 4 baths · 1,848 sqft

2010 Brentwood Place
VIRTUAL TOUR

$989,900

FOR SALE

2010 Brentwood Place, Claremont, CA 91711

4 beds · 3 baths · 2,020 sqft

Recently Sold

1382 Via Zurita Street
3D TOUR

$1,636,225

SOLD

1382 Via Zurita Street, Claremont, CA 91711

5 beds · 4 baths · 3,463 sqft

845 N Indian Hill
VIRTUAL TOUR

$1,768,500

SOLD

845 N Indian Hill, Claremont, CA 91711

5 beds · 4 baths · 3,755 sqft

668 Adirondack Lane
VIRTUAL TOUR

$1,785,000

SOLD

668 Adirondack Lane, Claremont, CA 91711

4 beds · 4 baths · 3,878 sqft

949 Moody Place

$2,460,000

SOLD

949 Moody Place, Claremont, CA 91711

5 beds · 4 baths · 3,633 sqft

1493 Lafayette

$1,800,000

SOLD

1493 Lafayette, Claremont, CA 91711

5 beds · 4 baths · 3,067 sqft

918 Saint Catherine Way

$1,560,000

SOLD

918 Saint Catherine Way, Claremont, CA 91711

5 beds · 4 baths · 3,050 sqft

752 Valparaiso Drive
3D TOUR

$2,100,000

SOLD

752 Valparaiso Drive, Claremont, CA 91711

4 beds · 5 baths · 3,817 sqft

2630 San Angelo Drive
3D TOUR

$2,158,000

SOLD

2630 San Angelo Drive, Claremont, CA 91711

4 beds · 4 baths · 3,106 sqft

Topfind Realty

Company

  • About Us
  • Careers
  • Articles
  • Home Estimate

Explore

  • Renting
  • Buying
  • Selling
  • Realtors

Support

  • Help Center
  • Contact Us
  • Terms & Conditions
  • Privacy Policy

Topfind Realty, DRE # 02240815, is a licensed real estate broker in California. Topfind Realty pledges to support the Fair Housing Act and adhere to Equal Housing Opportunity laws.

Copyright © 2026 Topfind Realty. All Rights Reserved.