Topfind Realty
Renting

Search Rentals

Houses for RentTownhomes for RentCondos for RentView All Rentals →

Renting Resources

Why Rent With UsRenter GuideRent vs Buy Calculator

Renter Articles

How to Negotiate RentUnderstanding Your LeaseMoving Checklist for Renters
Buying

Search Homes

Houses for SaleTownhomes for SaleCondos for SaleView All Homes →

Buying Resources

Why Buy With UsBuyer GuideAffordability CalculatorInvestment CalculatorProperty Tax Calculator

Buyer Articles

Master Your New Home BudgetBeat Moving StressPacking Secrets
Selling

Selling Tools

Home ValuationFind a Seller's Agent

Selling Resources

Why Sell With UsSeller GuideNet Sheet CalcHELOC Calculator

Seller Articles

Strategic PricingDownsizing Tips
Mortgage Rates

Today's Rates

Mortgage RatesRefinance RatesLoan ComparisonHELOC Calculator

Mortgage Resources

Understanding Mortgage RatesFirst-Time Homebuyer GuideWhen to Refinance Your Mortgage
Realtors
Topfind
Houses for RentTownhomes for RentCondos for RentView All Rentals →
Why Rent With UsRenter GuideRent vs Buy Calculator
How to Negotiate RentUnderstanding Your LeaseMoving Checklist for Renters
Houses for SaleTownhomes for SaleCondos for SaleView All Homes →
Why Buy With UsBuyer GuideAffordability CalculatorInvestment CalculatorProperty Tax Calculator
Master Your New Home BudgetBeat Moving StressPacking Secrets
Home ValuationFind a Seller's Agent
Why Sell With UsSeller GuideNet Sheet CalcHELOC Calculator
Strategic PricingDownsizing Tips
Mortgage RatesRefinance RatesLoan ComparisonHELOC Calculator
Understanding Mortgage RatesFirst-Time Homebuyer GuideWhen to Refinance Your Mortgage
groupRealtorsinfoAbout Us
Continue with Google
Sign InSign Up
Topfind Realty
Renting

Search Rentals

Houses for RentTownhomes for RentCondos for RentView All Rentals →

Renting Resources

Why Rent With UsRenter GuideRent vs Buy Calculator

Renter Articles

How to Negotiate RentUnderstanding Your LeaseMoving Checklist for Renters
Buying

Search Homes

Houses for SaleTownhomes for SaleCondos for SaleView All Homes →

Buying Resources

Why Buy With UsBuyer GuideAffordability CalculatorInvestment CalculatorProperty Tax Calculator

Buyer Articles

Master Your New Home BudgetBeat Moving StressPacking Secrets
Selling

Selling Tools

Home ValuationFind a Seller's Agent

Selling Resources

Why Sell With UsSeller GuideNet Sheet CalcHELOC Calculator

Seller Articles

Strategic PricingDownsizing Tips
Mortgage Rates

Today's Rates

Mortgage RatesRefinance RatesLoan ComparisonHELOC Calculator

Mortgage Resources

Understanding Mortgage RatesFirst-Time Homebuyer GuideWhen to Refinance Your Mortgage
Realtors
Topfind
Houses for RentTownhomes for RentCondos for RentView All Rentals →
Why Rent With UsRenter GuideRent vs Buy Calculator
How to Negotiate RentUnderstanding Your LeaseMoving Checklist for Renters
Houses for SaleTownhomes for SaleCondos for SaleView All Homes →
Why Buy With UsBuyer GuideAffordability CalculatorInvestment CalculatorProperty Tax Calculator
Master Your New Home BudgetBeat Moving StressPacking Secrets
Home ValuationFind a Seller's Agent
Why Sell With UsSeller GuideNet Sheet CalcHELOC Calculator
Strategic PricingDownsizing Tips
Mortgage RatesRefinance RatesLoan ComparisonHELOC Calculator
Understanding Mortgage RatesFirst-Time Homebuyer GuideWhen to Refinance Your Mortgage
groupRealtorsinfoAbout Us
Continue with Google
Sign InSign Up
Real Estate/CA/Claremont/802 New Orleans Court (Sold)
3d_rotation3D Tour
Main
SOLD
SoldClosed on May 2, 2025
$1,890,000
Sold Price

802 New Orleans Court, Claremont, CA 91711

bed
4
Bedrooms
bathtub
4
Bathrooms
square_foot
5,550
Square Feet

About this home

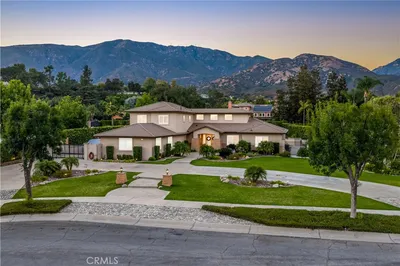
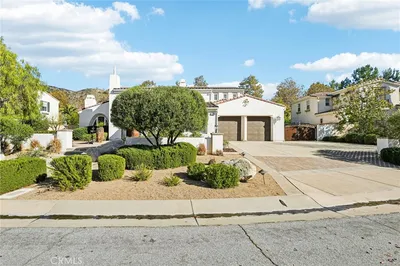
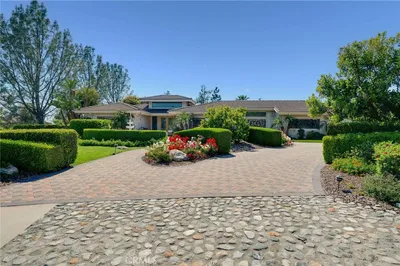
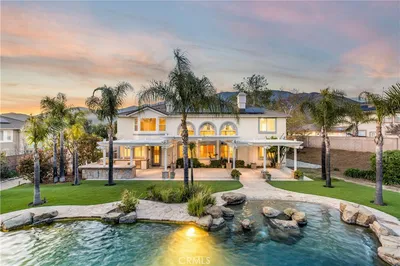
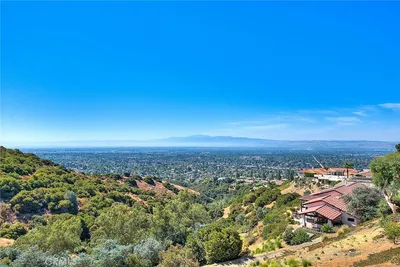
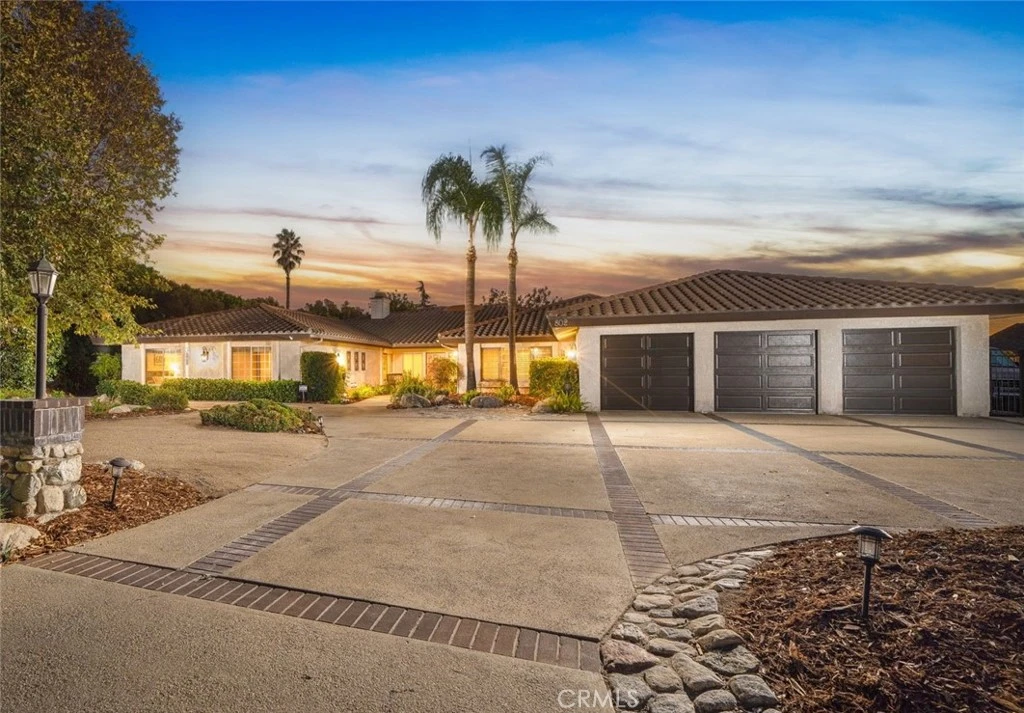
Situated on the corner of a cul-de-sac in the coveted Blaisdell Ranch neighborhood, this remarkable property spans over 5,500 square feet on a single level facing the mountains and the peaceful Blaisdell Ranch Preserve. Step inside to discover a warm and welcoming entry with a formal foyer, a living area with handsome wood tray ceilings and large windows that invite abundant natural sunlight. The dining room is just off the kitchen and can easily accommodate a table for twelve guests. The magnificent kitchen boasts a sizable island, custom cabinetry and high-end appliances. A convenient pass-through window connects the kitchen to one of the outdoor patios, making serving and hosting a breeze. The home was designed for entertaining. The family room is massive, and has pitched beamed ceilings, and an attractive brick fireplace. There is an equally impressive adjacent game room with a room-length bar making it the best place to unwind with friends. The primary suite is a luxurious retreat, featuring a generously sized bedroom, a spacious walk-in closet, and a a private office. The incredible primary bathroom complete with a relaxing jetted soaking tub a walk-in shower, and dual sinks with ample counter space and separate makeup vanity. Additional conveniences and amenities include four additional large bedrooms, three more bathrooms, a spacious laundry room thoughtfully positioned in the home, and a bonus room with endless possibilities, from home gym to a playroom or home theater, the space is there to accommodate. The outdoors are just as impressive. A massive pool with a diving board and jacuzzi create a backyard oasis, complemented by a half-court basketball area, a cozy fire pit for gathering on cool evenings and multiple patio areas for dining or entertaining, all of which is surrounded and shaded by thoughtful landscaping and mature trees. A wide gated side driveway offers an abundance of space for a large RV, boat or additional vehicles. This exceptional property is designed to meet every lifestyle need and offers an unparalleled living experience.

infoProperty Facts

bed

Bedrooms

4

bathtub

Bathrooms

4

square_foot

Square Feet

5,550

landscape

Lot Size

27,055 sqft

calendar_month

Year Built

1986

home_work

Property Type

Single Family Residence

timer

Days on Market

52

payments

HOA Fee

$95/mo

garage

Garage Total

3

fingerprint

MLS #

CV24237427

chairInterior Details

General Interior

Interior Features

Beamed Ceilings, Breakfast Area, Ceiling Fans, Separate Formal Dining Room, Intercom, Bar, Bedroom On Main Level, Entrance Foyer, Main Level Primary, Walk In Closets

Flooring

Carpet, Tile

Fireplace

Family Room

Kitchen & Appliances

Appliances

Double Oven, Dishwasher, Electric Oven, Gas Cooktop, Disposal, Microwave

Laundry

Laundry Room

Bed & Bath

Main Level Master

Yes

Climate Control

Cooling

Central Air

Heating

Central

deckExterior & Lot

Building & Construction

Patio & Porch

Concrete, Open, Patio

Security

Carbon Monoxide Detectors, Smoke Detectors

Construction

Stucco

Direction Faced

North

Nearby Schools

RatingSchool NameGradesDistance
N/A
Western Christian School
Private School
K-120.8 mi
9
Chaparral Elementary
Elementary School
K-61.4 mi
9
Claremont High
High School
9-122.0 mi
N/A
Kiddie Academy
Private School
K-122.0 mi
9
Condit Elementary
Elementary School
K-62.1 mi

Convenience Score

Topfind Realty

This Home is Sold

Curious what your home is worth? Get a free valuation.

call
(800)-330-9306Available 9AM - 6PM

Similar Homes You Might Like

Based on price, location, and features

1152 Northwestern Drive
3D TOUR

$1,149,000

FOR SALE

1152 Northwestern Drive, Claremont, CA 91711

4 beds · 3 baths · 2,160 sqft

532 Chouinard Circle
3D TOUR

$1,115,000

FOR SALE

532 Chouinard Circle, Claremont, CA 91711

4 beds · 2 baths · 1,934 sqft

1545 Seneca Place
VIRTUAL TOUR

$1,100,000

FOR SALE

1545 Seneca Place, Claremont, CA 91711

4 beds · 2 baths · 2,000 sqft

480 Converse Avenue
VIRTUAL TOUR

$965,000

FOR SALE

480 Converse Avenue, Claremont, CA 91711

3 beds · 2 baths · 1,570 sqft

4161 New Hampshire Avenue
VIRTUAL TOUR

$2,580,000

FOR SALE

4161 New Hampshire Avenue, Claremont, CA 91711

6 beds · 7 baths · 4,293 sqft

812 Citrus Court
OPEN AUG 23, 9PM - 12AM
VIDEO TOUR

$695,000

FOR SALE

812 Citrus Court, Claremont, CA 91711

3 beds · 4 baths · 1,848 sqft

2010 Brentwood Place
VIRTUAL TOUR

$989,900

FOR SALE

2010 Brentwood Place, Claremont, CA 91711

4 beds · 3 baths · 2,020 sqft

891 Connors Court
VIRTUAL TOUR

$620,000

FOR SALE

891 Connors Court, Claremont, CA 91711

2 beds · 3 baths · 1,668 sqft

Recently Sold

852 Peninsula Avenue

$2,300,000

SOLD

852 Peninsula Avenue, Claremont, CA 91711

4 beds · 5 baths · 5,010 sqft

4442 Treasure Valley

$2,050,000

SOLD

4442 Treasure Valley, Claremont, CA 91711

4 beds · 4 baths · 4,569 sqft

3605 Leicester Court
VIRTUAL TOUR

$2,300,000

SOLD

3605 Leicester Court, Claremont, CA 91711

4 beds · 5 baths · 6,086 sqft

1058 Trevecca Place
3D TOUR

$2,325,000

SOLD

1058 Trevecca Place, Claremont, CA 91711

5 beds · 4 baths · 4,844 sqft

700 Via Santa Catarina

$1,500,000

SOLD

700 Via Santa Catarina, Claremont, CA 91711

4 beds · 4 baths · 4,764 sqft

2105 Kemper Avenue
VIRTUAL TOUR

$1,850,000

SOLD

2105 Kemper Avenue, Claremont, CA 91711

5 beds · 4 baths · 5,100 sqft

802 New Orleans Court
3D TOUR

$1,890,000

SOLD

802 New Orleans Court, Claremont, CA 91711

4 beds · 4 baths · 5,550 sqft

4469 Amundsen

$1,924,000

SOLD

4469 Amundsen, Claremont, CA 91711

4 beds · 4 baths · 4,569 sqft

Topfind Realty

Company

  • About Us
  • Careers
  • Articles
  • Home Estimate

Explore

  • Renting
  • Buying
  • Selling
  • Realtors

Support

  • Help Center
  • Contact Us
  • Terms & Conditions
  • Privacy Policy

Topfind Realty, DRE # 02240815, is a licensed real estate broker in California. Topfind Realty pledges to support the Fair Housing Act and adhere to Equal Housing Opportunity laws.

Copyright © 2026 Topfind Realty. All Rights Reserved.