Topfind Realty
Renting

Search Rentals

Houses for RentTownhomes for RentCondos for RentView All Rentals →

Renting Resources

Why Rent With UsRenter GuideRent vs Buy Calculator

Renter Articles

How to Negotiate RentUnderstanding Your LeaseMoving Checklist for Renters
Buying

Search Homes

Houses for SaleTownhomes for SaleCondos for SaleView All Homes →

Buying Resources

Why Buy With UsBuyer GuideAffordability CalculatorInvestment CalculatorProperty Tax Calculator

Buyer Articles

Master Your New Home BudgetBeat Moving StressPacking Secrets
Selling

Selling Tools

Home ValuationFind a Seller's Agent

Selling Resources

Why Sell With UsSeller GuideNet Sheet CalcHELOC Calculator

Seller Articles

Strategic PricingDownsizing Tips
Mortgage Rates

Today's Rates

Mortgage RatesRefinance RatesLoan ComparisonHELOC Calculator

Mortgage Resources

Understanding Mortgage RatesFirst-Time Homebuyer GuideWhen to Refinance Your Mortgage
Realtors
Topfind
Houses for RentTownhomes for RentCondos for RentView All Rentals →
Why Rent With UsRenter GuideRent vs Buy Calculator
How to Negotiate RentUnderstanding Your LeaseMoving Checklist for Renters
Houses for SaleTownhomes for SaleCondos for SaleView All Homes →
Why Buy With UsBuyer GuideAffordability CalculatorInvestment CalculatorProperty Tax Calculator
Master Your New Home BudgetBeat Moving StressPacking Secrets
Home ValuationFind a Seller's Agent
Why Sell With UsSeller GuideNet Sheet CalcHELOC Calculator
Strategic PricingDownsizing Tips
Mortgage RatesRefinance RatesLoan ComparisonHELOC Calculator
Understanding Mortgage RatesFirst-Time Homebuyer GuideWhen to Refinance Your Mortgage
groupRealtorsinfoAbout Us
Continue with Google
Sign InSign Up
Topfind Realty
Renting

Search Rentals

Houses for RentTownhomes for RentCondos for RentView All Rentals →

Renting Resources

Why Rent With UsRenter GuideRent vs Buy Calculator

Renter Articles

How to Negotiate RentUnderstanding Your LeaseMoving Checklist for Renters
Buying

Search Homes

Houses for SaleTownhomes for SaleCondos for SaleView All Homes →

Buying Resources

Why Buy With UsBuyer GuideAffordability CalculatorInvestment CalculatorProperty Tax Calculator

Buyer Articles

Master Your New Home BudgetBeat Moving StressPacking Secrets
Selling

Selling Tools

Home ValuationFind a Seller's Agent

Selling Resources

Why Sell With UsSeller GuideNet Sheet CalcHELOC Calculator

Seller Articles

Strategic PricingDownsizing Tips
Mortgage Rates

Today's Rates

Mortgage RatesRefinance RatesLoan ComparisonHELOC Calculator

Mortgage Resources

Understanding Mortgage RatesFirst-Time Homebuyer GuideWhen to Refinance Your Mortgage
Realtors
Topfind
Houses for RentTownhomes for RentCondos for RentView All Rentals →
Why Rent With UsRenter GuideRent vs Buy Calculator
How to Negotiate RentUnderstanding Your LeaseMoving Checklist for Renters
Houses for SaleTownhomes for SaleCondos for SaleView All Homes →
Why Buy With UsBuyer GuideAffordability CalculatorInvestment CalculatorProperty Tax Calculator
Master Your New Home BudgetBeat Moving StressPacking Secrets
Home ValuationFind a Seller's Agent
Why Sell With UsSeller GuideNet Sheet CalcHELOC Calculator
Strategic PricingDownsizing Tips
Mortgage RatesRefinance RatesLoan ComparisonHELOC Calculator
Understanding Mortgage RatesFirst-Time Homebuyer GuideWhen to Refinance Your Mortgage
groupRealtorsinfoAbout Us
Continue with Google
Sign InSign Up
Real Estate/CA/Corona/663 Jillian Ashley Way (Sold)
Main
SOLD
SoldClosed on October 16, 2024
$2,375,000
Sold Price

663 Jillian Ashley Way, Corona, CA 92881

bed
7
Bedrooms
bathtub
8
Bathrooms
square_foot
6,576
Square Feet

About this home

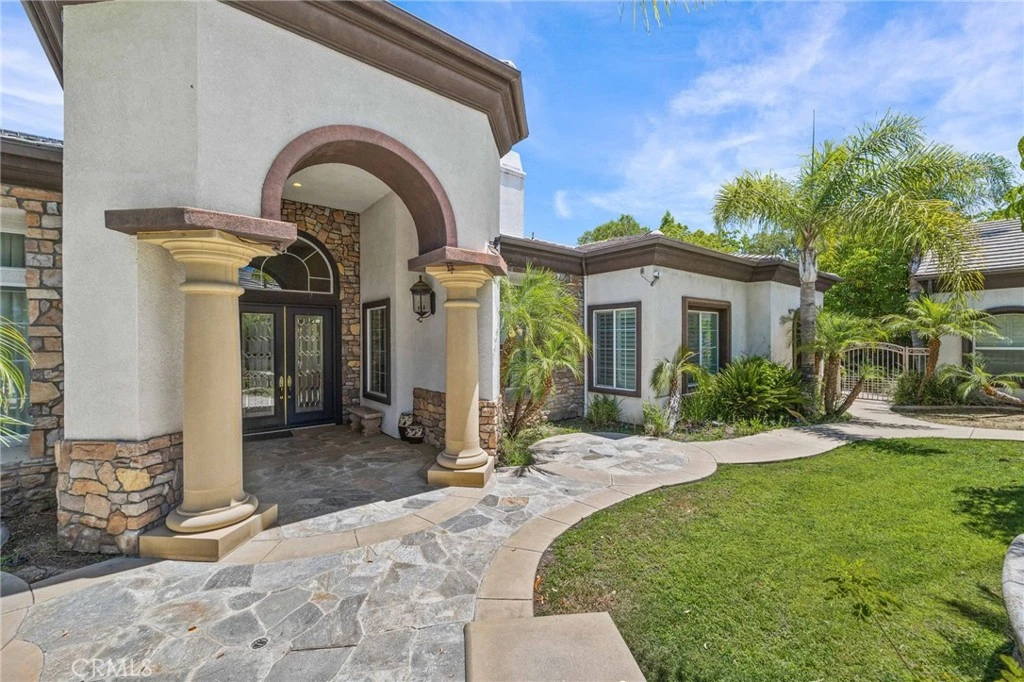
Welcome to your dream home! This exquisite single-story oasis is situated in the prestigious Amberhill Estates Community of South Corona. The main residence boasts an impressive 5 bedrooms and 6 bathrooms, offering ample space for your family and guests. Additionally, there is a detached guest house, spanning 1334 square feet, featuring 2 bedrooms and 2 bathrooms. As you step onto the property, you'll be captivated by the sheer beauty of the over half-acre, resort-like, private lot. This outdoor paradise includes a custom pool and spa adorned with enchanting waterfalls, an inviting outdoor fireplace and patio, a built-in BBQ island and pizza oven for culinary enthusiasts, a delightful putting green, and a tranquil koi pond with cascading waterfalls. One of the standout features of this remarkable home is its fully owned solar system, providing sustainable energy to the whole property. As you enter the main house, you'll be greeted by a grand foyer, adorned with custom built-in library bookcases and desk. The coffered ceilings exude elegance, while the custom fireplaces with mantels in the formal living room and great room add a touch of sophistication. The great room, designed with an open concept, seamlessly connects the living room and wet bar to the dining area and kitchen, creating a harmonious and functional space. The kitchen itself is a chef's dream, equipped with modern appliances, ample cabinet storage, pantry space, and a massive center island. Whether you're a culinary enthusiast who enjoys preparing elaborate meals or someone who prefers quick and easy recipes, this kitchen has everything you need to unleash your culinary skills. The master bedroom is a true retreat, offering a peaceful sanctuary with its ensuite bathroom and walk-in closet. It's the perfect place to unwind. Additionally, the home features Jack & Jill bedrooms and bathrooms, while three bedrooms come with ensuite bathrooms. There is also a spacious indoor laundry room and a total of 6-car garage spaces, providing ample storage for your vehicles and belongings. The guest house, with its double-door entry, offers two bedrooms, two bathrooms, a separate living room, kitchenette, and dining area. This home is a true gem, as it comes with NO HOA FEES and boasts a LOW TAX RATE! Furthermore, its convenient location puts you in close proximity to shopping centers, restaurants, parks, and award-winning schools. Commuting is a breeze with easy access to major highways!

infoProperty Facts

bed

Bedrooms

7

bathtub

Bathrooms

8

square_foot

Square Feet

6,576

landscape

Lot Size

26,572 sqft

calendar_month

Year Built

2004

home_work

Property Type

Single Family Residence

timer

Days on Market

96

payments

HOA Fee

N/A

garage

Garage Total

6

fingerprint

MLS #

IG24086925

chairInterior Details

General Interior

Interior Features

Built In Features, Crown Molding, Cathedral Ceilings, Coffered Ceilings, Granite Counters, High Ceilings, Open Floorplan, Pantry, Bar, All Bedrooms Down, Bedroom On Main Level, Jack And Jill Bath, Main Level Primary, Primary Suite, Walk In Pantry, Walk In Closets

Fireplace

Family Room, Living Room

Accessibility

Safe Emergency Egress From Home

Kitchen & Appliances

Appliances

Built In Range

Laundry

Laundry Room

Bed & Bath

Main Level Master

Yes

Climate Control

Cooling

Central Air

Heating

Central

deckExterior & Lot

Nearby Schools

RatingSchool NameGradesDistance
N/A
South Hills Academy
Private School
K-120.4 mi
2
Corona-Norco Alternative
High School
K-120.5 mi
1
Lee V. Pollard High
High School
9-120.5 mi
7
Citrus Hills Intermediate
Middle School
7-80.7 mi
4
John Stallings Elementary
Elementary School
K-60.9 mi

Convenience Score

Topfind Realty

This Home is Sold

Curious what your home is worth? Get a free valuation.

call
(800)-330-9306Available 9AM - 6PM

Similar Homes You Might Like

Based on price, location, and features

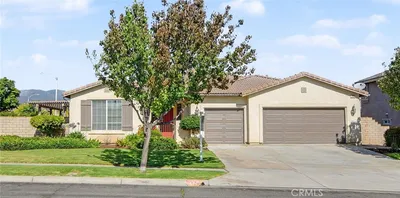
1856 Plainfield
VIDEO TOUR

$950,000

FOR SALE

1856 Plainfield, Corona, CA 92883

4 beds · 3 baths · 2,617 sqft

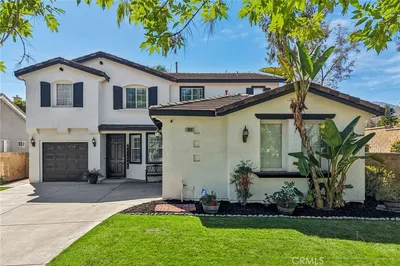
25145 Pacific Crest

$1,011,500

FOR SALE

25145 Pacific Crest, Corona, CA 92883

6 beds · 5 baths · 3,268 sqft

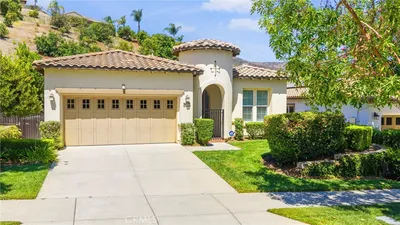
2426 Mary Clare

$939,000

FOR SALE

2426 Mary Clare, Corona, CA 92882

4 beds · 2 baths · 2,788 sqft

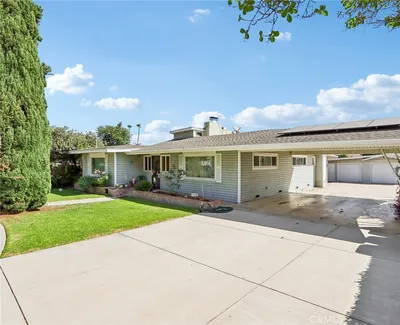
1806 Riverstone
3D TOUR

$1,020,000

FOR SALE

1806 Riverstone, Corona, CA 92883

5 beds · 3 baths · 3,188 sqft

11111 Spanish Hills
VIDEO TOUR

$1,195,000

FOR SALE

11111 Spanish Hills, Corona, CA 92883

4 beds · 4 baths · 3,415 sqft

11727 Coriander Way
VIRTUAL TOUR

$809,000

FOR SALE

11727 Coriander Way, Corona, CA 92883

4 beds · 4 baths · 2,860 sqft

24195 Augusta Drive
NEW 10 HRS AGO
OPEN AUG 29, 7PM - 10PM

$640,000

FOR SALE

24195 Augusta Drive, Corona, CA 92883

2 beds · 2 baths · 1,552 sqft

1429 Kellogg Avenue
NEW 11 HRS AGO
3D TOUR

$789,900

FOR SALE

1429 Kellogg Avenue, Corona, CA 92879

3 beds · 2 baths · 1,678 sqft

Recently Sold

1147 Sandra

$2,590,000

SOLD

1147 Sandra, Corona, CA 92881

6 beds · 7 baths · 6,255 sqft

1204 Arbenz Circle

$2,270,000

SOLD

1204 Arbenz Circle, Corona, CA 92881

8 beds · 9 baths · 6,046 sqft

805 E Chase Drive
VIRTUAL TOUR

$2,500,000

SOLD

805 E Chase Drive, Corona, CA 92881

6 beds · 7 baths · 6,643 sqft

1340 Hidden Springs Drive

$2,472,000

SOLD

1340 Hidden Springs Drive, Corona, CA 92881

7 beds · 8 baths · 5,837 sqft

4096 Lester
VIRTUAL TOUR

$3,500,000

SOLD

4096 Lester, Corona, CA 92881

7 beds · 7 baths · 6,921 sqft

1264 Amin cir
3D TOUR

$3,000,000

SOLD

1264 Amin Cir, Corona, CA 92881

6 beds · 7 baths · 7,000 sqft

663 Jillian Ashley Way

$2,375,000

SOLD

663 Jillian Ashley Way, Corona, CA 92881

7 beds · 8 baths · 6,576 sqft

1419 Folson Circle
VIDEO TOUR

$1,249,000

SOLD

1419 Folson Circle, Corona, CA 92882

5 beds · 4 baths · 3,830 sqft

Topfind Realty

Company

  • About Us
  • Careers
  • Articles
  • Home Estimate

Explore

  • Renting
  • Buying
  • Selling
  • Realtors

Support

  • Help Center
  • Contact Us
  • Terms & Conditions
  • Privacy Policy

Topfind Realty, DRE # 02240815, is a licensed real estate broker in California. Topfind Realty pledges to support the Fair Housing Act and adhere to Equal Housing Opportunity laws.

Copyright © 2026 Topfind Realty. All Rights Reserved.